
 Active
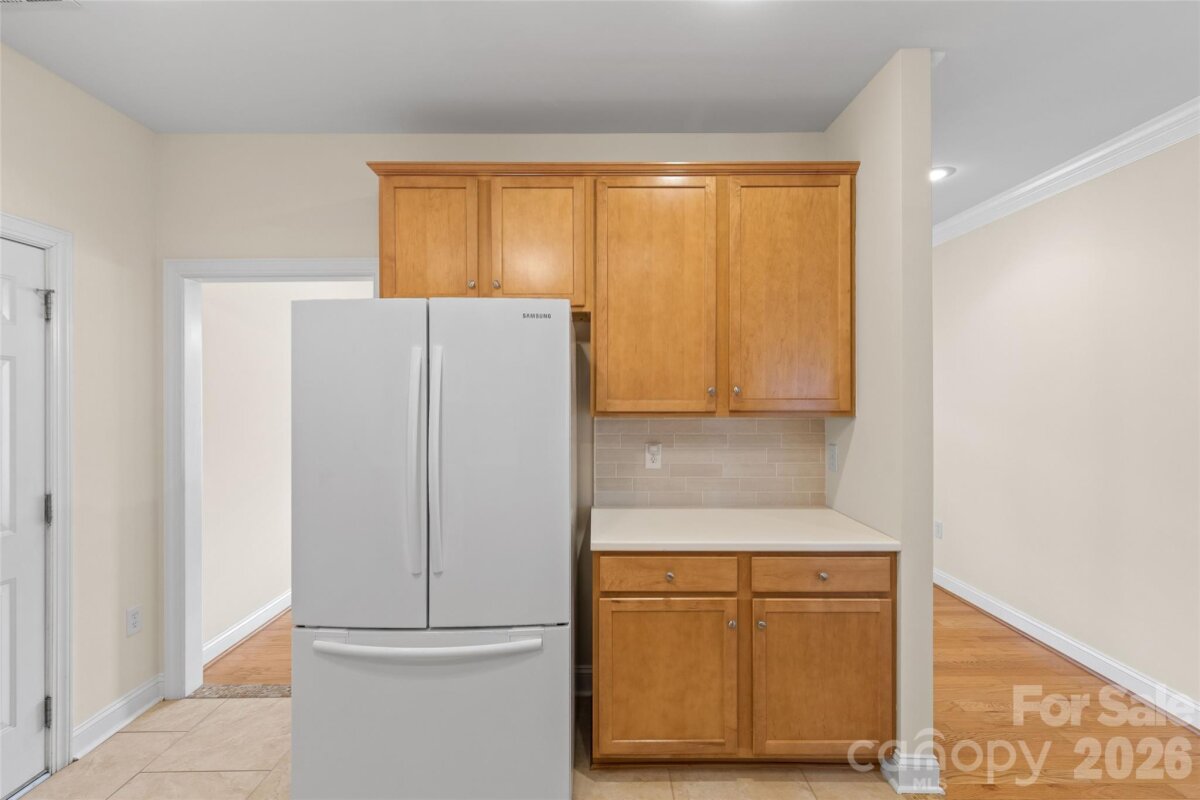
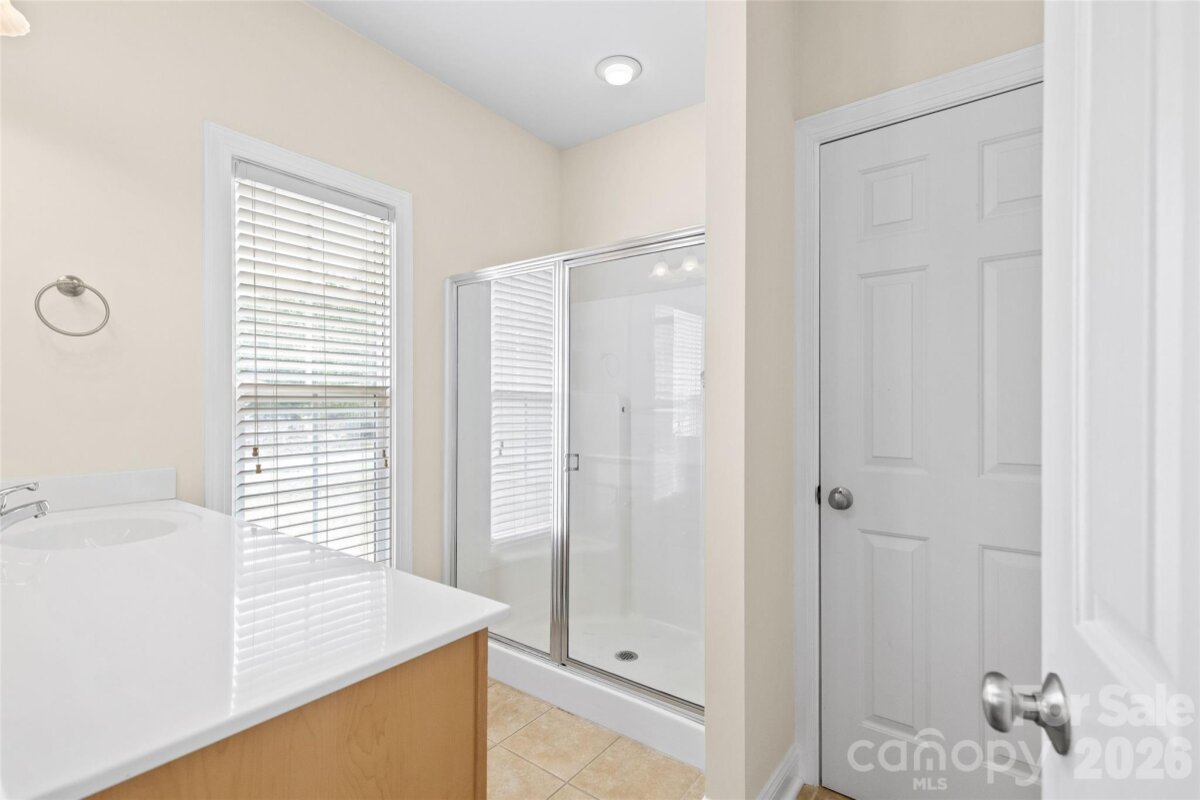
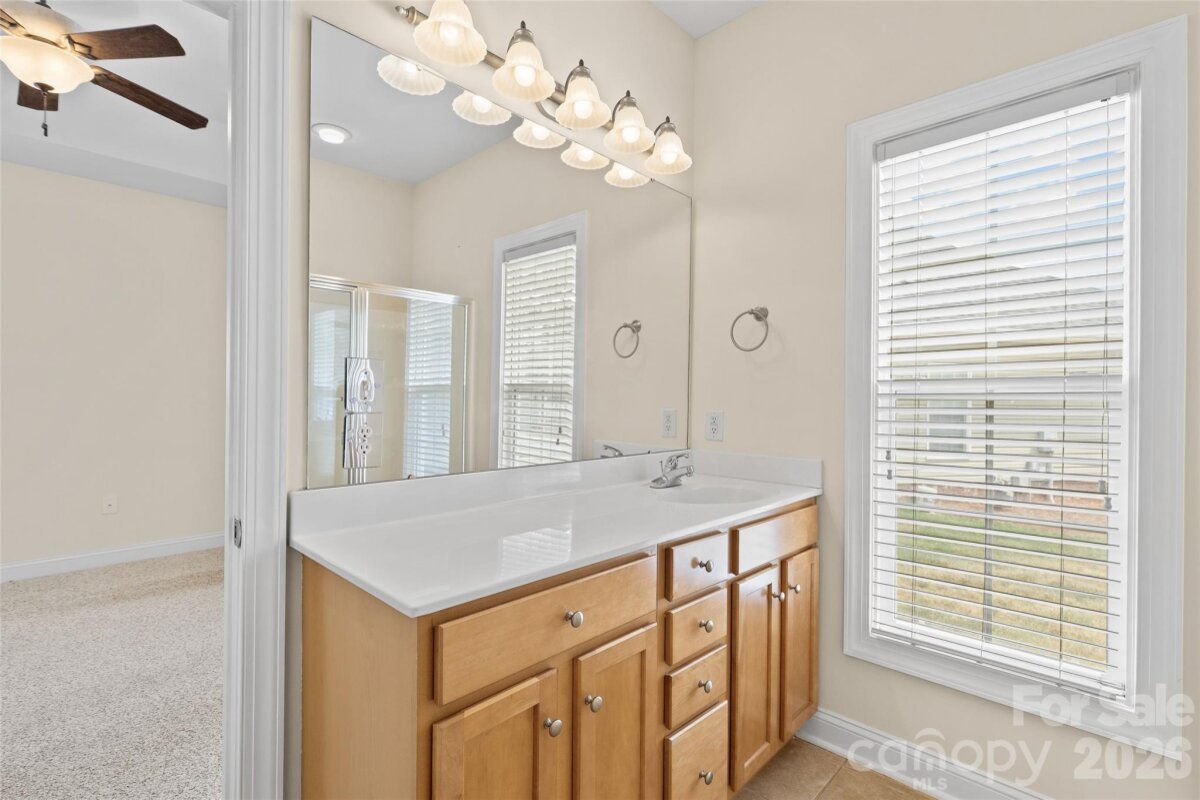
One-level living in the quaint community of Curry Place. Enjoy the convenience of a flat driveway and one-car garage. The covered front porch welcomes you and offers a place to relax and enjoy the neighborhood. Inside, you will find a dedicated dining room (that could also be used as an office/flex space). The kitchen features white solid-surface counters, a tasteful tile backsplash, and a pass-through window to the living area. There is also a large double-door pantry. The garage enters into the kitchen, which makes grocery runs a breeze. This home has wood floors in the living areas and tile in the kitchen and baths. The bedrooms are carpeted for comfort. The living room features a gas fireplace and double doors leading to the screened porch. The primary bedroom has an attached bathroom with a walk-in shower, large vanity, and separate linen closet. The secondary bedroom is located at the front of the house, offering privacy from the primary bedroom. This bedroom also has access to the hall full bathroom. The best feature of this home is the wide screened porch off the living room. Enjoy the outdoors from this spacious screened room overlooking the backyard. Privacy bushes have been planted to really make this a special retreat. Off the screened porch, there is a patio for grilling and additional outdoor living. The interior is freshly painted, and this home is move-in ready. Lawn maintenance is included in the low HOA dues. The HOA also trims the bushes and provides periodic exterior pressure washing. Discover what makes this location a hidden gem - tucked away, yet close to multiple grocery stores, restaurants, recreation, and several parks. Easy access to Stallings, Matthews, Indian Trail, I-485, and just a short drive to Ballantyne.
Request More Info:






| MLS#: | 4402195 |
| Price: | $365,000 |
| Square Footage: | 1,291 |
| Bedrooms: | 2 |
| Bathrooms: | 2 Full |
| Acreage: | 0.13 |
| Year Built: | 2006 |
| Elementary School: | Indian Trail |
| Middle School: | Sun Valley |
| High School: | Sun Valley |
| Waterfront/water view: | No |
| Parking: | Driveway,Attached Garage |
| HVAC: | Central |
| HOA: | $138 / Monthly |
| Main level: | Bathroom-Full |
| Listing Courtesy Of: | Savvy + Co Real Estate - kristen@savvyandcompany.com |
Complete the form below and one of our agents will contact you. Or, if you'd rather, you can reach us via phone at 866.846.2308.