
 Active
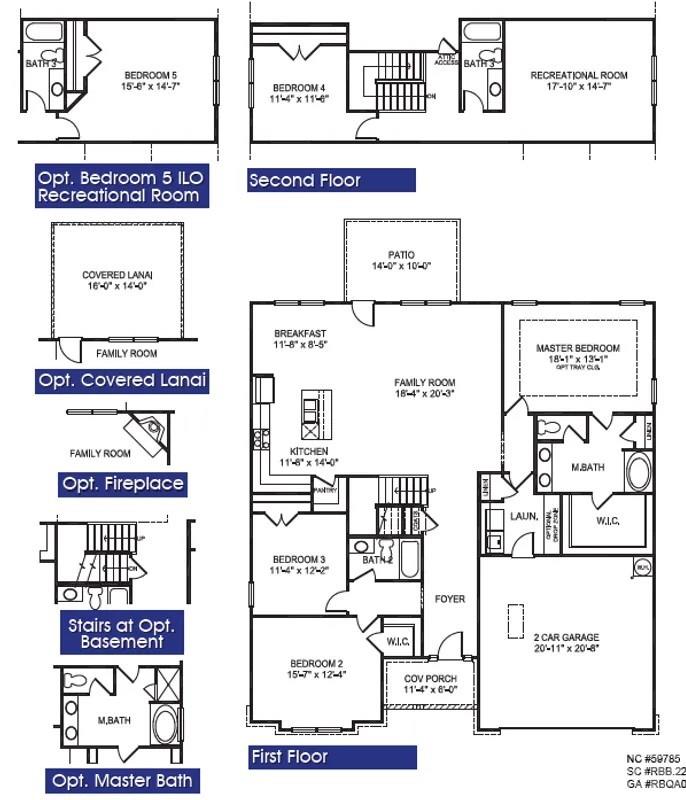
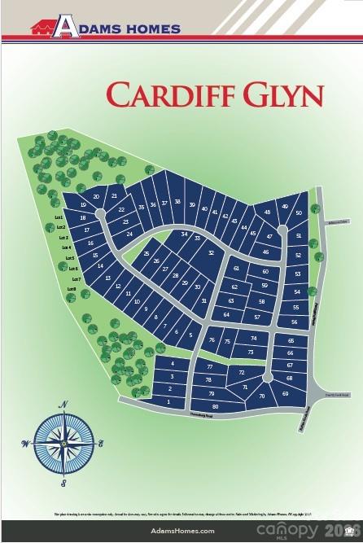
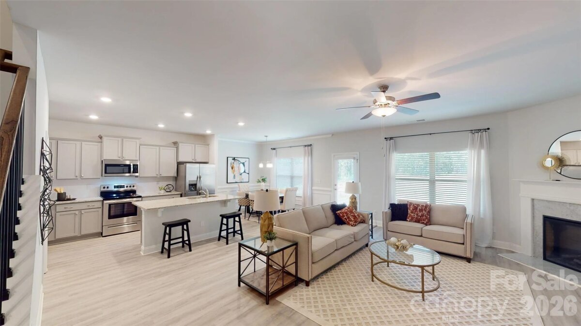
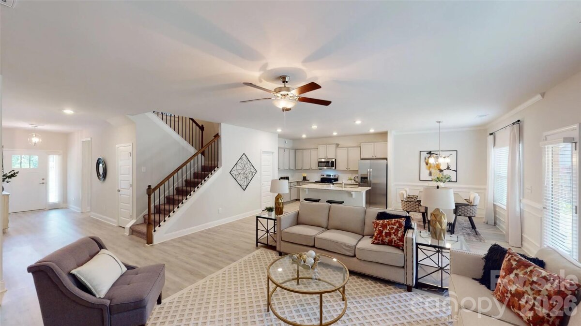
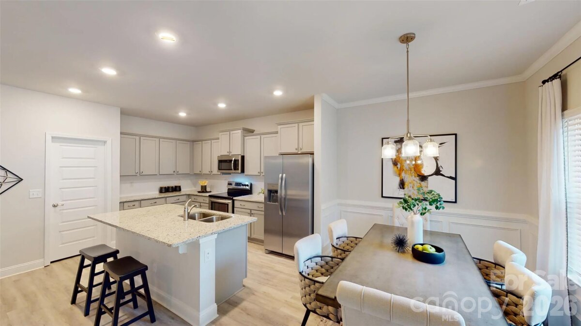
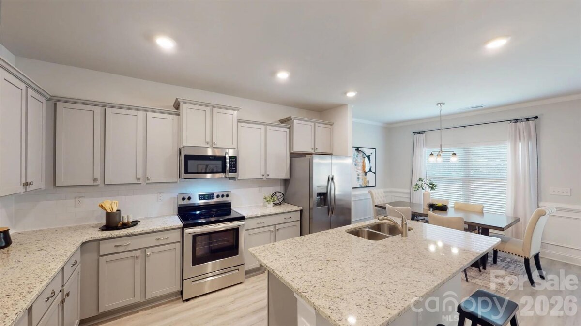
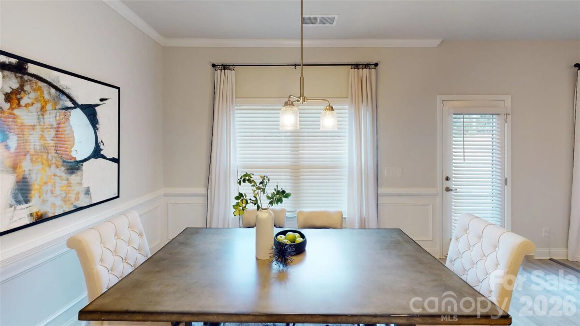
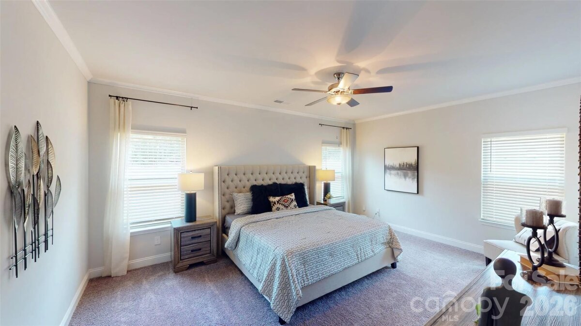
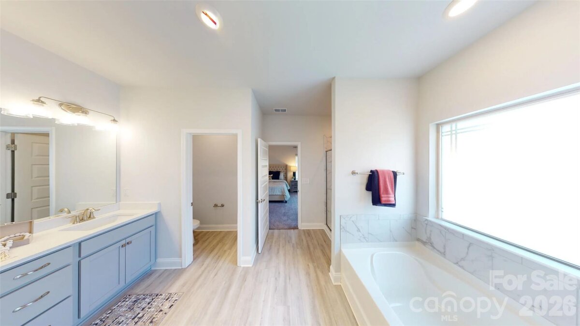
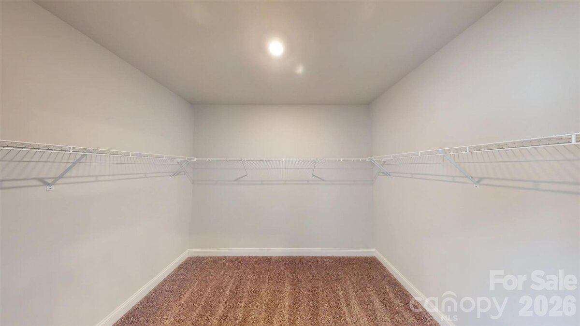
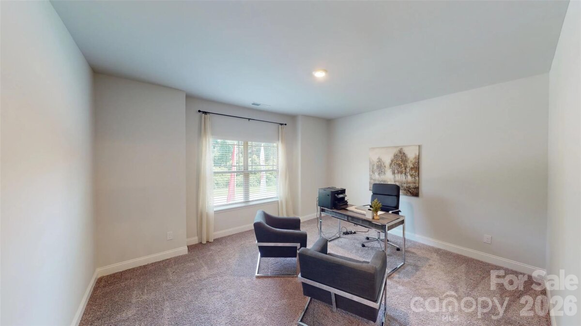
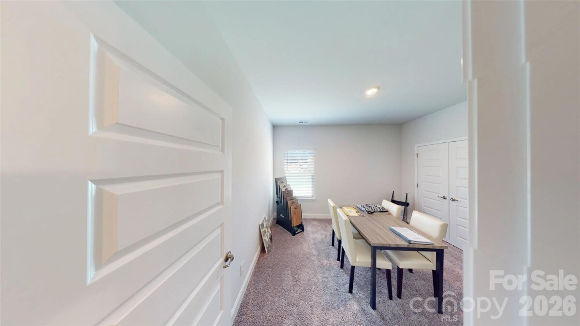
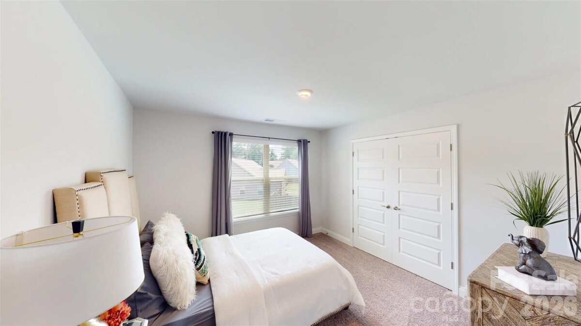
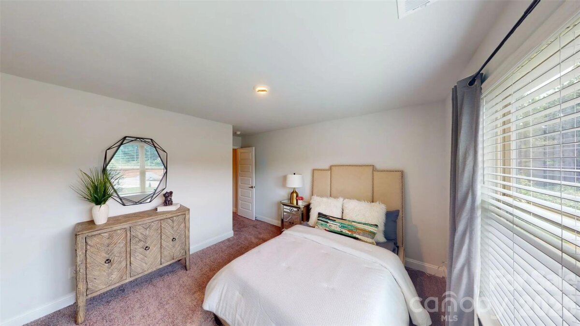
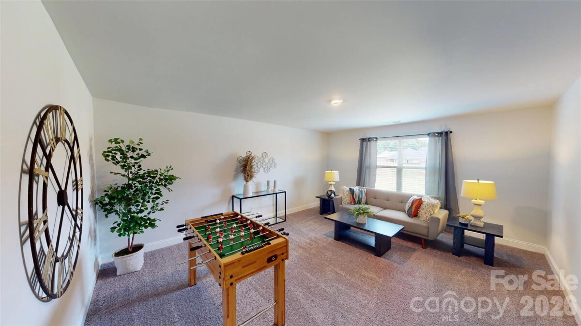
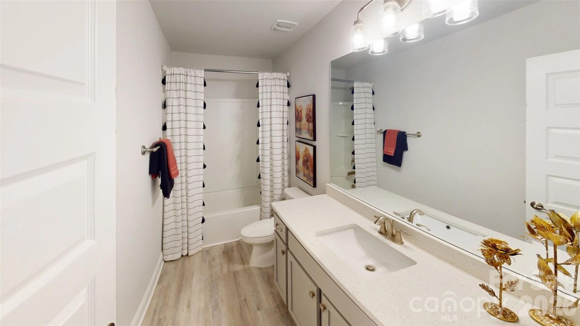
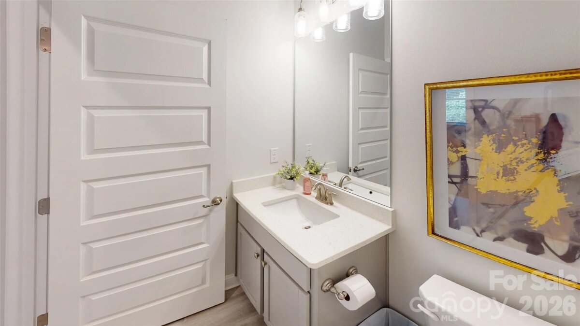
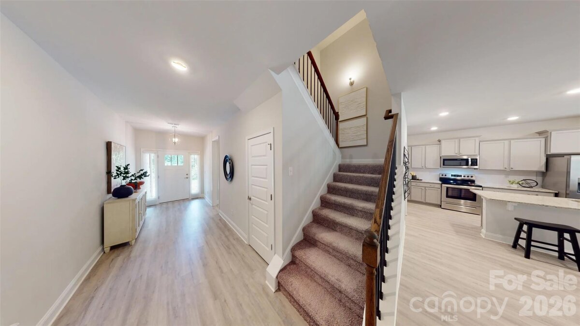
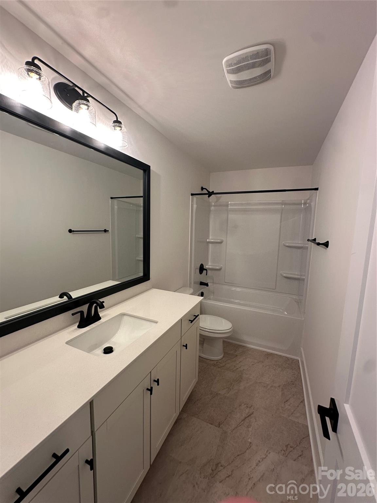
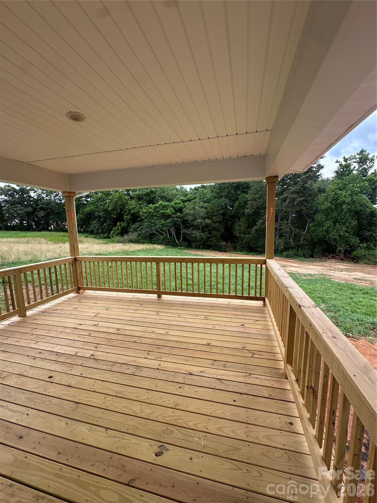
Experience the perfect blend of style, comfort, and functionality in this beautifully upgraded 1.5-story home offering 2,604 square feet of thoughtfully designed living space. Featuring 9-foot ceilings throughout the main level, this home feels bright, open, and inviting from the moment you step inside. The spacious main-level primary suite is a private retreat, highlighted by an elegant tray ceiling and a luxurious ensuite bath with a beautifully tiled walk-in shower, built-in bench, and upscale finishes. Designed with both everyday living and entertaining in mind, the gourmet kitchen is the centerpiece of the home, showcasing stainless steel appliances, abundant workspace, and an open layout that flows seamlessly into the main living areas. three additional bedrooms on the second level provide comfort and convenience, while the upstairs offers a a large recreation space—perfect for a home office, media room, fitness area, or playroom to fit your lifestyle. Step outside to your covered 16' x 14' deck and unwind while enjoying the privacy of a wooded backyard on corner lot, creating the ideal setting for morning coffee, evening relaxation, or entertaining guests. To make this home even more attractive, qualified buyers can take advantage of Flex Cash to help buy down their interest rate, and the seller will pay closing costs (excluding prepaids and discount points) when using the preferred lender. Contact the sales representative for current incentives, terms and conditions, and to schedule your private tour.
Request More Info:

| MLS#: | 4366257 |
| Price: | $454,580 |
| Square Footage: | 2,604 |
| Bedrooms: | 4 |
| Bathrooms: | 3 Full |
| Acreage: | 0.93 |
| Year Built: | 2026 |
| Elementary School: | Catawba |
| Middle School: | Mill Creek |
| High School: | Bandys |
| Waterfront/water view: | No |
| Parking: | Attached Garage,Garage Door Opener,Garage Faces Front |
| HVAC: | Electric,Forced Air,Heat Pump |
| HOA: | $400 / Annually |
| Main level: | Bedroom(s) |
| Upper level: | Flex Space |
| Listing Courtesy Of: | Adams Homes Realty-NC, Inc. - kirkbrandon89@gmail.com |
Complete the form below and one of our agents will contact you. Or, if you'd rather, you can reach us via phone at 866.846.2308.