
 Under Contract - Show
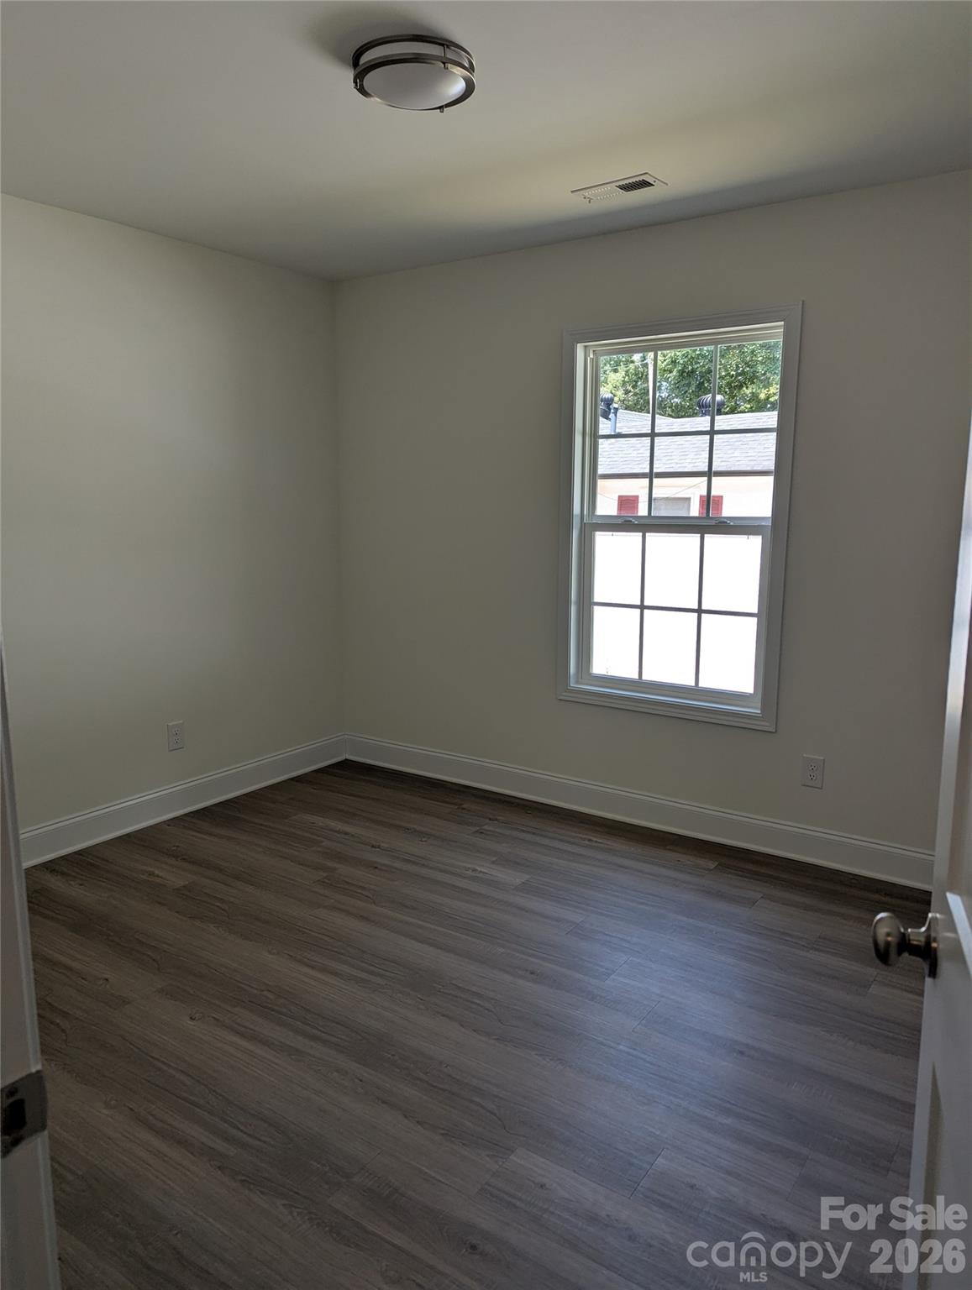
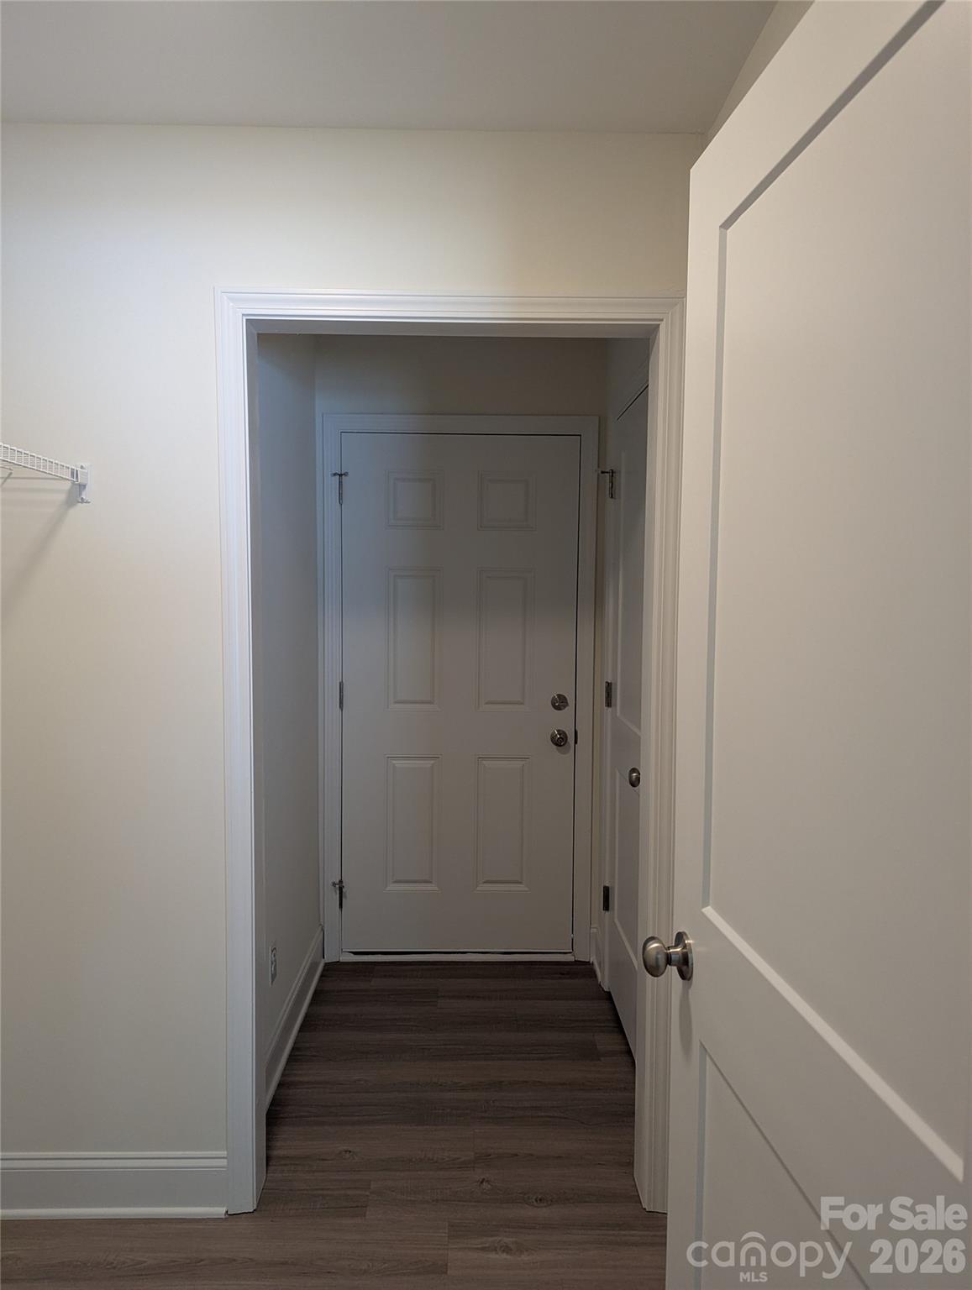
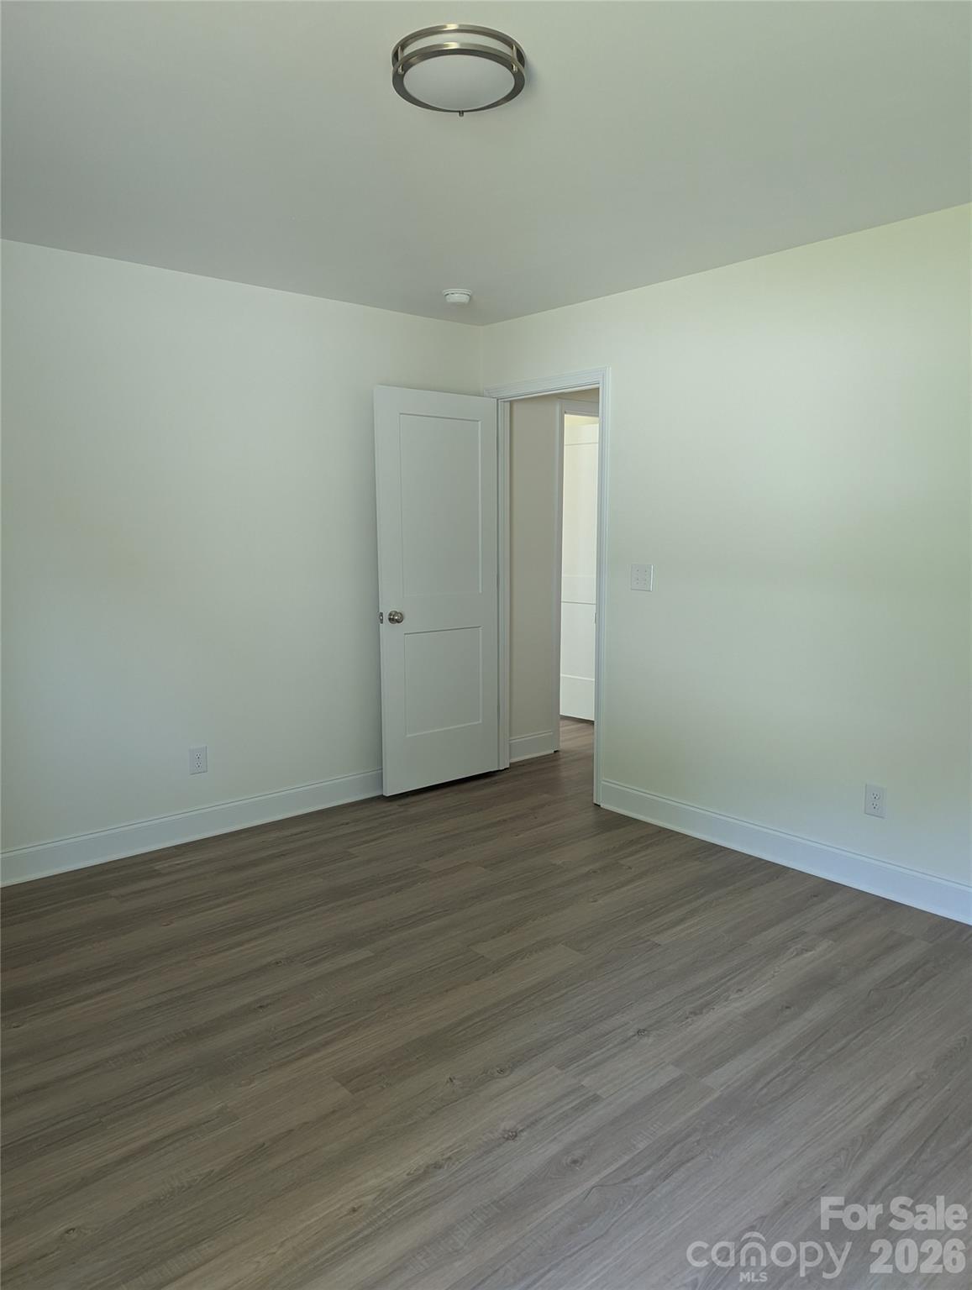
Welcome home to a favorite Rock Hill floor plan! Move-in ready with construction just completed July 2026. Walk into open living and dining, as well as the full kitchen. The kitchen features an island, and ample cabinet storage appropriate for the space. The refrigerator, stove, dishwasher, and microwave are included. Down the hall, bedroom two, the first of the nicely sized guest bedrooms is on the left, followed by the full guest bathroom with a single vanity and a shower/tub combination. The first right of the hallway is a functional path to the side entry of this home. The laundry room with W/D hook-ups, a fully enclosed pantry for added storage, and a coat closet complete the space. Bedroom three follows on the right side of the hall just before the primary. The primary is quite spacious making up the back of the house with a deep walk-in closet and a private en-suite bathroom. This bathroom also features a shower/tub combination and a larger single vanity. Enjoy granite counters and LVT flooring throughout the house, no carpet. Central heat and A/C, and everything is electric! This plan has a concrete walk path extending from the driveway to both the side entry and a rear patio.
Request More Info:







| MLS#: | 4404551 |
| Price: | $275,000 |
| Square Footage: | 1,202 |
| Bedrooms: | 3 |
| Bathrooms: | 2 Full |
| Acreage: | 0.2 |
| Year Built: | 2026 |
| Elementary School: | Richmond Drive |
| Middle School: | Dutchman Creek |
| High School: | Northwestern |
| Waterfront/water view: | No |
| Parking: | Driveway |
| HVAC: | Central,Electric,Heat Pump,Hot Water |
| Main level: | Bathroom-Full |
| Listing Courtesy Of: | Carolina Farms & Estates, LLC - daniellecrumpcfe@gmail.com |
Complete the form below and one of our agents will contact you. Or, if you'd rather, you can reach us via phone at 866.846.2308.