
 Active
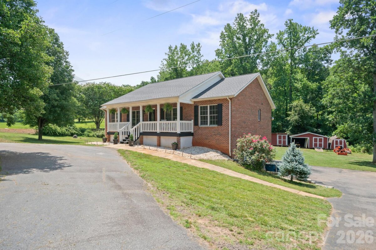
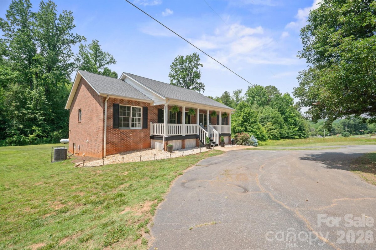
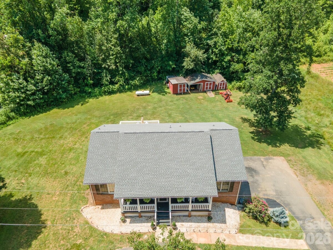
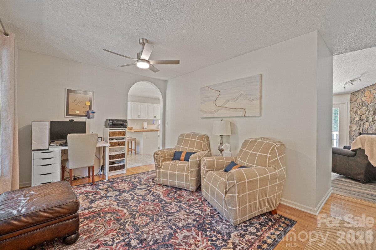
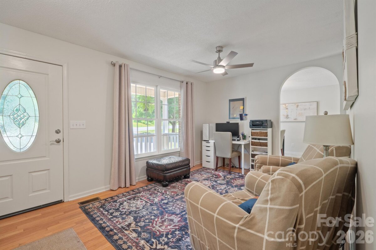
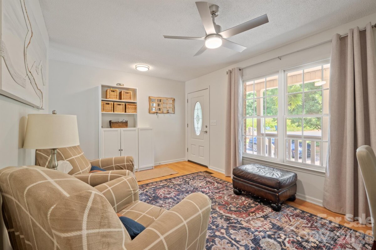
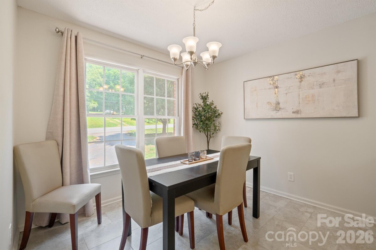
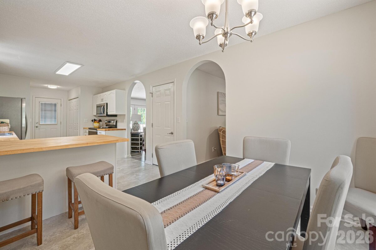
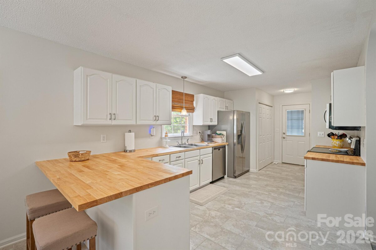
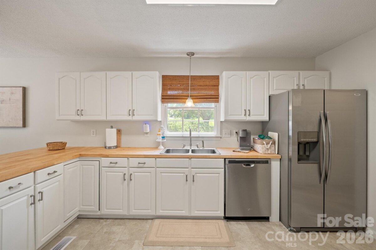
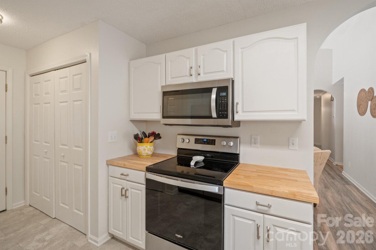
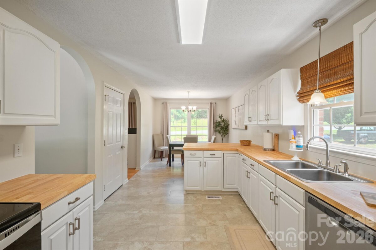
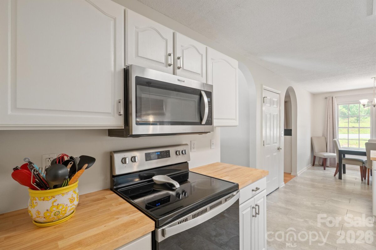
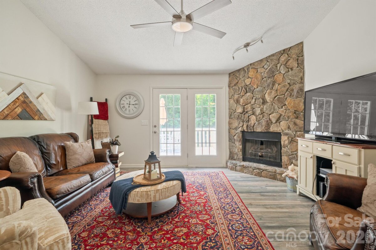
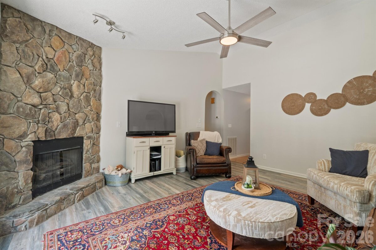
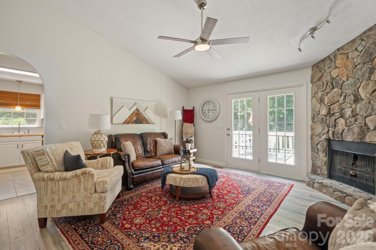
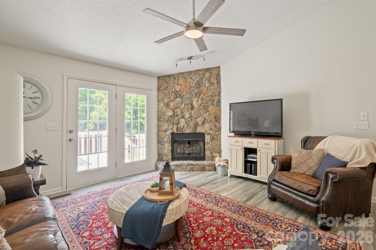
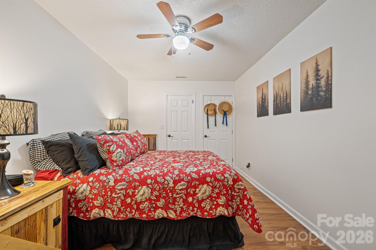
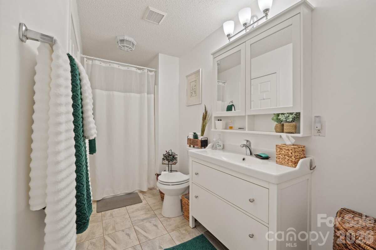
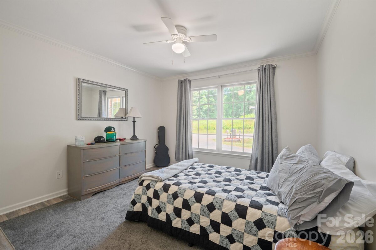
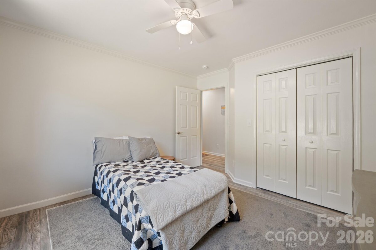
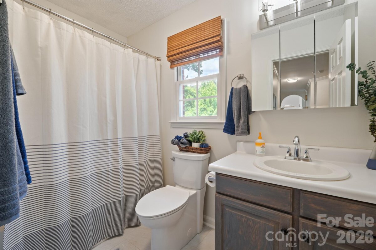
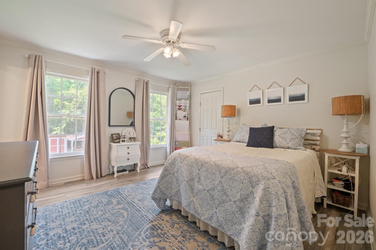

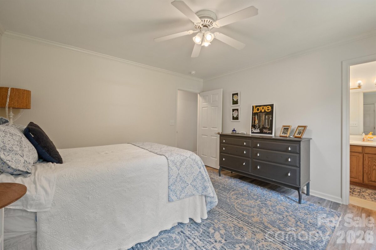
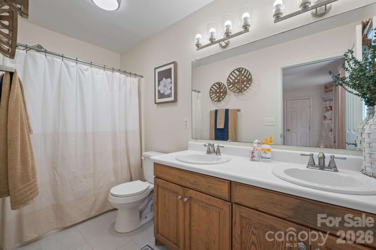
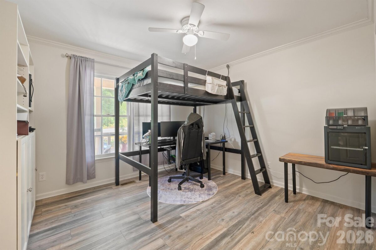
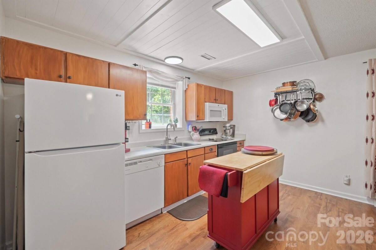
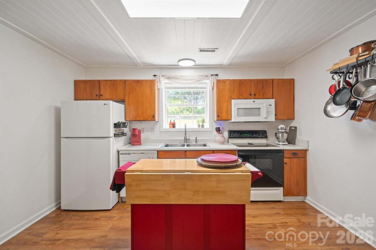
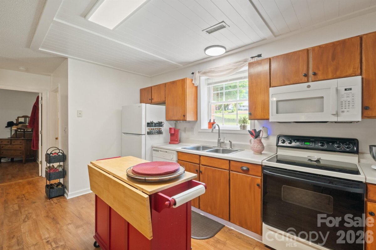
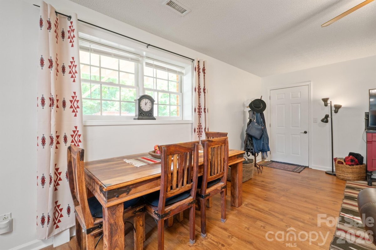
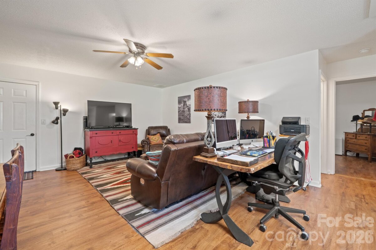
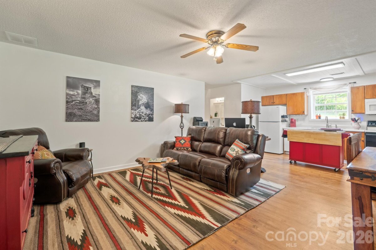
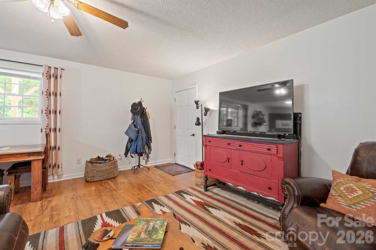
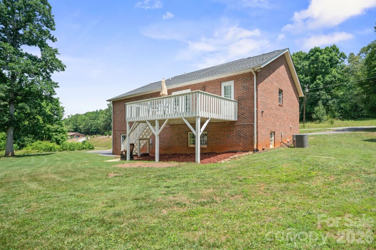
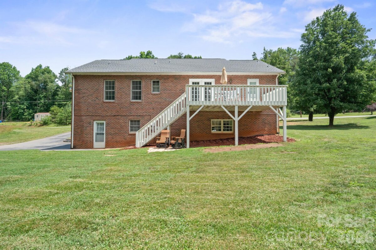
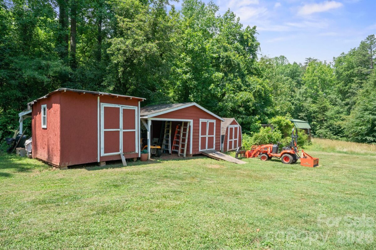
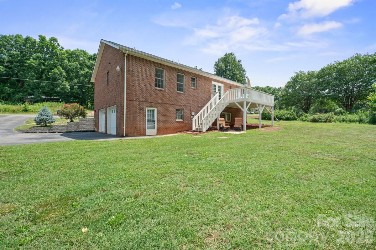
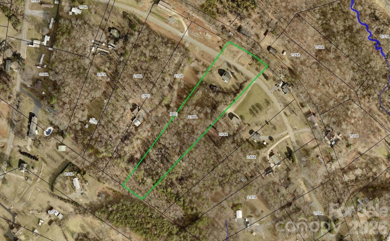
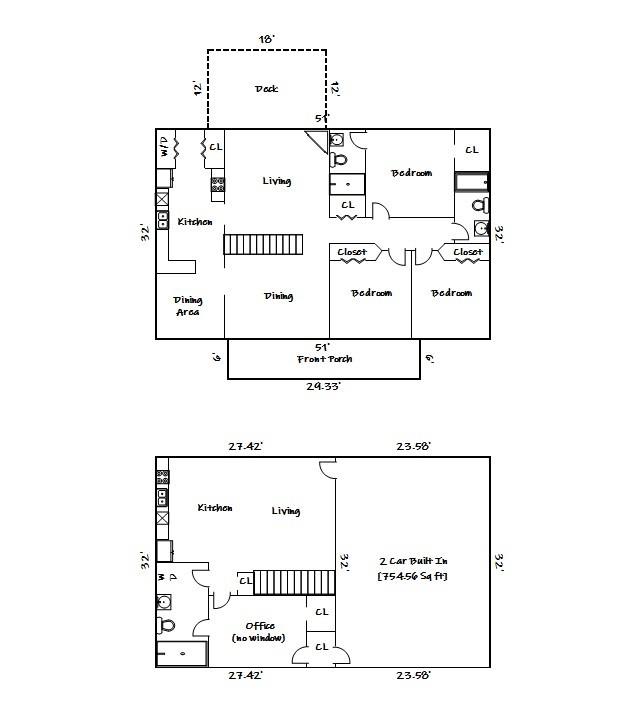
Modernized brick ranch situated on 2.89 private acres, where the expensive work has already been done. New roof (2026), new AC ( 2025), newer stainless-steel appliances (2023), and septic system pumped ( 2026).This home’s layout is ideal for multigenerational living, extended guests, a private home office, or simply additional living space. On the main level, you’ll find 3 bedrooms, 2 baths, and a spacious great room with vaulted ceiling, stone fireplace, and French doors leading to the oversized deck. The kitchen features new tile flooring, abundant cabinetry, newer stainless-steel appliances, a pantry, and a conveniently located laundry closet. There’s even a bonus flex space currently used as a home office, but it could easily be a playroom, formal dining or formal living room.The walkout lower level offers an additional 850 square feet of finished living space with its own entrance, an open-concept living room, dining area, full kitchen, and bath with its own laundry hookups. There is a spacious flex room with closet. A spacious circular driveway provides ample parking for guests, while a private drive continues to the oversized two-car garage on the walkout level.The backyard is only the beginning. Beyond the lawn, the property continues with wooded acreage, creating privacy and room to enjoy country living. 3 storage sheds offer space for tools, equipment, hobbies, and seasonal storage. Combining nearly 3 private acres, thoughtful updates and a finished walkout lower level with its own living space, this property offers a unique combination of comfort, versatility, and privacy that's increasingly difficult to find.Available for quick closing.
Request More Info:

| MLS#: | 4393755 |
| Price: | $399,900 |
| Square Footage: | 2,509 |
| Bedrooms: | 3 |
| Bathrooms: | 3 Full |
| Acreage: | 2.89 |
| Year Built: | 1999 |
| Elementary School: | Blackburn |
| Middle School: | Jacobs Fork |
| High School: | Fred T. Foard |
| Waterfront/water view: | No |
| Parking: | Circular Driveway,Driveway,Garage Faces Side |
| HVAC: | Forced Air,Propane |
| Basement: | Kitchen |
| Main level: | Kitchen |
| Virtual Tour: | Click here |
| Listing Courtesy Of: | Coldwell Banker Boyd & Hassell - kayloftin@bellsouth.net |
Complete the form below and one of our agents will contact you. Or, if you'd rather, you can reach us via phone at 866.846.2308.