
 Under Contract - Show
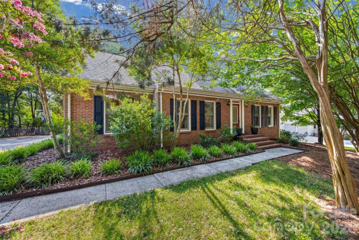
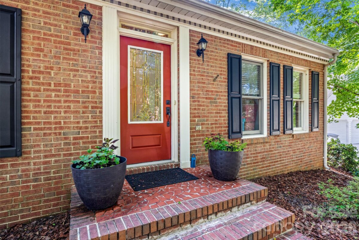
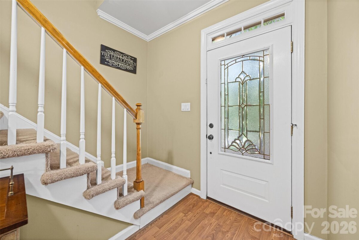
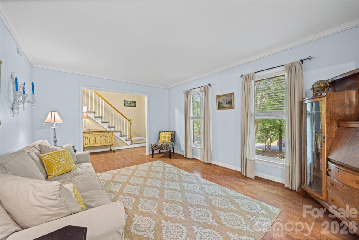
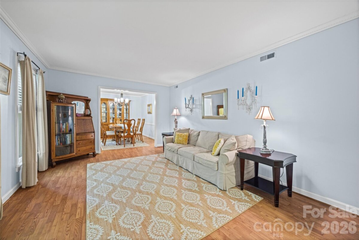
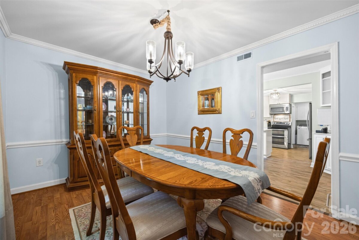
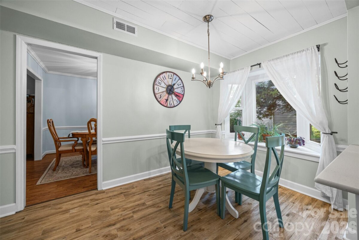
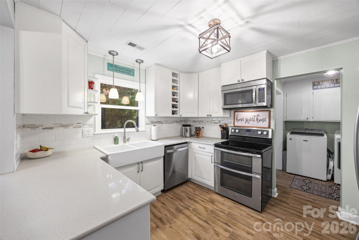
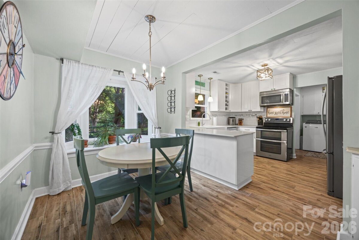
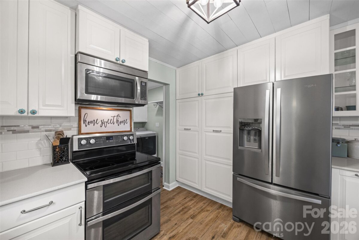
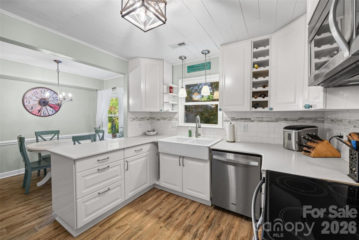
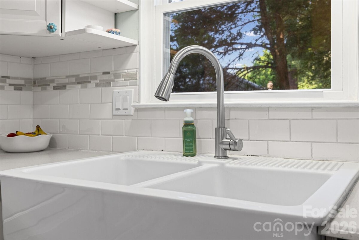
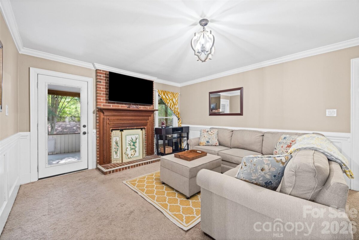
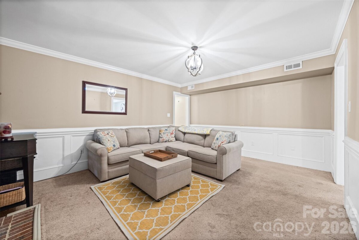
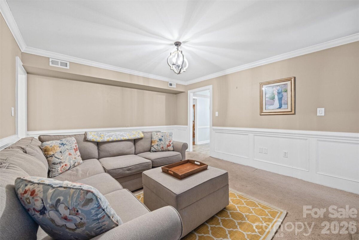
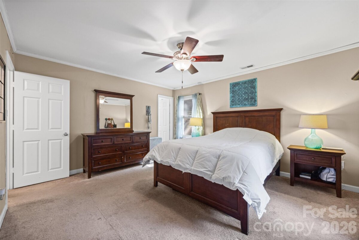
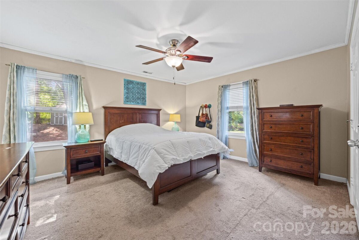
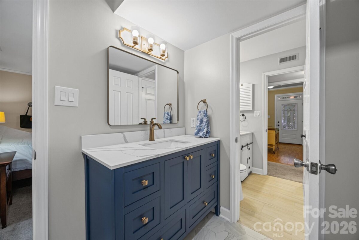
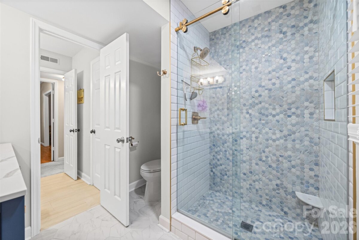
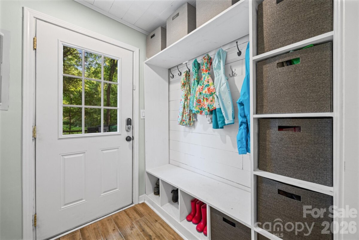
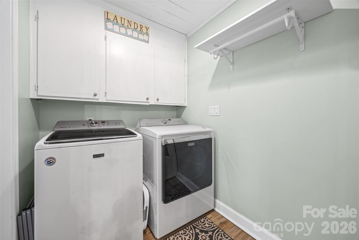
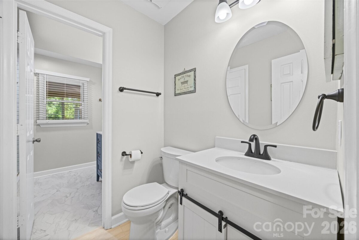
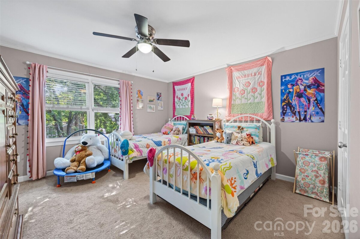
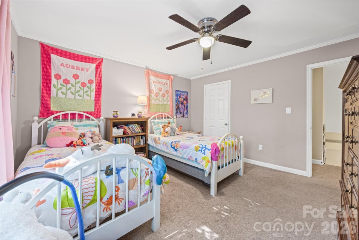
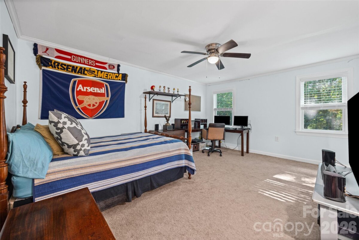
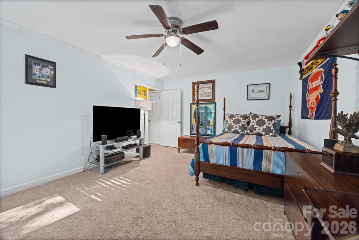
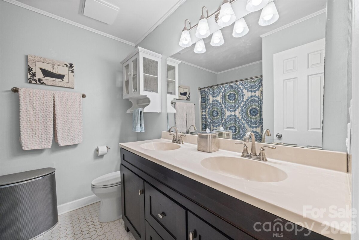
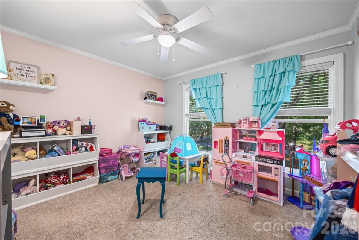
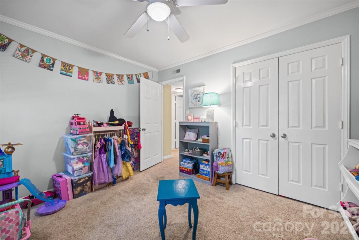
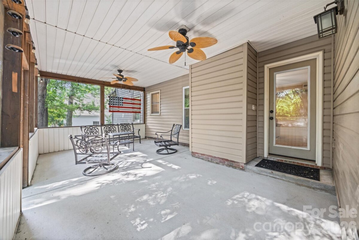
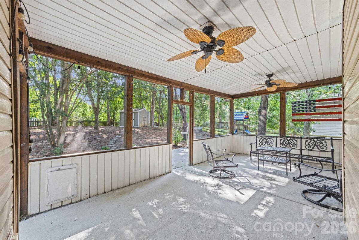
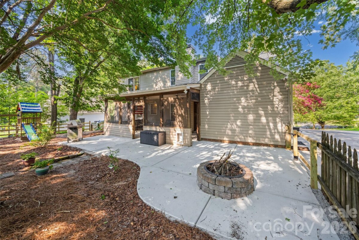
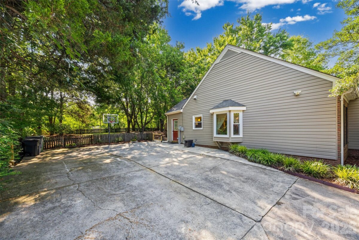
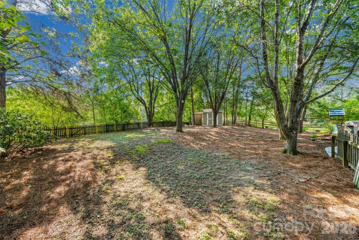
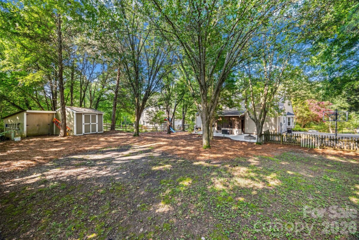
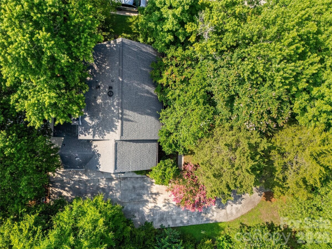
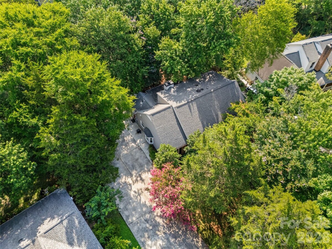
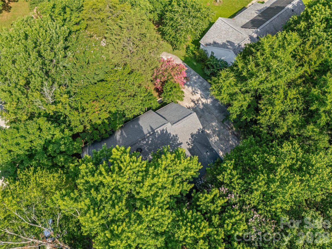
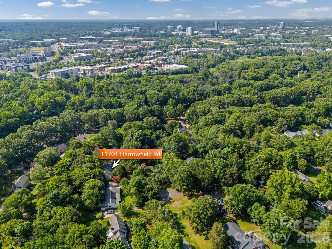
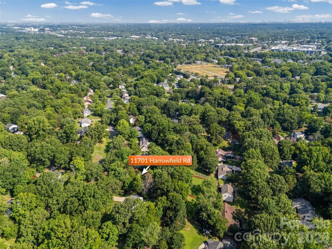
Welcome home — where classic South Charlotte charm meets everyday comfort! Nestled on a beautiful half-acre lot in the desirable Walnut Creek neighborhood, this inviting 4-bedroom, 2.5-bath home offers the perfect blend of space, style, and location. From the moment you arrive, you’ll appreciate the mature surroundings, welcoming curb appeal, and the feeling that you’ve found a home with room to truly live. Inside, the thoughtfully designed layout offers spacious living areas, a warm family room with fireplace, and a beautifully updated kitchen featuring granite countertops, white cabinetry, stainless steel appliances, and a hidden pantry — perfect for everyday living or entertaining friends and family. The main level provides incredible flexibility with generous living spaces, while the upstairs retreat offers additional privacy and potential for your unique needs. The renovated mudroom adds convenience and function, and updated bathrooms bring a fresh modern touch throughout the home. Step outside and discover your own private backyard oasis! Enjoy morning coffee on the screened-in porch, evenings around the fire pit, or weekend gatherings on the patio. With a fenced backyard, shed storage, and plenty of room to play, relax, and entertain, this outdoor space is ready for making memories. Located in a sought-after South Charlotte location close to shopping, dining, parks, and greenways, this home offers the rare combination of neighborhood feel, convenience, and space. No HOA, a fantastic lot, and a home that’s ready for its next chapter — don’t miss your chance to make 11701 Harrowfield your own!
Request More Info:

| MLS#: | 4399310 |
| Price: | $475,000 |
| Square Footage: | 2,274 |
| Bedrooms: | 4 |
| Bathrooms: | 2 Full, 1 Half |
| Acreage: | 0.5 |
| Year Built: | 1979 |
| Elementary School: | Endhaven |
| Middle School: | South Charlotte |
| High School: | Ballantyne Ridge |
| Waterfront/water view: | No |
| Parking: | Driveway |
| HVAC: | Forced Air,Natural Gas |
| Exterior Features: | Fire Pit |
| Main level: | Living Room |
| Upper level: | Bathroom-Full |
| Listing Courtesy Of: | EXP Realty LLC Rock Hill - keith.sandman@exprealty.com |
Complete the form below and one of our agents will contact you. Or, if you'd rather, you can reach us via phone at 866.846.2308.