
 Active
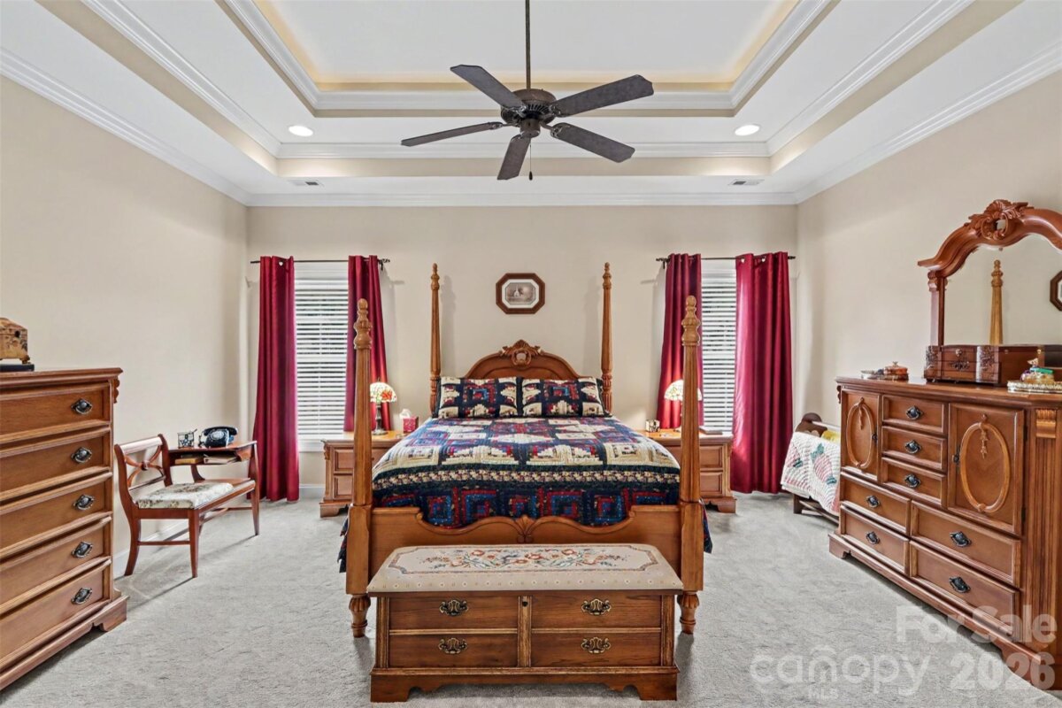
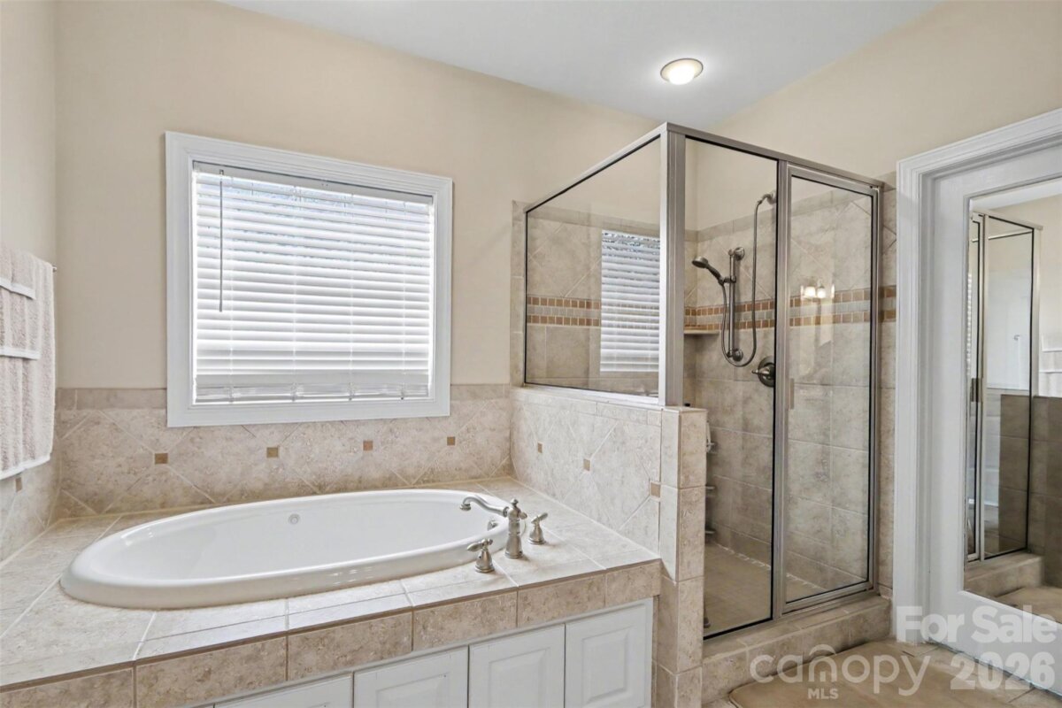
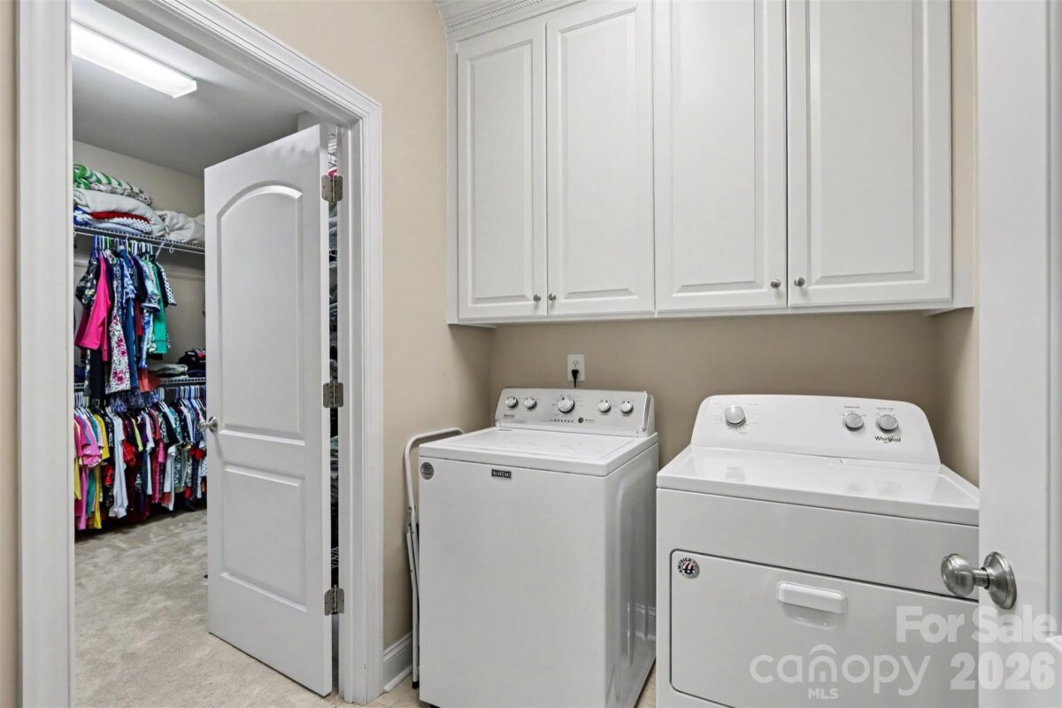
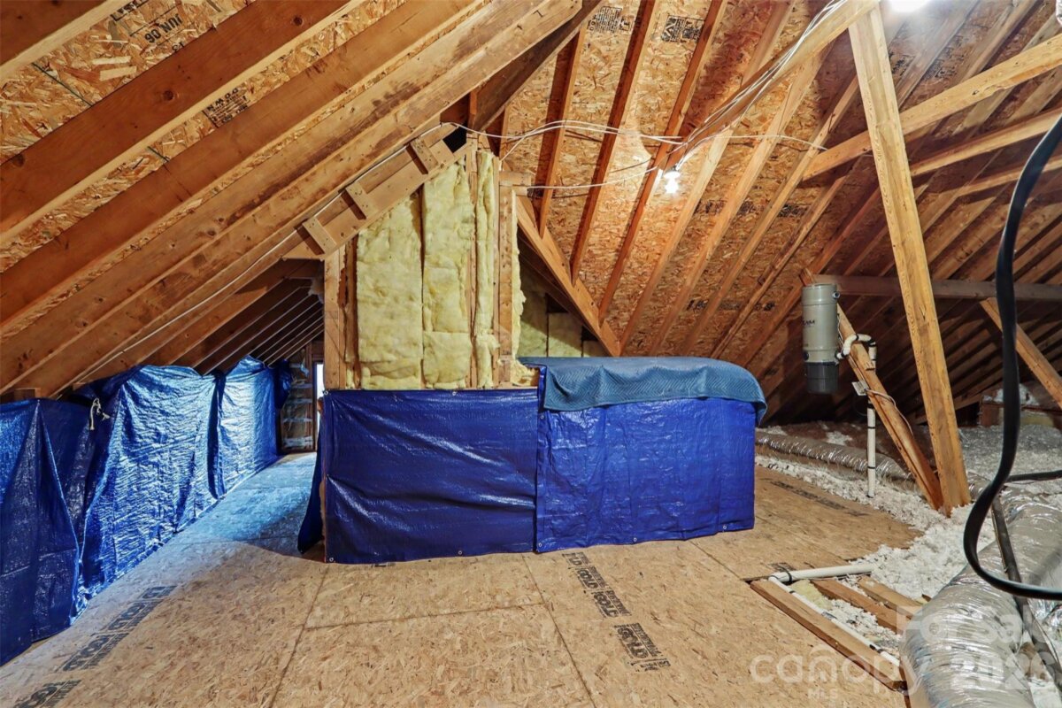
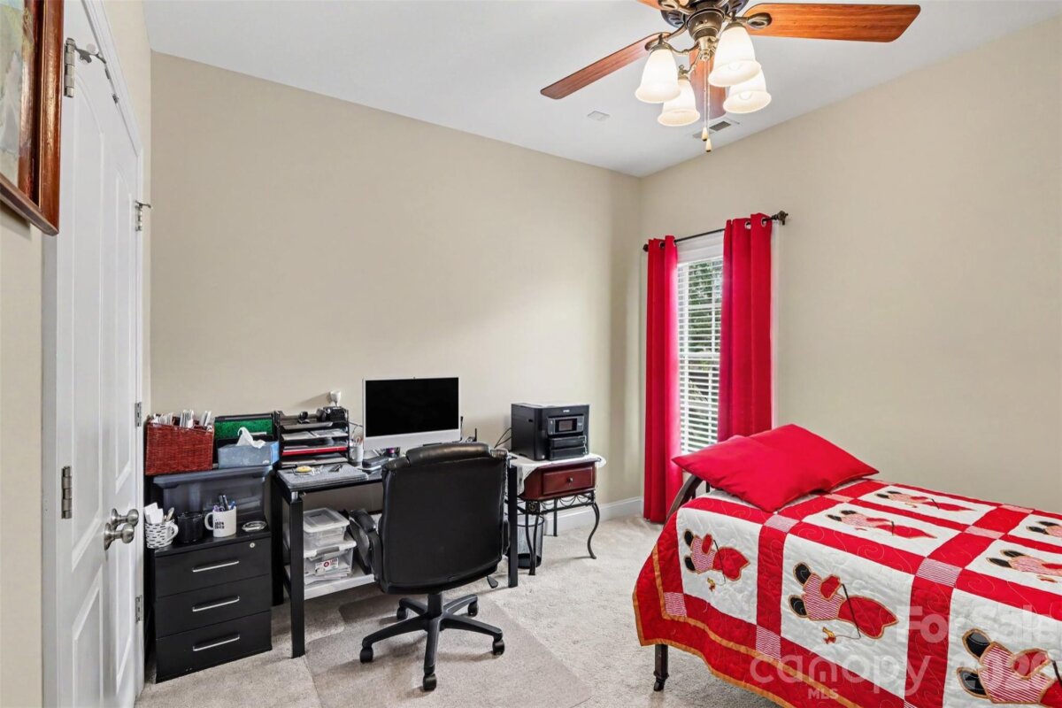
This beautifully maintained brick home in pristine condition is move-in ready and waiting for you! Located in The Knoll at Spring Forest, it offers comfort, style, and functionality with a fabulous floor plan and lovely screened porch. The living room is spacious with a vaulted ceiling, gas fireplace, and gleaming hardwood floors. Charming arched doorways lead to the dining room and a stunning kitchen, complete with stainless steel appliances, granite countertops, a gorgeous center island, recessed lighting on dimmers, and an inviting breakfast nook with access to the bright and airy screened porch, perfect for morning coffee or relaxing with a good book. A built-in desk adds everyday functionality, offering extra storage and a dedicated workspace without sacrificing living space. The private primary suite is thoughtfully separated from the secondary bedrooms, has a large ensuite bathroom with a dual vanity, separate tub and shower, plus a spacious walk-in closet. For added convenience, the laundry room is located just steps from the primary closet as well as the garage entrance. There are 2 additional bedrooms and a full bath on the opposite side of the living areas. Need extra space? The bonus room over the garage is ideal for a home office, media room, or playroom. Recent updates provide exceptional value, including fresh interior paint, new carpet, a new garage door motor, a new 50-gallon water heater, new downspouts with gutter guards, sealed crawlspace vents, and professionally refreshed landscaping. The sellers added removable plexiglass to the screened porch making it a true outdoor room! To top it all off, the seller is including a one-year home warranty for the buyer's peace of mind. HOA provides weekly lawn maintenance including mowing and trimming! Don't miss this exceptional opportunity to own a meticulously cared-for home with many thoughtful updates!
Request More Info:







| MLS#: | 4404874 |
| Price: | $429,900 |
| Square Footage: | 2,144 |
| Bedrooms: | 3 |
| Bathrooms: | 2 Full |
| Acreage: | 0.18 |
| Year Built: | 2006 |
| Elementary School: | Springmore |
| Middle School: | Crest |
| High School: | Crest |
| Waterfront/water view: | No |
| Parking: | Driveway,Attached Garage,Garage Door Opener,Garage Faces Front,Parking Space(s) |
| HVAC: | Central,Electric,Heat Pump |
| Exterior Features: | Lawn Maintenance |
| HOA: | $1200 / Annually |
| Main level: | Dining Room |
| Upper level: | Bonus Room |
| Virtual Tour: | Click here |
| Listing Courtesy Of: | Keller Williams Unified - beccaschweppe@kw.com |
Complete the form below and one of our agents will contact you. Or, if you'd rather, you can reach us via phone at 866.846.2308.