
 Under Contract - Show
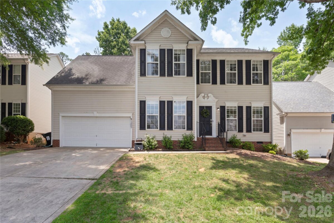
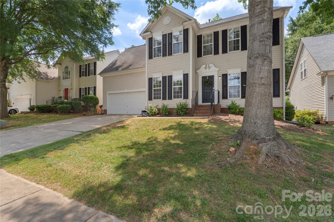
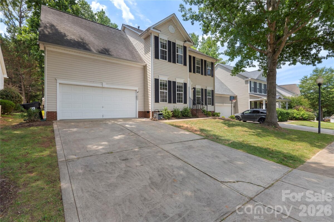
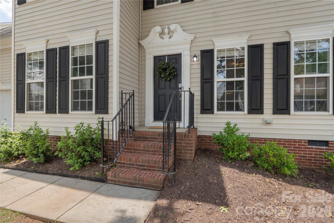
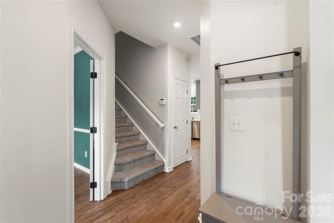
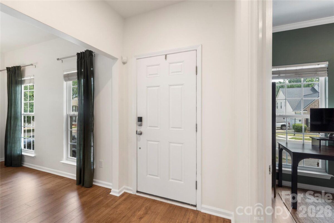
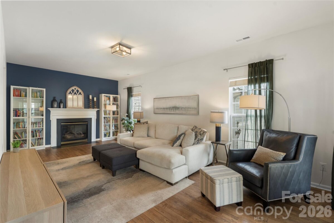
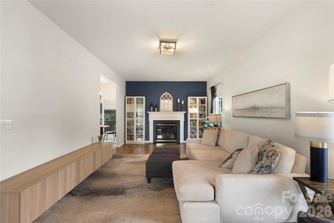
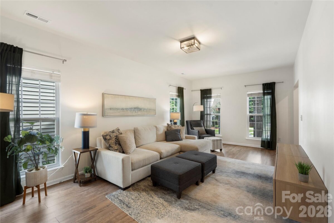
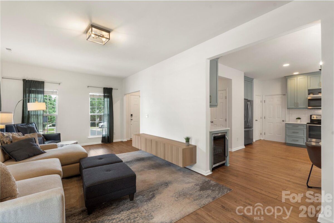
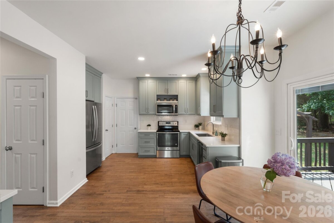
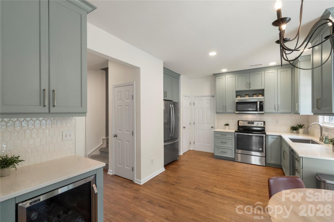
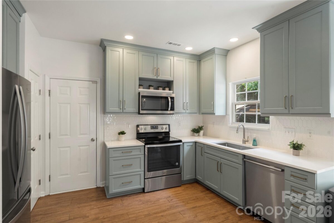
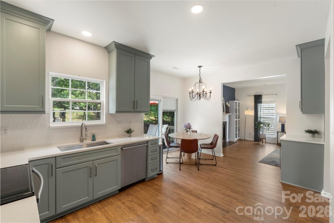
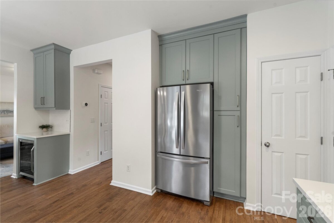
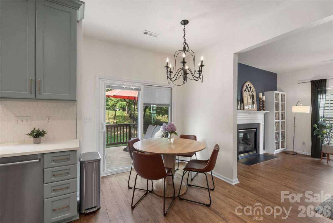
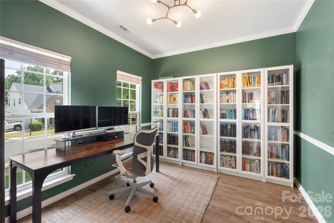
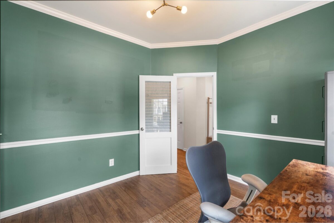
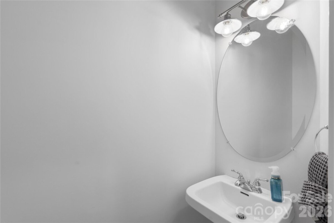
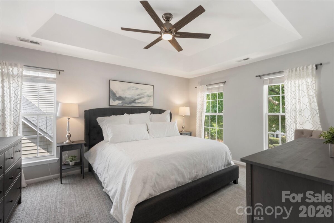
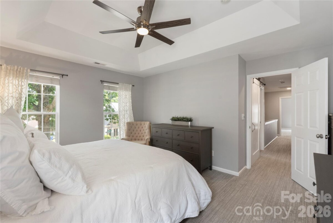
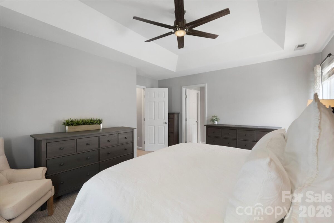
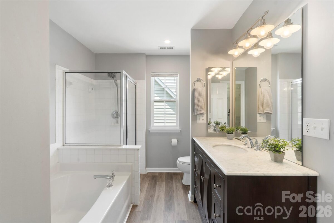
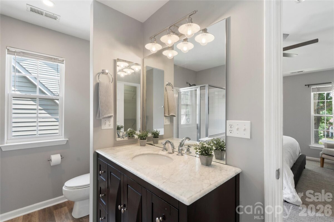
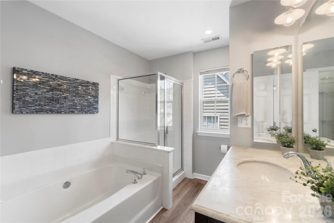
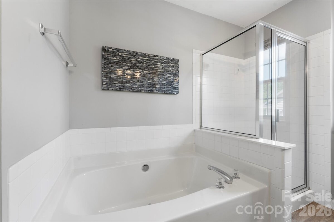
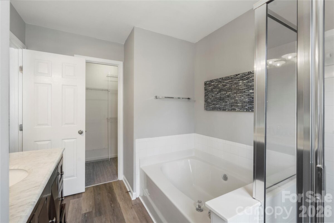
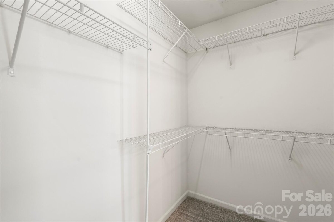
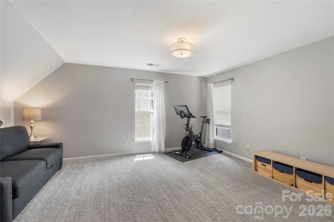
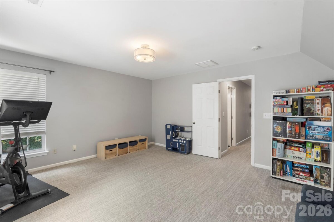
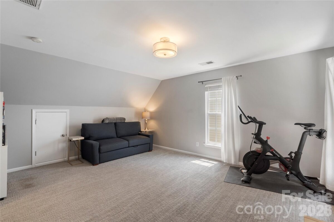
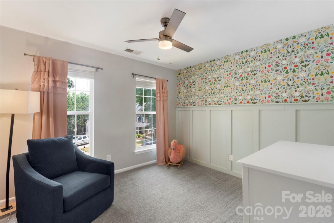
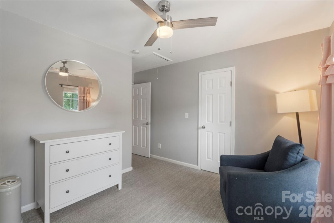
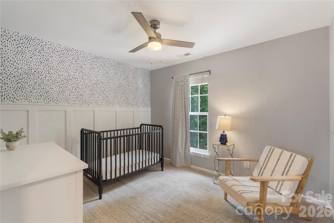
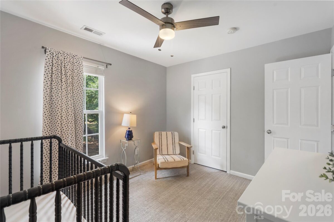
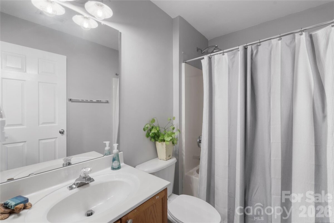
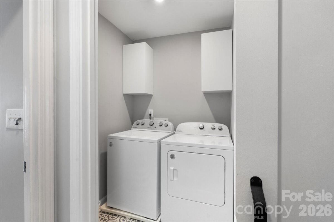
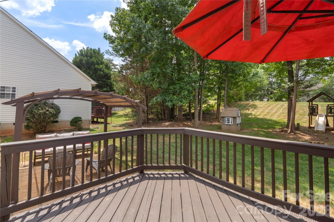
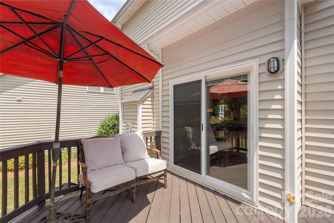
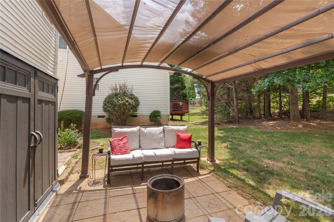
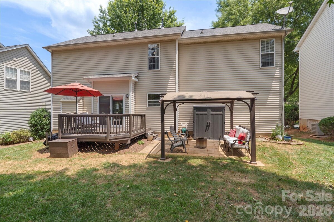
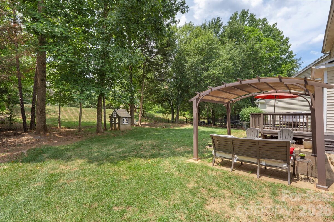
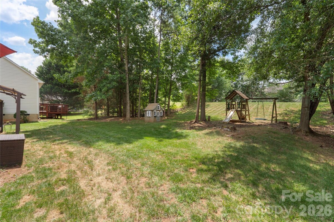
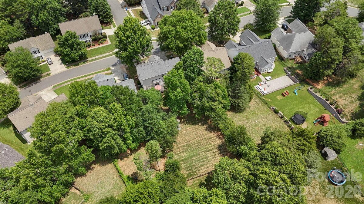
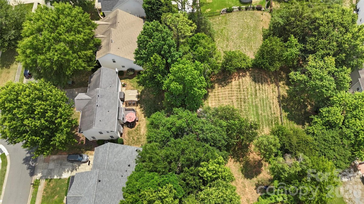
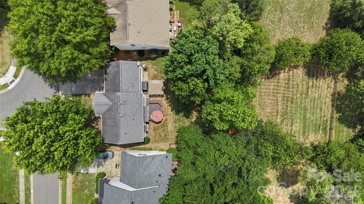
Beautiful 2-story transitional home offering 4 bedrooms and 2.5 bathrooms with nearly 2,000 square feet of thoughtfully designed living space. The main level features hardwood flooring, a spacious family room with fireplace, and a beautifully renovated kitchen (2025) complete with new cabinetry, quartz countertops, designer backsplash, beverage refrigerator, walk-in pantry, and adjoining dining area. A dedicated main-level office provides the perfect work-from-home or flex space. Upstairs, the expansive primary suite offers a walk-in closet and private ensuite bath, accompanied by two additional bedrooms, a bonus room, and convenient upper-level laundry. Enjoy outdoor living from the welcoming front porch, rear porch, and deck overlooking a wooded setting. Additional highlights include a finished 2-car garage with epoxy flooring, high ceilings, EV charger wiring, and easy access to trails. Ideally located just minutes from both Pineville and Ballantyne, offering convenient access to shopping, dining, and entertainment.
Request More Info:

| MLS#: | 4395944 |
| Price: | $475,000 |
| Square Footage: | 1,982 |
| Bedrooms: | 4 |
| Bathrooms: | 2 Full, 1 Half |
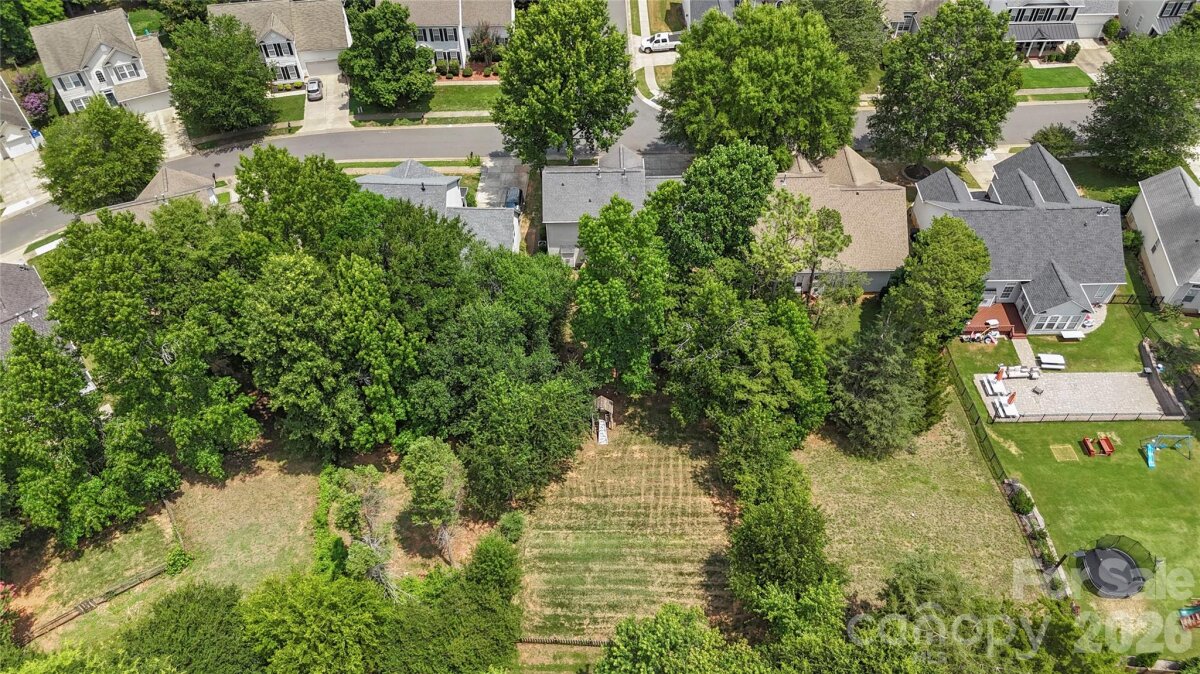
| Acreage: | 0.24 |
| Year Built: | 2002 |
| Elementary School: | Pineville |
| Middle School: | Quail Hollow |
| High School: | Ballantyne Ridge |
| Waterfront/water view: | No |
| Parking: | Driveway,Attached Garage,Garage Door Opener,Garage Faces Front,Keypad Entry |
| HVAC: | Natural Gas |
| Exterior Features: | Storage |
| HOA: | $350 / Annually |
| Main level: | Dining Area |
| Upper level: | Bedroom(s) |
| Listing Courtesy Of: | Keller Williams Ballantyne Area - NicoleM@mypremierproperty.com |
Complete the form below and one of our agents will contact you. Or, if you'd rather, you can reach us via phone at 866.846.2308.