
 Under Contract - Show
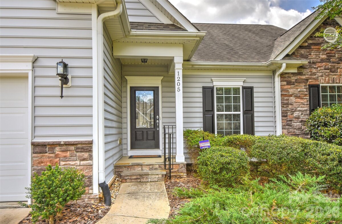
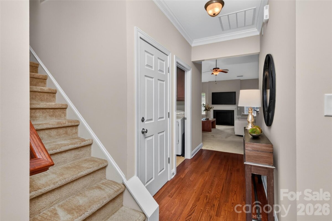
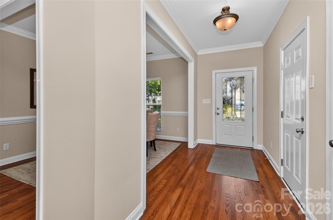
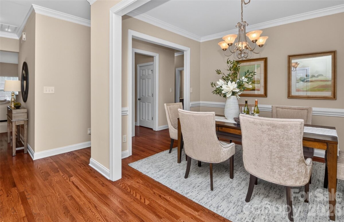
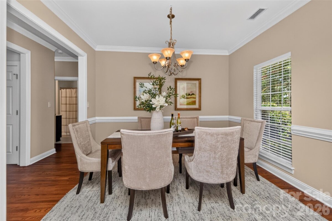
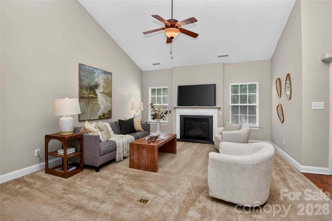
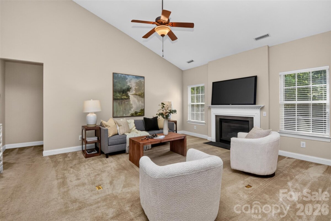
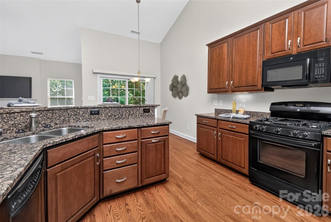
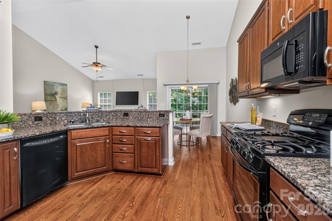
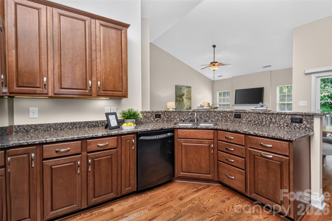
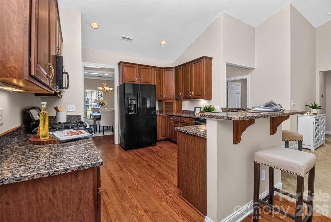
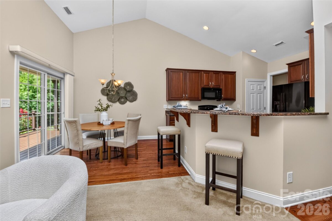
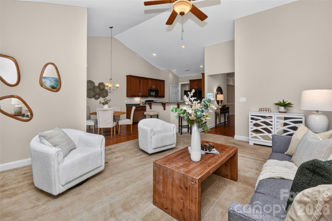
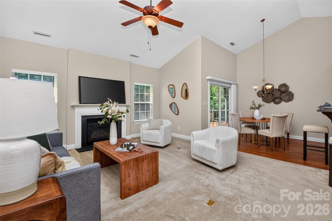
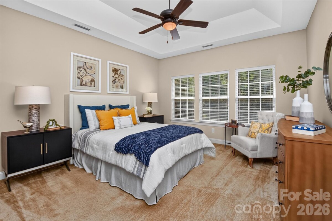
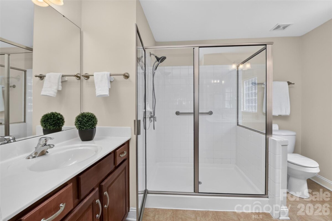
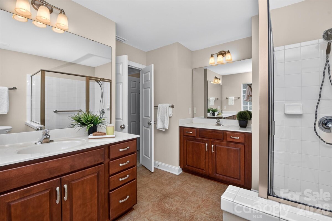
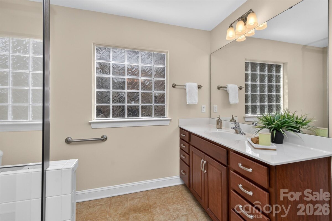
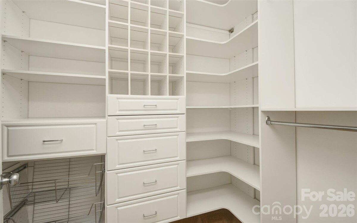
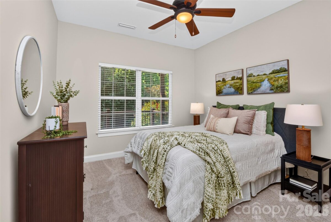
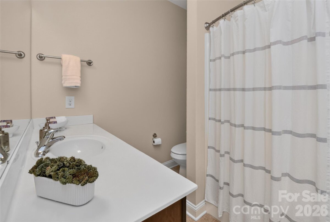
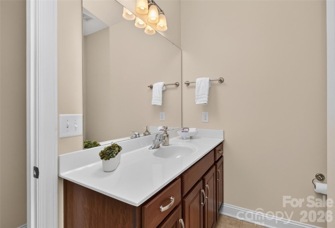
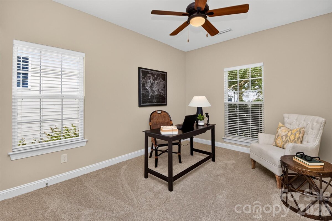
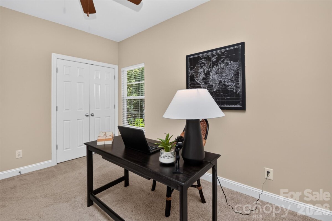
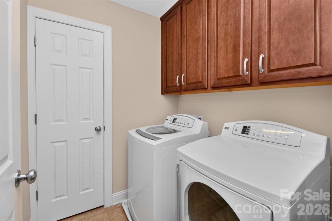
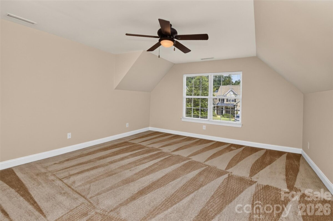
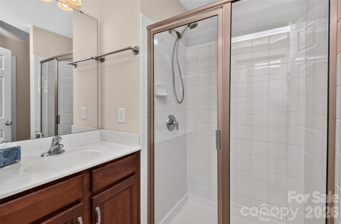
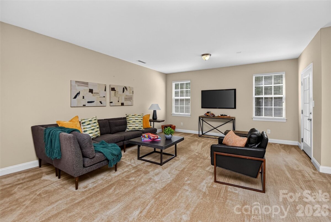
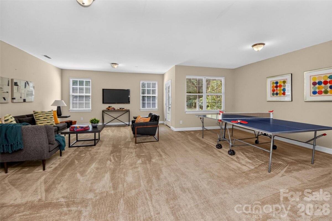
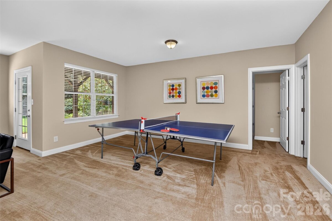
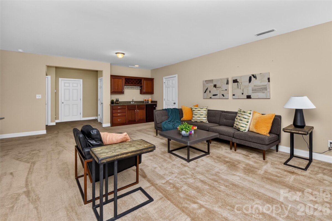
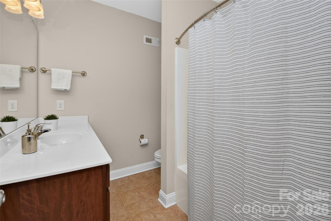
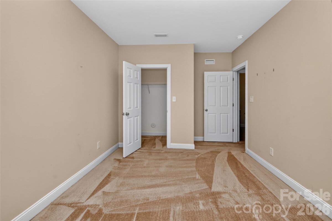
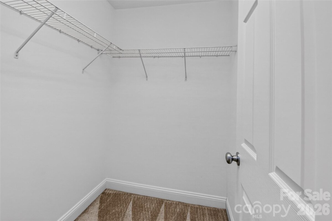
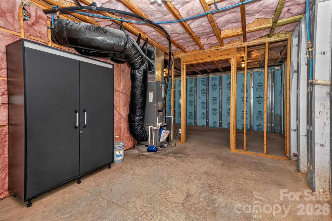
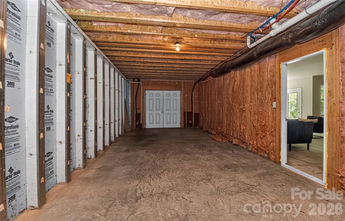
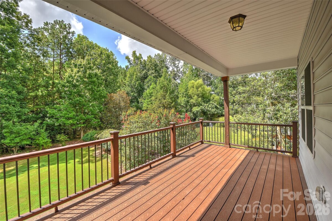
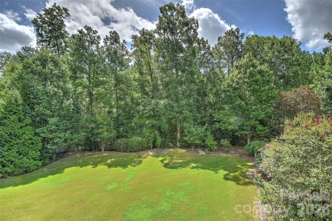
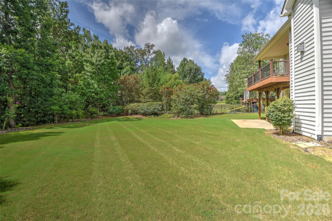
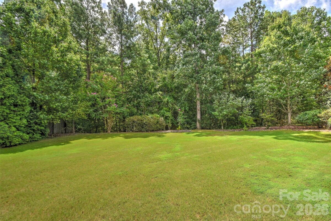
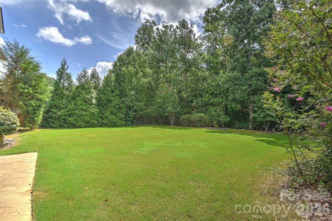
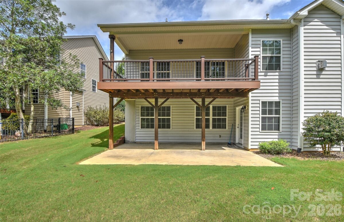
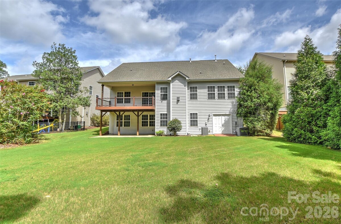
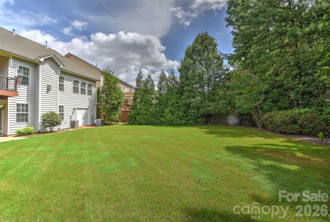
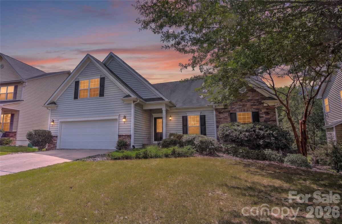
Versatile floorplan featuring primary bedroom and two additional bedrooms on the main level with a finished basement and bonus/bedroom on the second floor. Finished basement walks out to well landscaped and level backyard and includes large bonus room ideal for multiple uses and includes a guest bedroom and full bath, built in bar area with mini fridge and upper/lower cabinets plus an additional 1000+ square feet of storage or future expansion. Either secondary bedroom on main level can also be used as an office. Large, covered deck off the kitchen and breakfast room overlooks wooded backyard that backs to the Greenway with neighborhood access down the street. Property provides opportunity for over 4000sqft finished and can accommodate multiple lifestyle options while providing space and privacy. Minutes to downtown Matthews and 1/4 mile to I485. Neutral paint throughout.
Request More Info:

| MLS#: | 4404692 |
| Price: | $715,000 |
| Square Footage: | 3,145 |
| Bedrooms: | 5 |
| Bathrooms: | 4 Full |
| Acreage: | 0.29 |
| Year Built: | 2010 |
| Elementary School: | Matthews |
| Middle School: | Crestdale |
| High School: | Butler |
| Waterfront/water view: | No |
| Parking: | Driveway,Attached Garage,Garage Faces Front |
| HVAC: | Electric,Forced Air,Heat Pump,Natural Gas |
| HOA: | $150 / Semi-Annually |
| Basement: | Utility Room |
| Main level: | Bedroom(s) |
| Upper level: | Bathroom-Full |
| Virtual Tour: | Click here |
| Listing Courtesy Of: | Howard Hanna Allen Tate SouthPark - bryan.criminger@allentate.com |
Complete the form below and one of our agents will contact you. Or, if you'd rather, you can reach us via phone at 866.846.2308.