
 Under Contract - Show
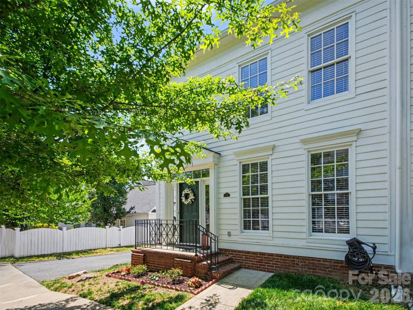
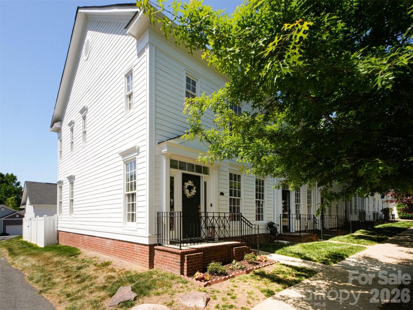
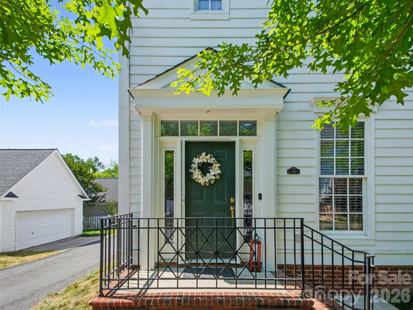
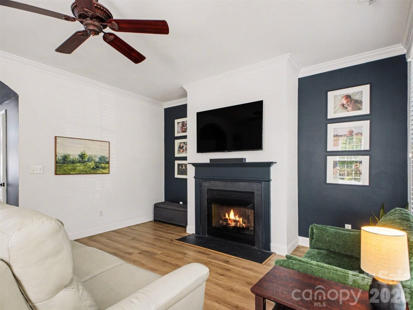
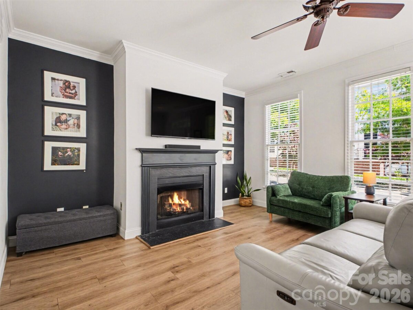
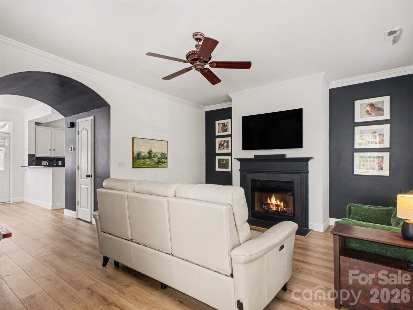
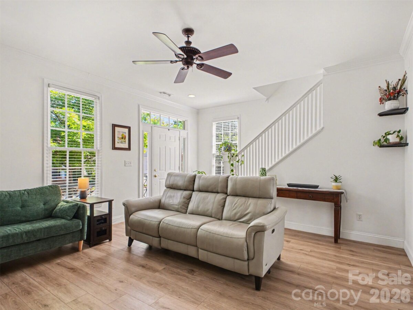
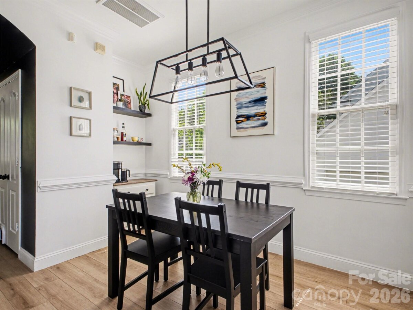
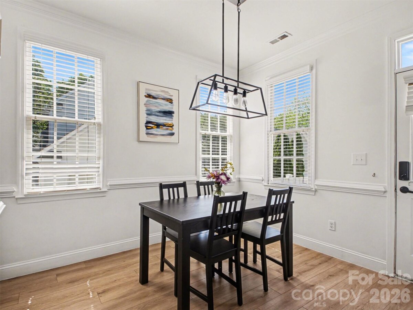
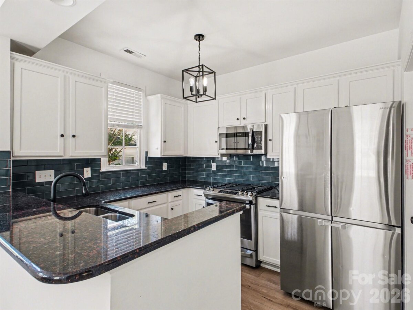
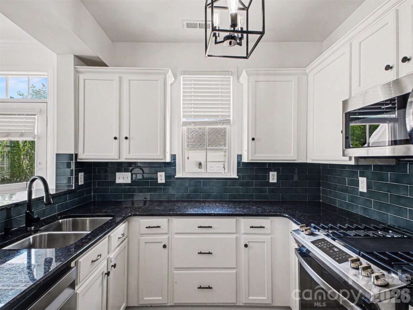
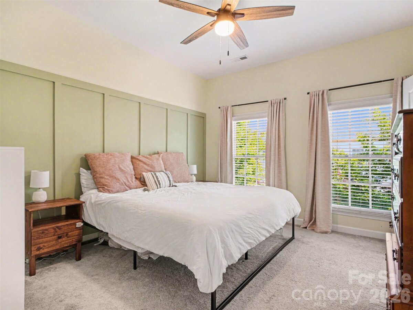
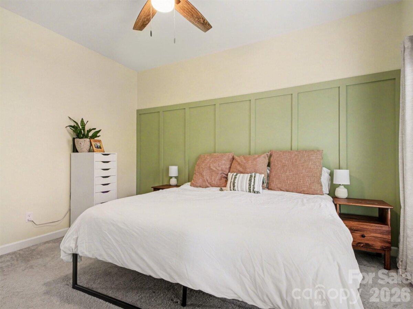
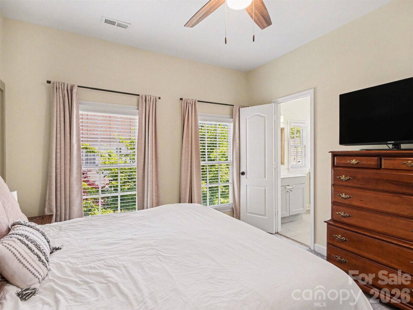
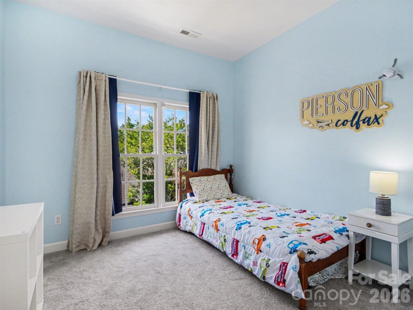
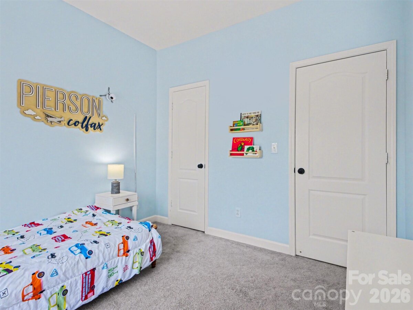
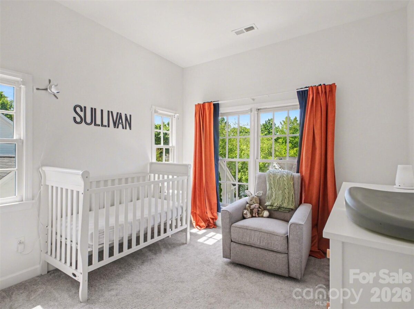
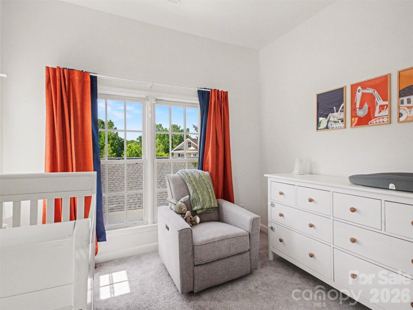
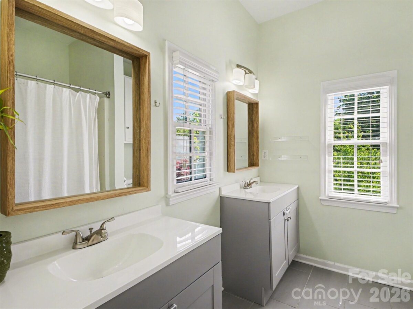
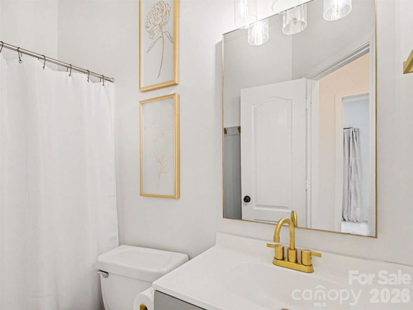
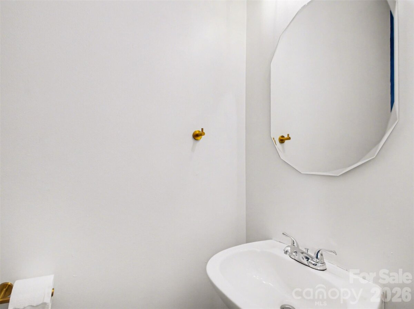
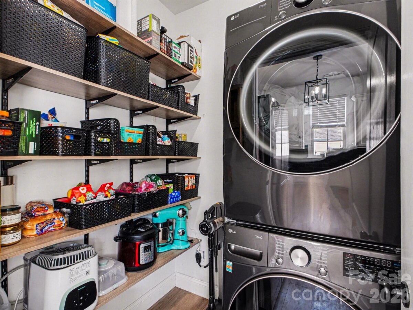
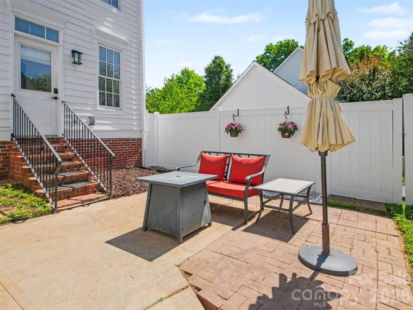
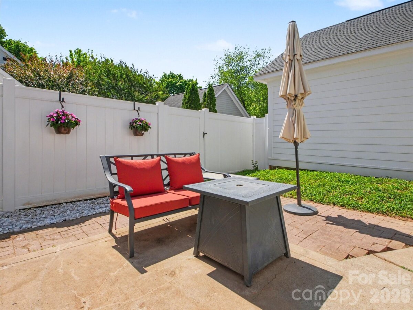
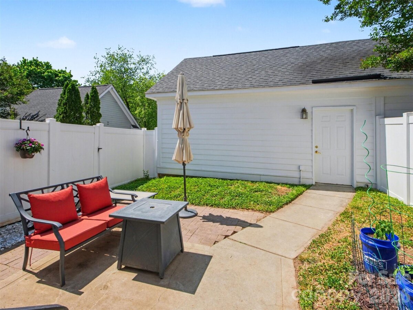
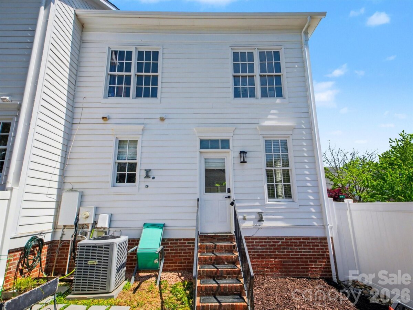
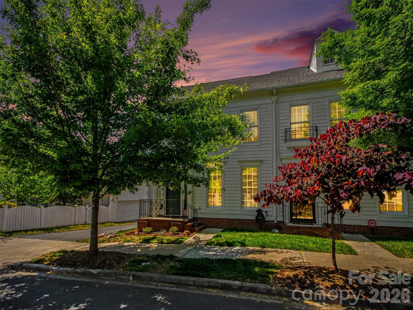
FRESH PAINT THROUGHOUT, REFRIGERATOR, WASHER AND DRYER WILL CONVEY WITH PURCHASE! Welcome to this end-unit townhome in Vermillion, where modern comfort meets true walkable neighborhood living. Natural light fills the open floor plan, featuring luxury vinyl plank flooring throughout the main level. The kitchen includes a peninsula for additional seating, subway tile backsplash, and ample cabinet and counter space. Fresh paint throughout. Upstairs are three bedrooms offering flexibility for family, guests, or a home office. Nestled between the main level and detached two-car garage, the private patio is fully fenced with a gate ideal for pets and playing. Vermillion amenities include two saltwater pools — one walkable and adjacent to the neighborhood playground — plus scenic walking trails and a vibrant community calendar featuring Food Truck Fridays, community garage sales, and more. Harvey's, the neighborhood's own restaurant, is steps away. What sets this location apart is the walkability. A 15–20-minute stroll along continuous sidewalks connects you to downtown Huntersville's breweries, restaurants, future bakery and wine bar, park, and pickleball courts. A planned greenway running directly through Vermillion will connect the neighborhood to the downtown greenway.
Request More Info:

| MLS#: | 4371625 |
| Price: | $346,900 |
| Square Footage: | 1,376 |
| Bedrooms: | 3 |
| Bathrooms: | 2 Full, 1 Half |
| Year Built: | 1999 |
| Elementary School: | Unspecified |
| Middle School: | Unspecified |
| High School: | Unspecified |
| Waterfront/water view: | No |
| Parking: | Driveway,Detached Garage |
| HVAC: | Forced Air,Natural Gas |
| HOA: | $198 / Monthly |
| Main level: | Bathroom-Half |
| Upper level: | Bedroom(s) |
| Virtual Tour: | Click here |
| Listing Courtesy Of: | Jamie Purvis, RE/MAX Executive - jamiepurvisrealtor@yahoo.com |
Complete the form below and one of our agents will contact you. Or, if you'd rather, you can reach us via phone at 866.846.2308.