
 Active
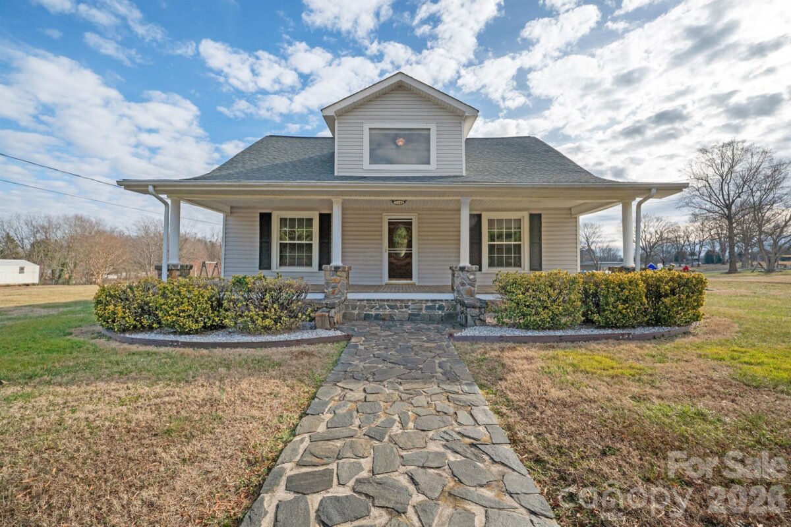
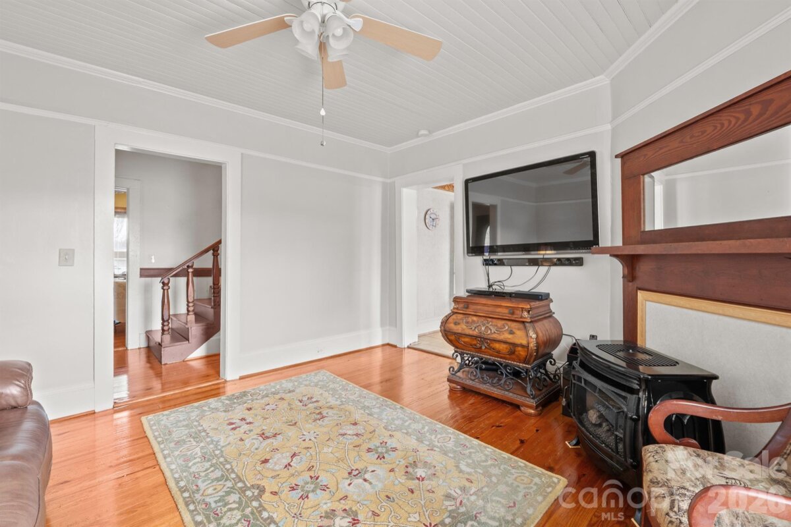
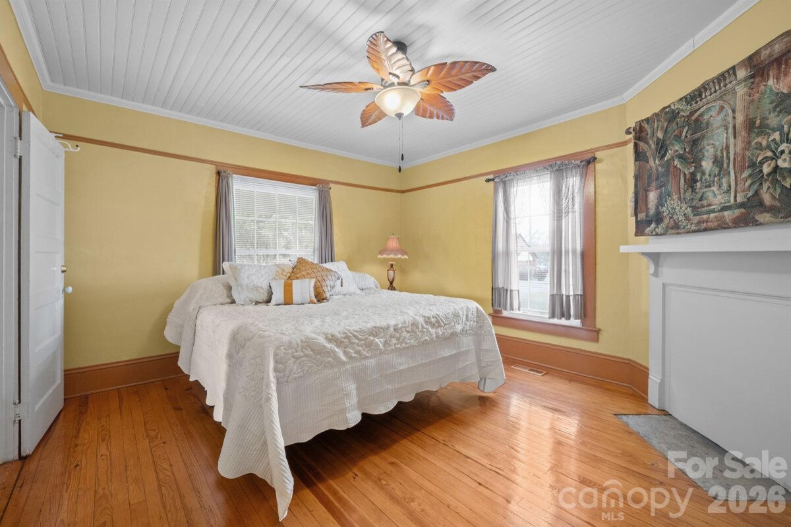
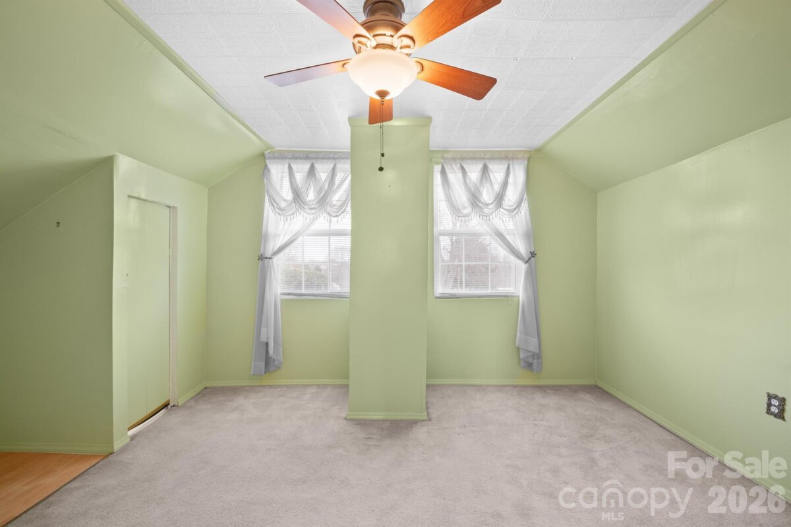
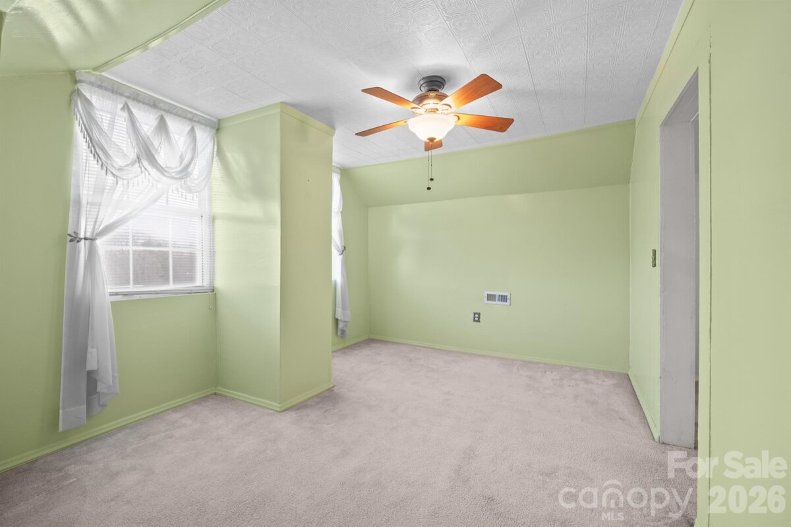
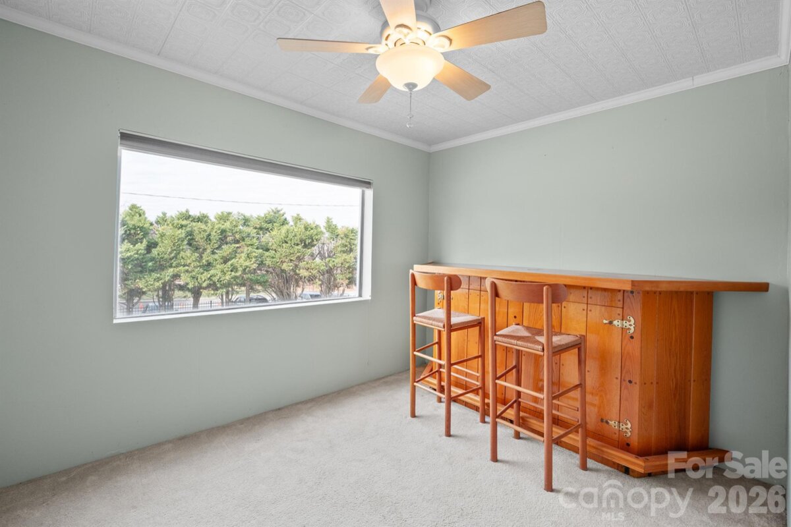
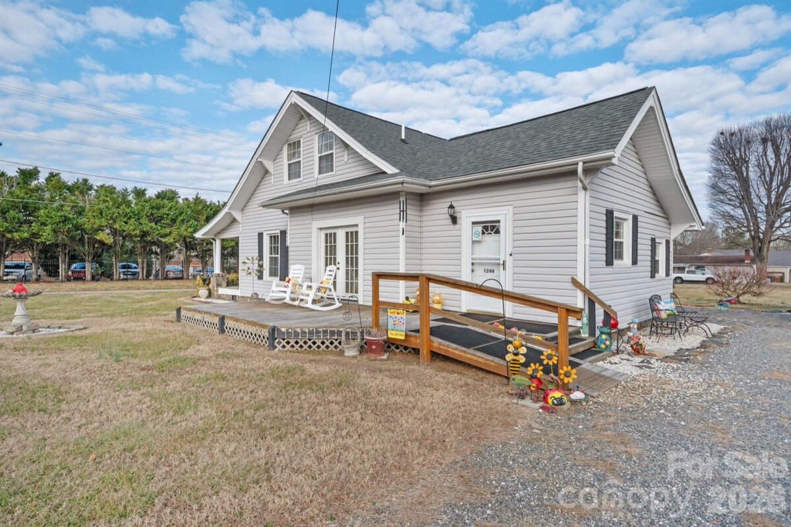
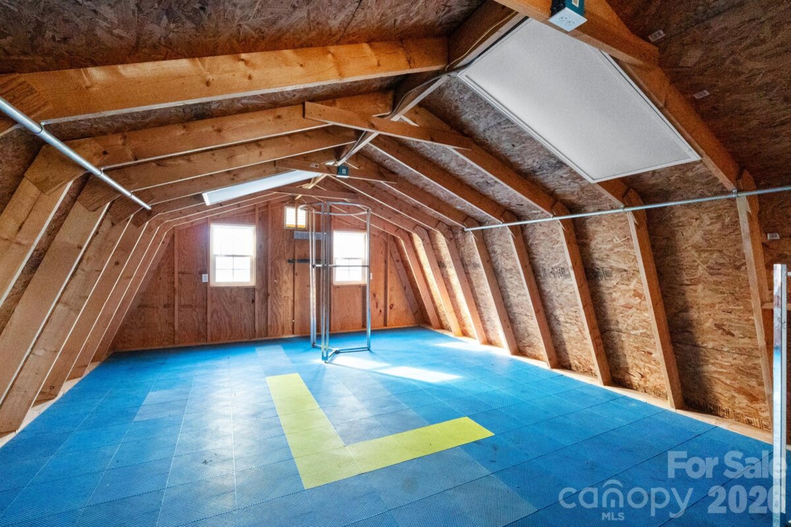
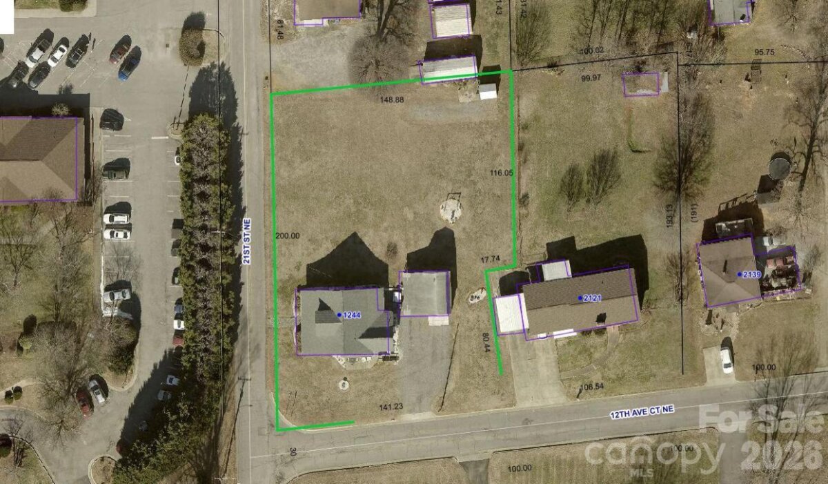
Charming Updated 1927 Home in Desirable NE Hickory. Discover the perfect blend of historic charm and modern convenience in this inviting 4-bedroom, 1.5-bath home nestled on a level corner lot. Rich in character, this well-maintained home features a welcoming covered rocking-chair front porch, stone walkway, and timeless curb appeal. Inside, a spacious foyer with beautiful hardwood floors sets the stage for the home's warmth and charm. The cozy den features a gas freestanding fireplace, while the formal dining room offers built-in cabinetry and laminate flooring with a tile-look design—ideal for everyday living and entertaining. The spacious kitchen provides plenty of room for meal preparation and gathering, with convenient access to a side deck for outdoor dining and relaxation. The main level includes two bedrooms with hardwood floors, a full bath with tub/shower combination, a separate laundry room, and access to the rear patio. Upstairs you'll find two additional bedrooms, a dedicated home office or flex space, and a half bath. Abundant storage includes multiple closets and floored walk-in attic space. Additional updates include replacement windows and low-maintenance vinyl siding with stone accents. A detached outbuilding with a garage door, electric space heater, and loft storage offers outstanding flexibility as a workshop, hobby space, home gym, or additional storage. Conveniently located in NE Hickory, this home provides easy access to downtown Hickory, Lenoir-Rhyne University, shopping, dining, parks, medical facilities, and major highways while offering the charm and character that only a historic home can provide. Don't miss this unique opportunity to own a character-filled home with versatile living space, modern updates, abundant storage, and an excellent NE Hickory location!
Request More Info:















| MLS#: | 4338743 |
| Price: | $269,900 |
| Square Footage: | 2,027 |
| Bedrooms: | 4 |
| Bathrooms: | 1 Full, 1 Half |
| Acreage: | 0.63 |
| Year Built: | 1927 |
| Elementary School: | St. Stephens |
| Middle School: | Arndt |
| High School: | St. Stephens |
| Waterfront/water view: | No |
| Parking: | Detached Carport,Driveway,Other - See Remarks |
| HVAC: | Forced Air,Natural Gas,Wall Furnace,Other - See Remarks |
| Main level: | Dining Room |
| Upper level: | Office |
| Listing Courtesy Of: | Coldwell Banker Boyd & Hassell - kathryniherman@gmail.com |
Complete the form below and one of our agents will contact you. Or, if you'd rather, you can reach us via phone at 866.846.2308.