
 Under Contract - No Show
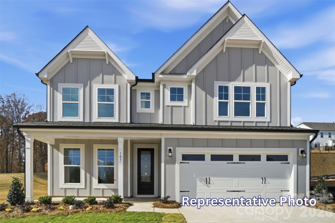
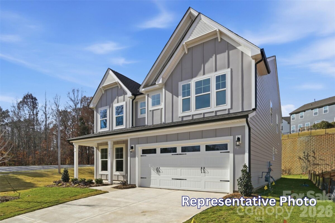
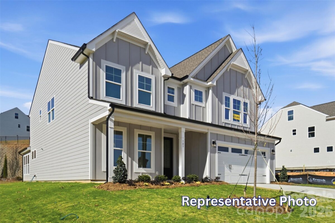
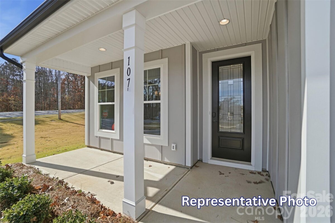
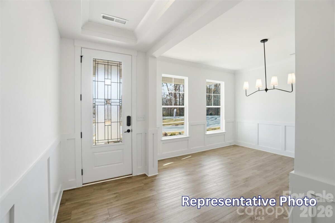
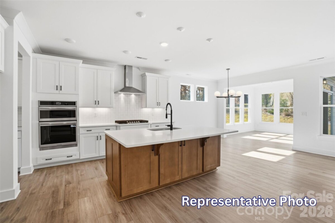
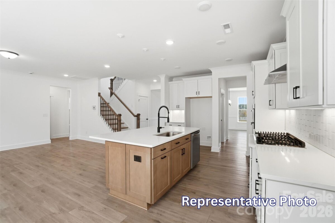
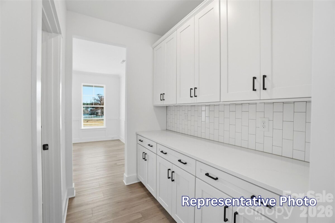
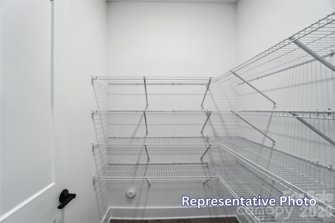
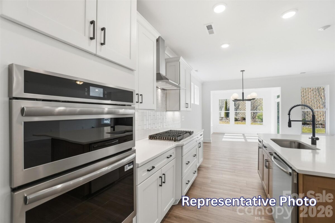
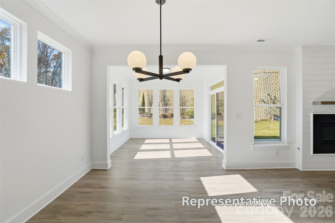
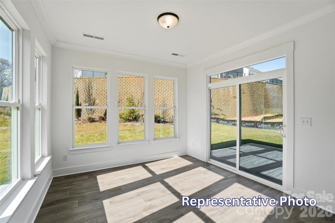
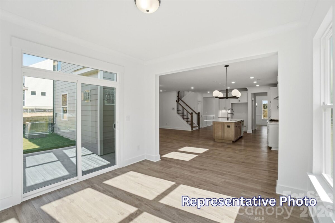
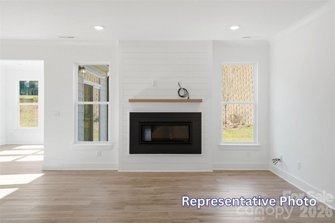
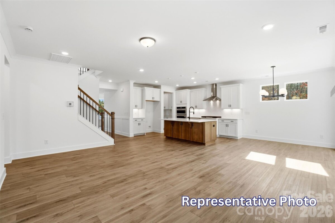
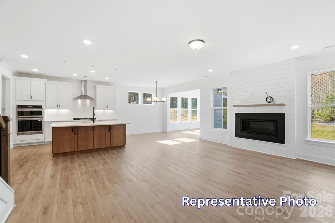
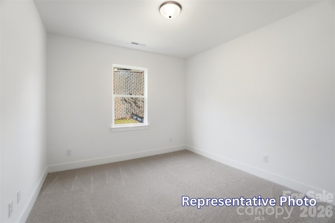
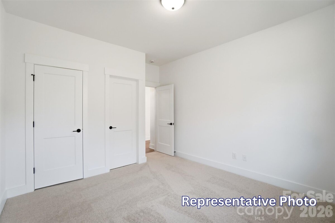
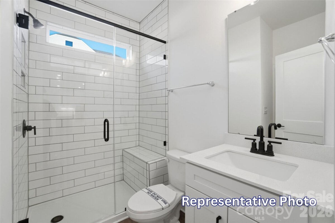
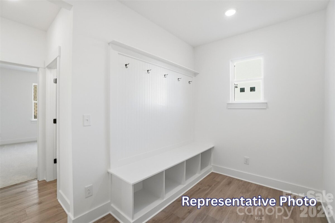
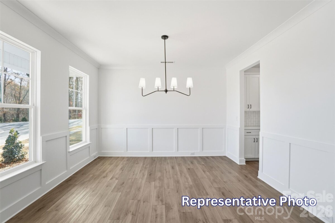
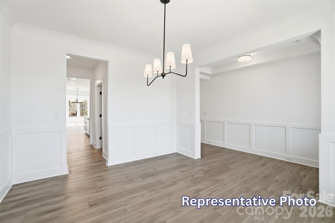
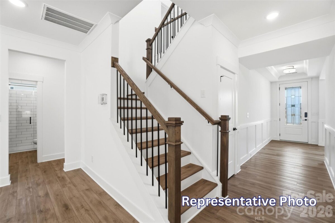
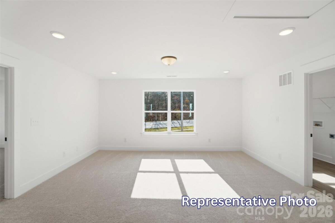
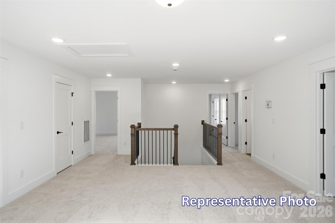
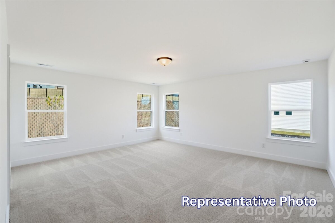
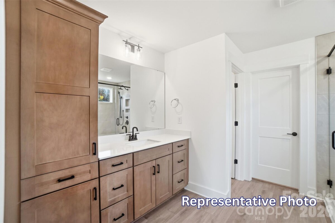
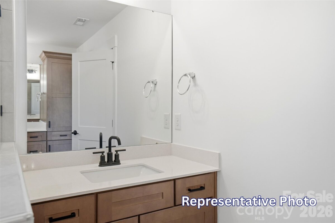
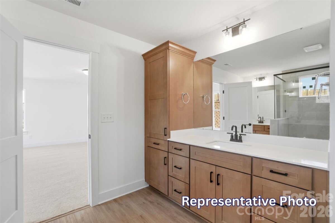
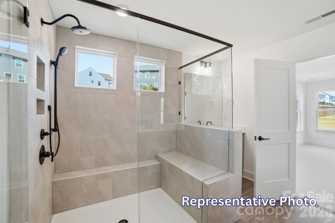
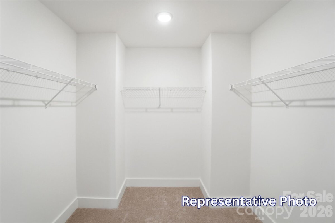
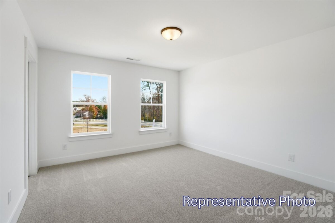
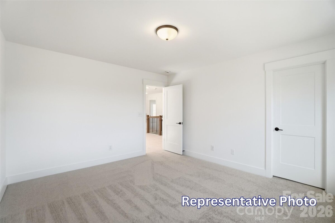
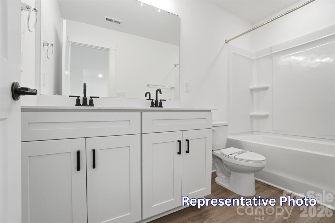
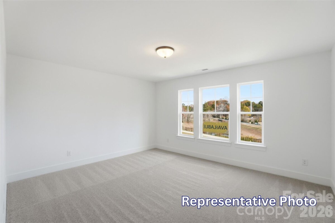
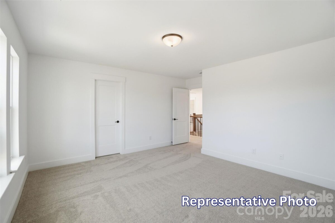
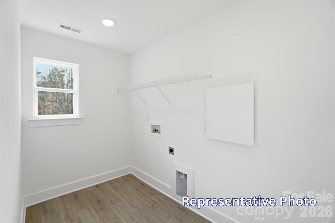
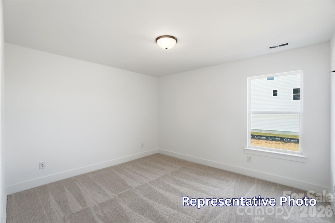
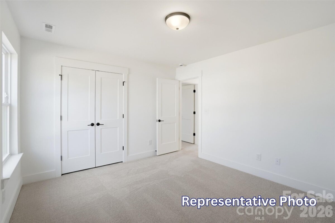
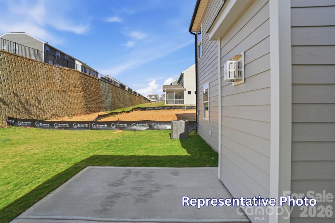
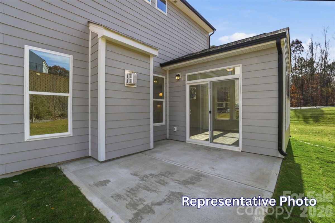
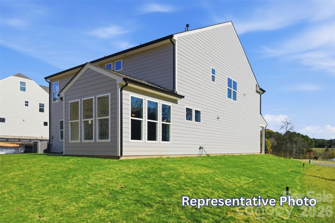
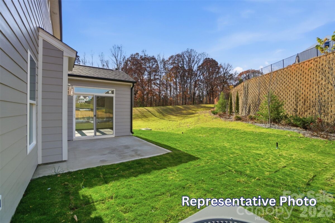
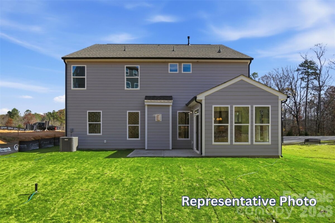
Welcome to the brand-new Norman Creek community in Troutman! This Davidson floor plan offers 5 bedrooms, 3 full baths, and more than 3,000 square feet of thoughtfully designed living space. The main level features a private office with glass French doors, a guest suite with a full bath and 5-foot shower, and an open-concept layout that seamlessly connects the family room, breakfast area, and alternate kitchen. The kitchen showcases granite countertops, a large island, soft-close cabinetry, stainless appliances including a gas range, and abundant storage. The spacious family room is anchored by a Cosmo gas fireplace with slate surround, while the covered rear porch provides the perfect space for outdoor living. Upstairs, the primary suite features a tiled shower, dual vanities with quartz countertops, and a large walk-in closet. Three additional bedrooms, a full bath, loft, and laundry room complete the second floor. Additional highlights include a tray ceiling in the foyer, decorative windows in the office and breakfast area, EVP flooring throughout the main living areas, smart home package, garage door opener, and Elevation W exterior. Community amenities include an outdoor pool and cabana.
Request More Info:

| MLS#: | 4391989 |
| Price: | $509,900 |
| Square Footage: | 3,047 |
| Bedrooms: | 5 |
| Bathrooms: | 3 Full |
| Acreage: | 0.15 |
| Year Built: | 2026 |
| Elementary School: | Troutman |
| Middle School: | Troutman |
| High School: | South Iredell |
| Waterfront/water view: | No |
| Parking: | Driveway,Attached Garage,Garage Faces Front |
| HVAC: | Forced Air,Natural Gas |
| HOA: | $250 / Quarterly |
| Main level: | Office |
| Upper level: | Primary Bedroom |
| Listing Courtesy Of: | Eastwood Homes - mconley@eastwoodhomes.com |
Complete the form below and one of our agents will contact you. Or, if you'd rather, you can reach us via phone at 866.846.2308.