
 Active
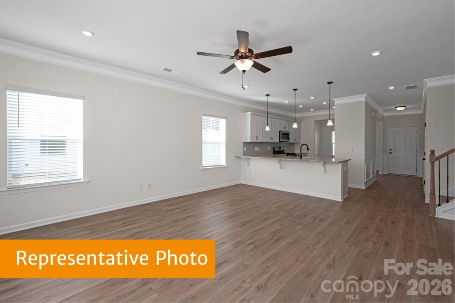
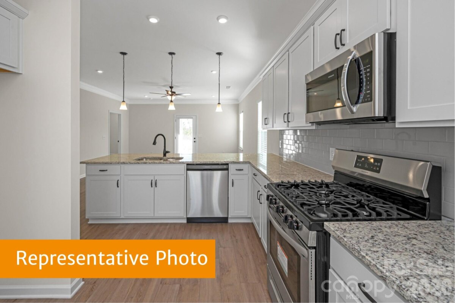
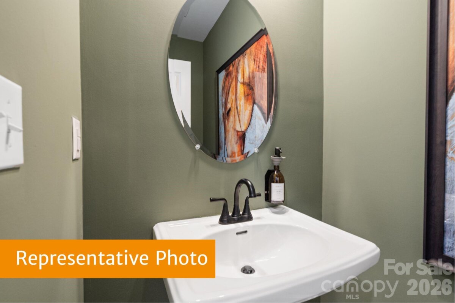
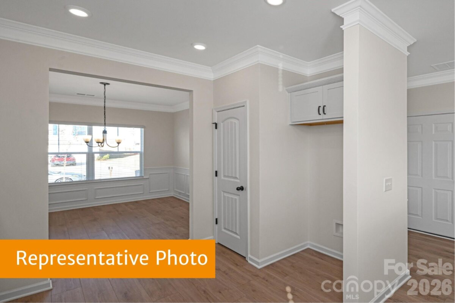

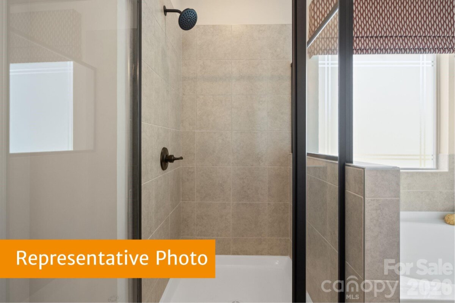
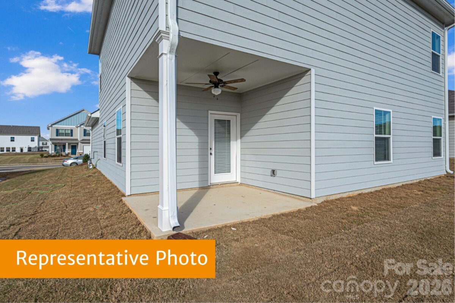
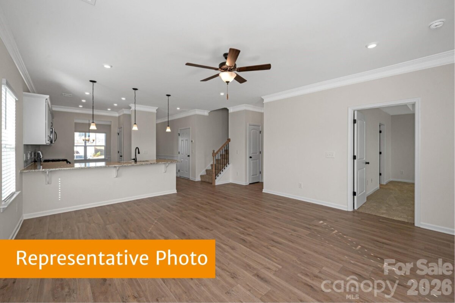
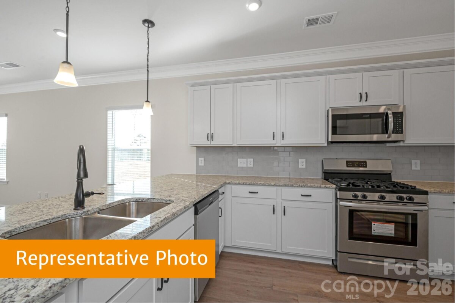
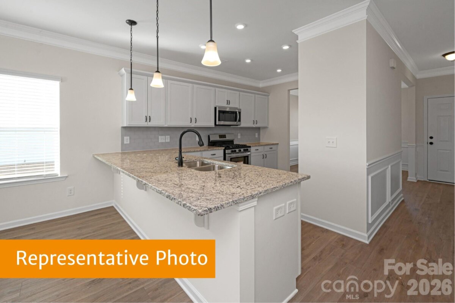
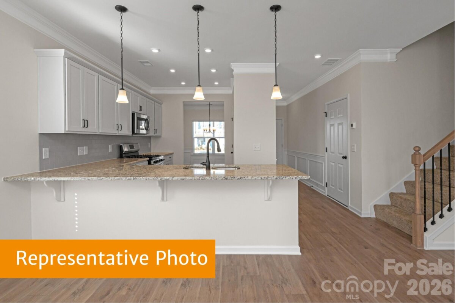
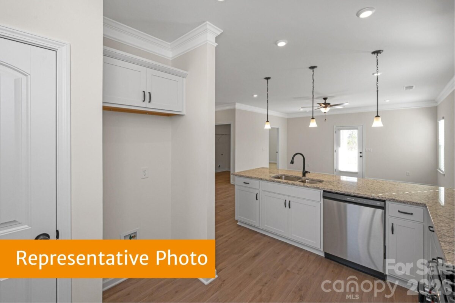
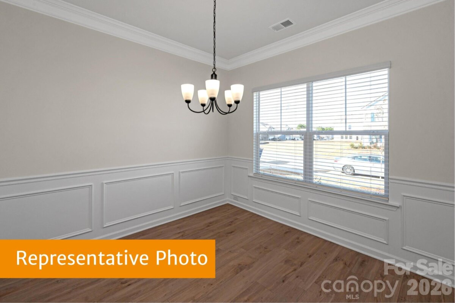
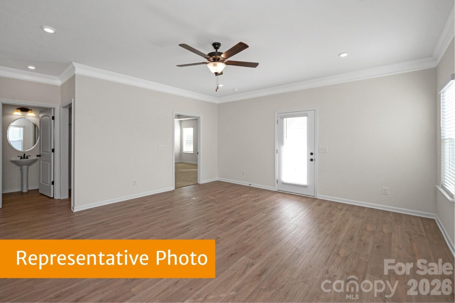
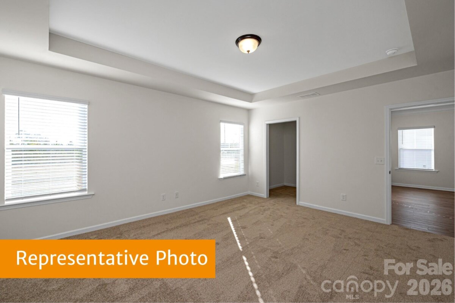
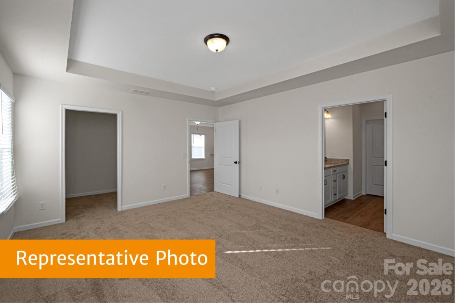
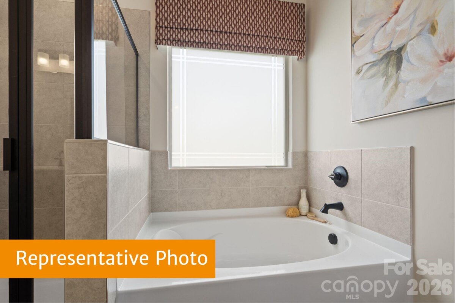
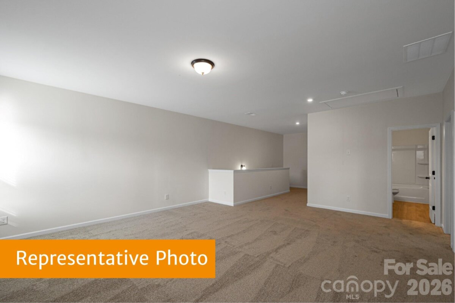
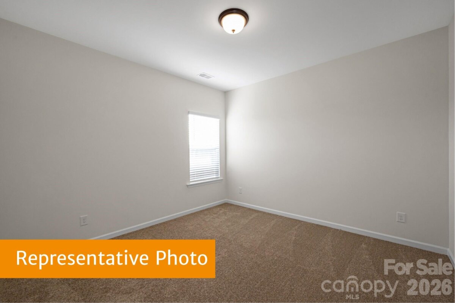
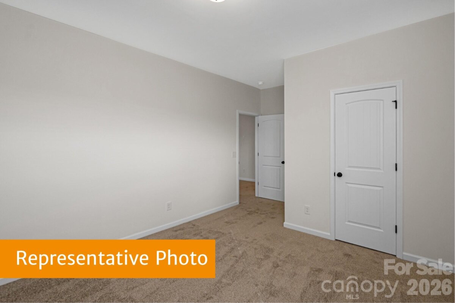
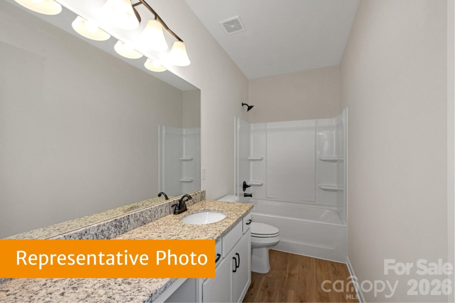
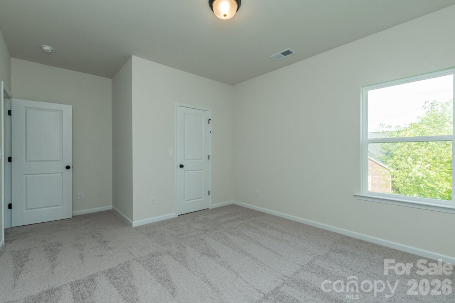
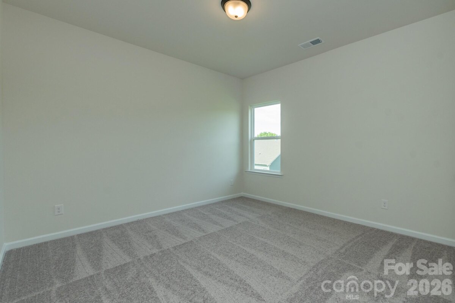
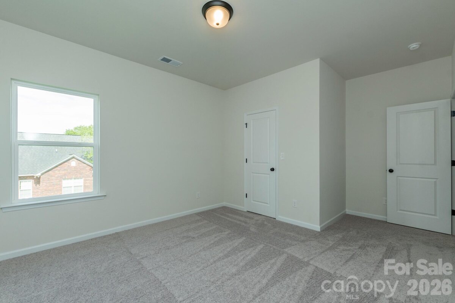
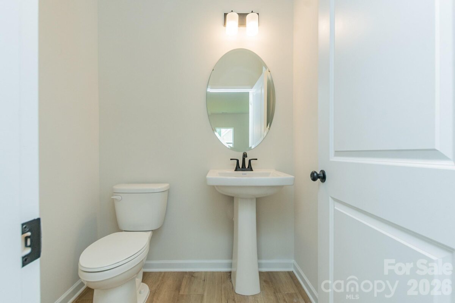
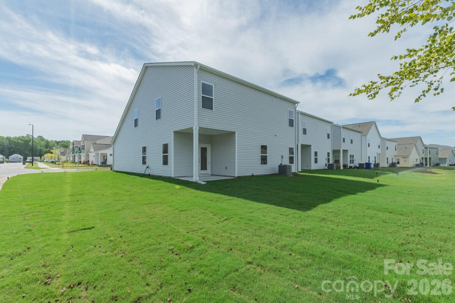
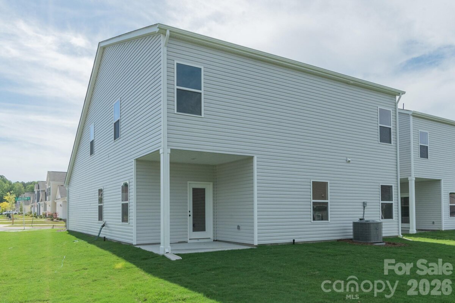
The Caldwell at Country Club Village offers a practical, well-designed floor plan with the convenience of a first-floor owner's suite, all situated on a spacious corner lot. Featuring 9-foot ceilings throughout, the home feels open and inviting from the moment you enter. The open living area connects the family room, kitchen, and covered rear porch, creating a comfortable space for everyday living and entertaining. The kitchen features modern cabinetry, quartz countertops, a tile backsplash, stainless steel appliances, and plenty of workspace and storage. The first-floor owner's suite includes a spacious walk-in closet and a private bath with dual vanities and a large walk-in shower. Upstairs, you'll find two additional bedrooms, each with a walk-in closet, a full bathroom, and a large loft that can be used as a second living area, home office, playroom, or whatever best fits your needs. A linen closet and additional storage complete the second floor. Located on a corner lot, this home offers added curb appeal and extra outdoor space. With its flexible layout, quality finishes, and thoughtful design, the Caldwell is a great option for those looking for both comfort and convenience. Country Club Village is conveniently located just minutes from I-85 and downtown Salisbury.
Request More Info:





| MLS#: | 4367356 |
| Price: | $324,530 |
| Square Footage: | 2,231 |
| Bedrooms: | 3 |
| Bathrooms: | 2 Full, 1 Half |
| Acreage: | 0.13 |
| Year Built: | 2026 |
| Elementary School: | North Rowan |
| Middle School: | North Rowan |
| High School: | North Rowan |
| Waterfront/water view: | No |
| Parking: | Driveway,Attached Garage,Garage Faces Front |
| HVAC: | Central,Electric |
| HOA: | $600 / Annually |
| Main level: | Laundry |
| Upper level: | Bedroom(s) |
| Listing Courtesy Of: | SDH Charlotte LLC - efoster@smithdouglas.com |
Complete the form below and one of our agents will contact you. Or, if you'd rather, you can reach us via phone at 866.846.2308.