
 Active
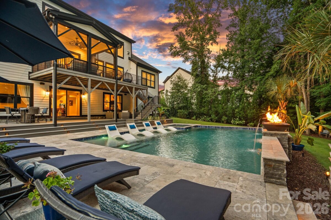
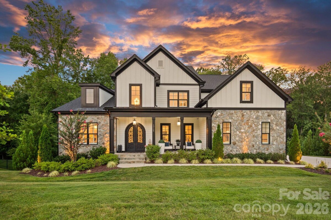
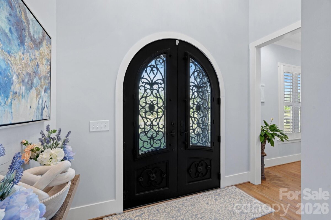
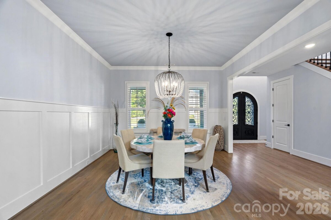
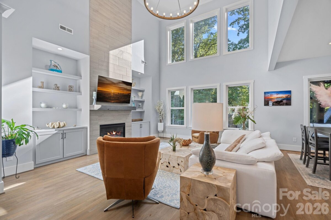
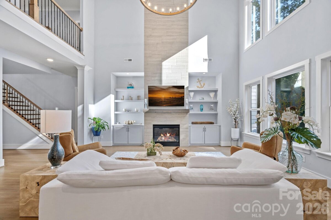
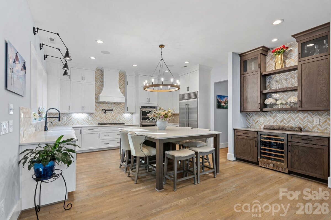
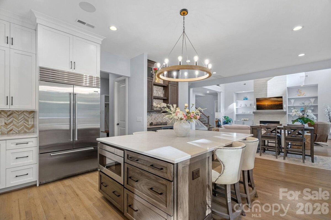
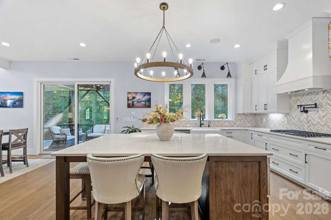
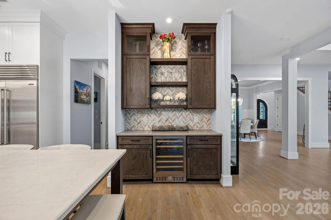
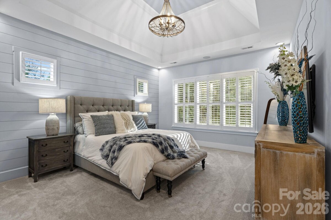
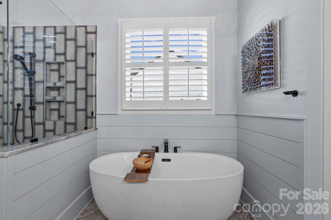
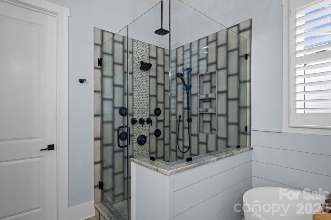
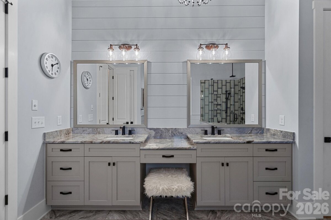
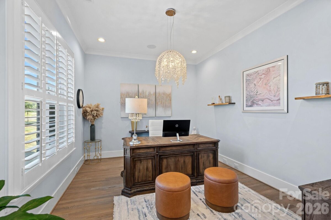
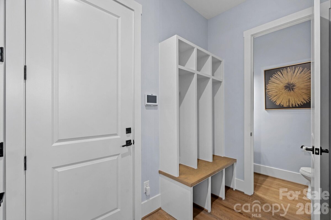
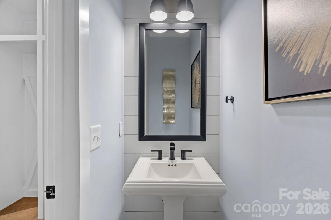
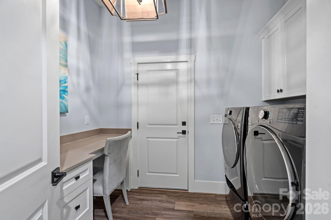
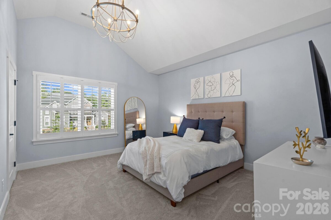
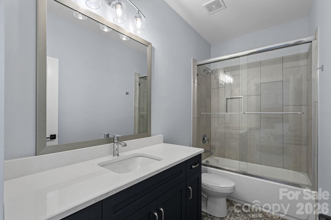
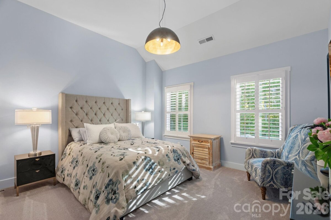
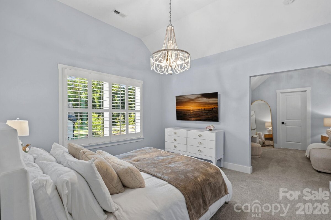
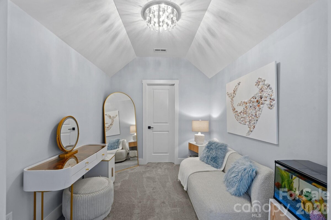
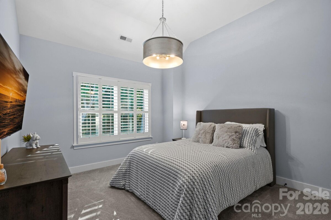
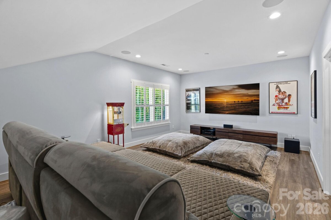
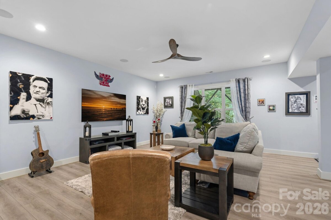
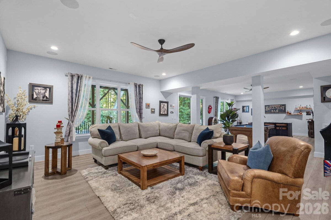
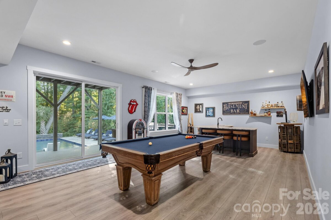
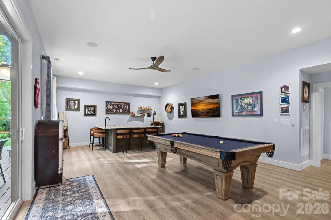
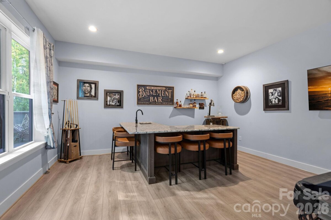
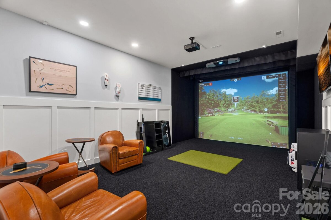
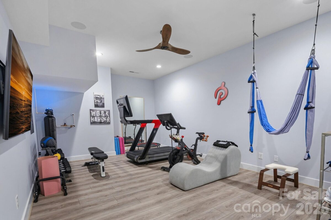
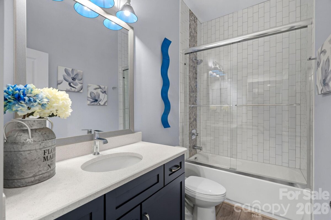
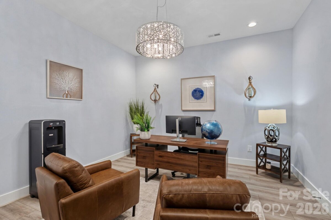
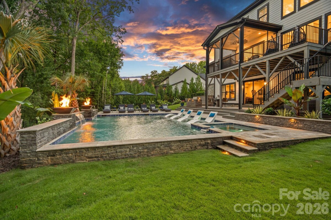
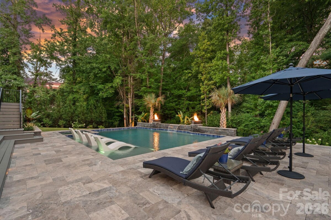
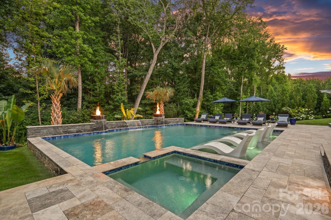
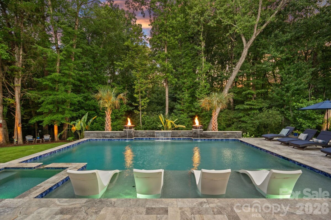
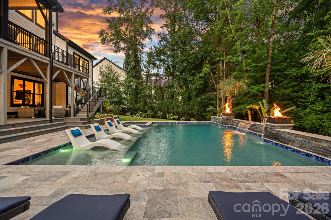
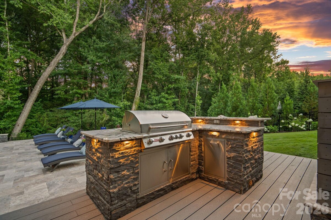
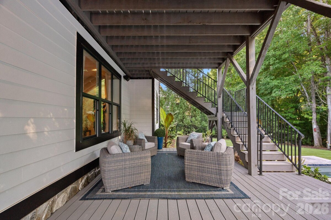
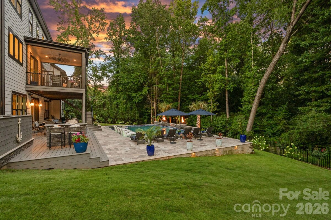
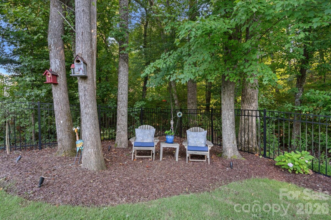
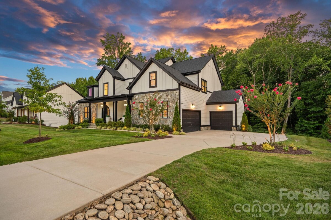
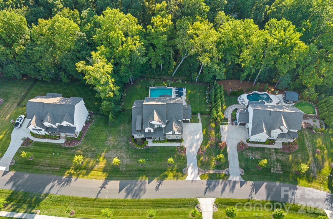
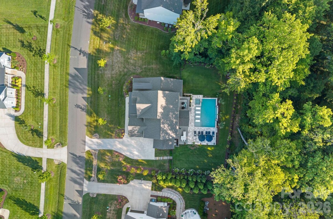
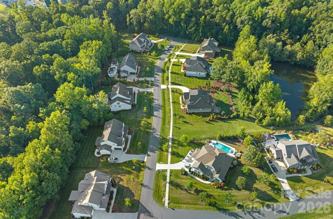
Some homes check all the boxes. This one rewrites the list! Experience resort-style living in one of Blackwood Knoll's most exceptional custom estates, where the backyard is the true showpiece. Set on a private, wooded 0.53-acre homesite, this outdoor oasis was designed for year-round enjoyment with a heated saltwater pool and spa, dramatic fire bowls, tranquil water features, expansive travertine decking, a built-in Bull grill with rotisserie, lush professional landscaping, and a fully fenced yard that offers the ultimate setting for entertaining or relaxing in complete privacy. Designed to embrace the outdoors, the soaring two-story great room is framed by walls of windows and opens seamlessly to an expansive covered, screened terrace overlooking the pool. Offering 6,200+/- square feet, the home features a chef's kitchen with professional-grade appliances, including a Sub-Zero refrigerator, gas cooktop, dual ovens, oversized quartz island, and butler's pantry with wine refrigerator. The main-level primary suite offers a spa-inspired bath with soaking tub, oversized glass shower, dual vanities, and a spacious walk-in closet, along with a private office, formal dining room, breakfast area, laundry room, and three-car garage. Upstairs features four additional bedrooms, three full baths, and a surround-sound theater that can also serve as a sixth bedroom or bonus room. The finished walk-out lower level is an entertainer's dream with a spacious recreation room, wet bar, dedicated golf simulator featuring a professional Foresight launch monitor with 4K projection, fitness room, flex space, abundant storage, and direct access to the backyard. Additional luxury features include a seven-zone Sonos audio system, whole-home water filtration with reverse osmosis, CPI security cameras, and DRIP leak protection. Meticulously maintained and move-in ready, this exceptional estate offers the perfect blend of sophisticated design, resort-inspired outdoor living, and luxury amenities.
Request More Info:

| MLS#: | 4402677 |
| Price: | $2,695,000 |
| Square Footage: | 6,181 |
| Bedrooms: | 6 |
| Bathrooms: | 5 Full, 1 Half |
| Acreage: | 0.53 |
| Year Built: | 2023 |
| Elementary School: | Huntersville |
| Middle School: | Bailey |
| High School: | William Amos Hough |
| Waterfront/water view: | No |
| Parking: | Attached Garage,Garage Faces Front,Garage Faces Side |
| HVAC: | Central |
| Exterior Features: | Gas Grill,In-Ground Hot Tub / Spa,In-Ground Irrigation,Outdoor Kitchen |
| HOA: | $1359 / Semi-Annually |
| Basement: | Utility Room |
| Main level: | Bar/Entertainment |
| Upper level: | Bathroom-Full |
| Virtual Tour: | Click here |
| Listing Courtesy Of: | Ivester Jackson Christie's - lizmiller@ivesterjackson.com |
Complete the form below and one of our agents will contact you. Or, if you'd rather, you can reach us via phone at 866.846.2308.