
 Under Contract - Show
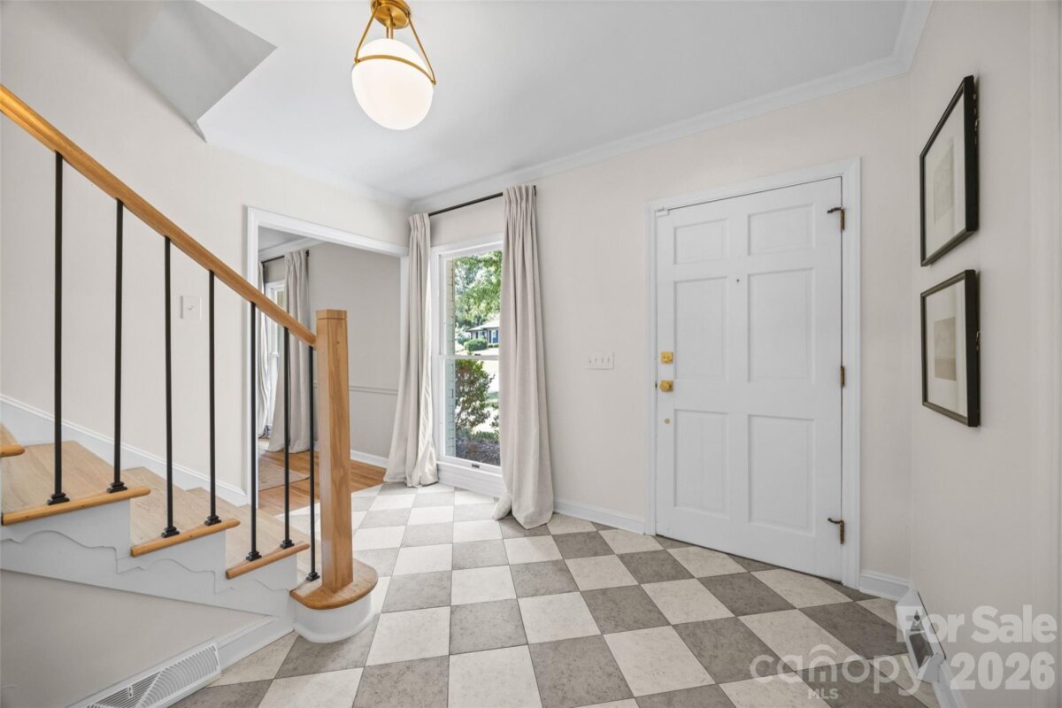
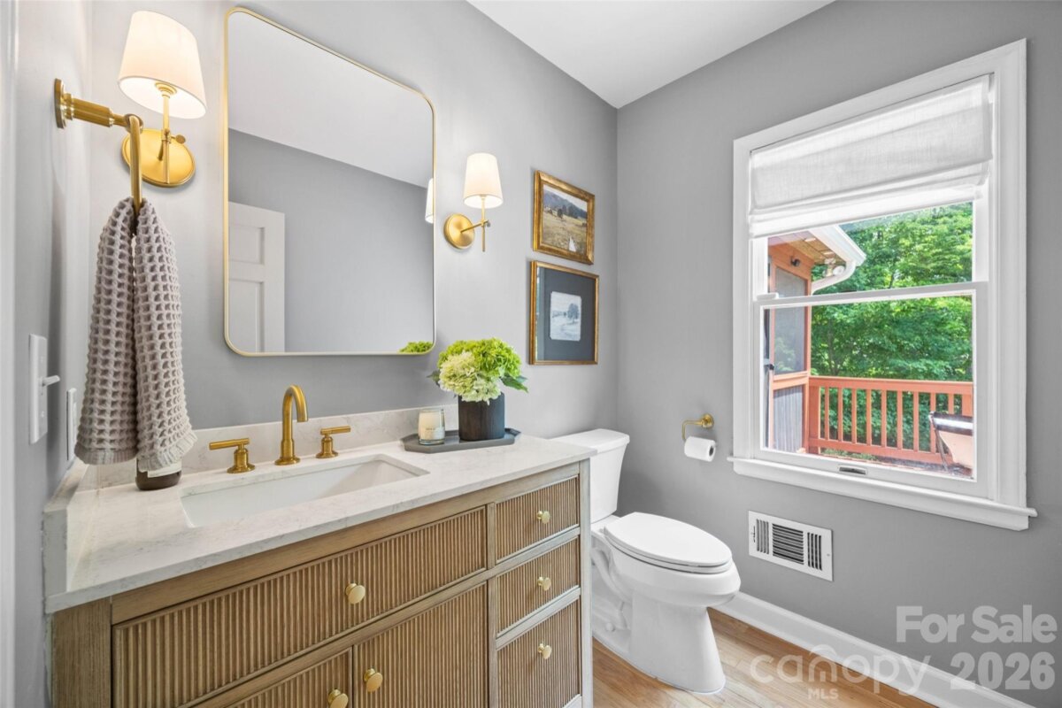
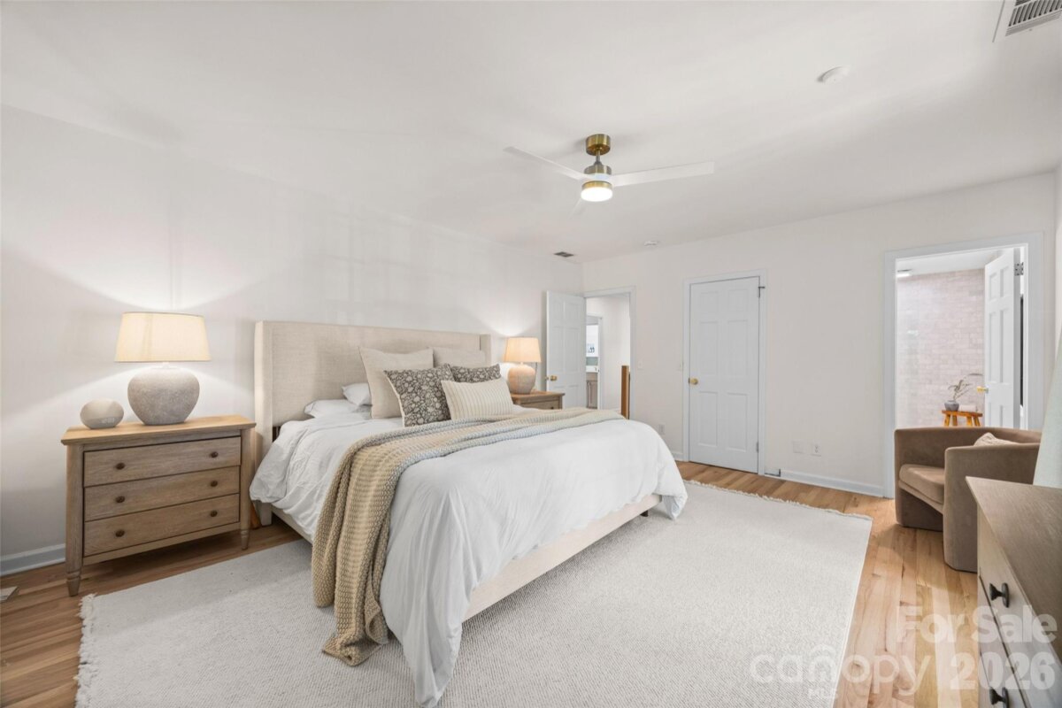
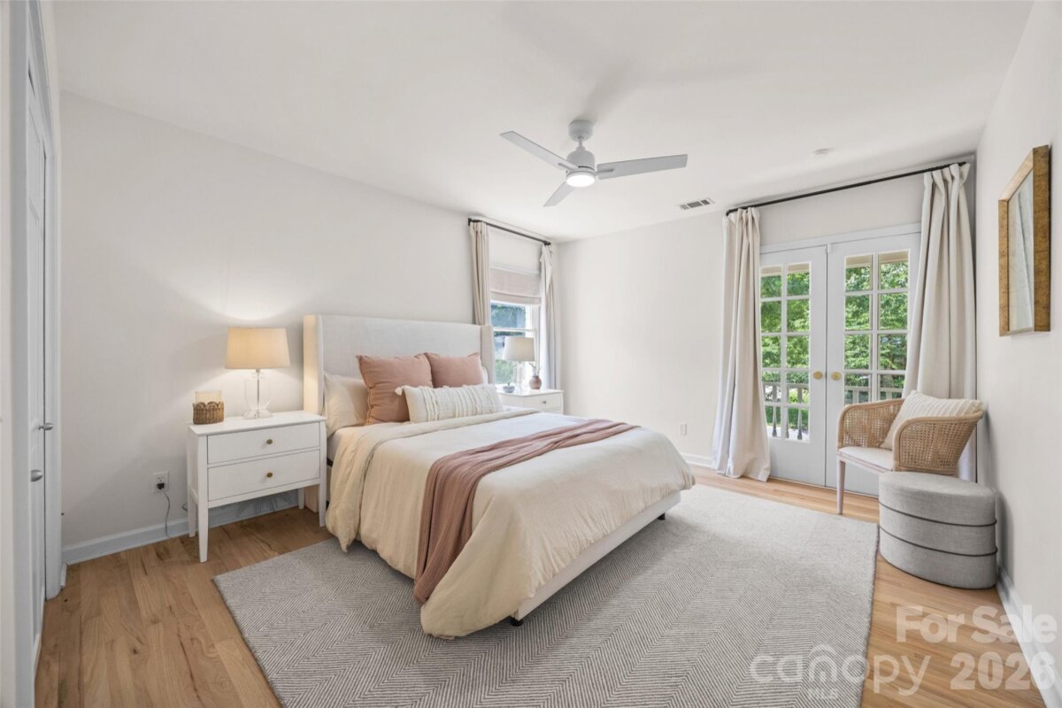
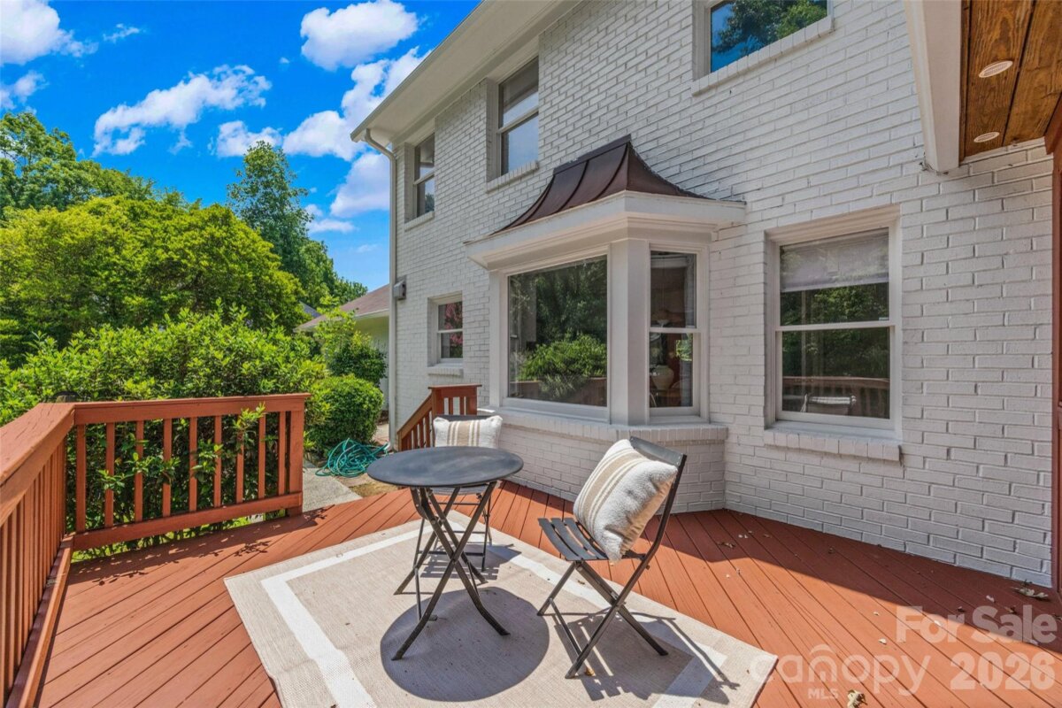
Nestled in the heart of Stonehaven, welcome to a beautifully renovated brick home that blends refined modern design with the warmth and livability today's buyers desire. Thoughtfully curated modern finishes, timeless character, and effortless indoor-outdoor living is just minutes from Uptown, SouthPark, premier medical centers, and some of Charlotte's best dining and shopping. A light-filled floor plan with hardwood flooring and designer details creates an inviting yet elevated atmosphere. At the center of the home, the well-appointed kitchen pairs timeless style with everyday functionality, featuring new custom cabinetry, quartz countertops, stainless steel appliances, and generous counter space designed for gathering and entertaining. The main level offers both formal and casual living spaces, including a welcoming gathering room anchored by built-ins and a striking stone surround gas fireplace. An oversized screened porch extends the living outdoors, creating a treehouse-like retreat overlooking the private, wooded backyard - imagine quiet mornings, alfresco evenings, or weekend entertaining here. Upstairs, the serene primary suite features a walk in closet and tastefully updated ensuite bath with walk in shower, while three additional bedrooms and a renovated secondary bath continue the home's cohesive, design-forward aesthetic. A spacious two-car garage offers abundant storage and convenient backyard access. Blending timeless architecture with a fresh renovation, this exceptional home offers turnkey living in one of Charlotte's most established and desirable neighborhoods.
Request More Info:












| MLS#: | 4402510 |
| Price: | $900,000 |
| Square Footage: | 2,685 |
| Bedrooms: | 4 |
| Bathrooms: | 2 Full, 1 Half |
| Acreage: | 0.41 |
| Year Built: | 1985 |
| Elementary School: | Rama Road |
| Middle School: | McClintock |
| High School: | East Mecklenburg |
| Waterfront/water view: | No |
| Parking: | Driveway,Attached Garage |
| HVAC: | Forced Air |
| Main level: | Bathroom-Half |
| Upper level: | Bedroom(s) |
| Listing Courtesy Of: | Helen Adams Realty - marcia@helenadamsrealty.com |
Complete the form below and one of our agents will contact you. Or, if you'd rather, you can reach us via phone at 866.846.2308.