
 Under Contract - No Show
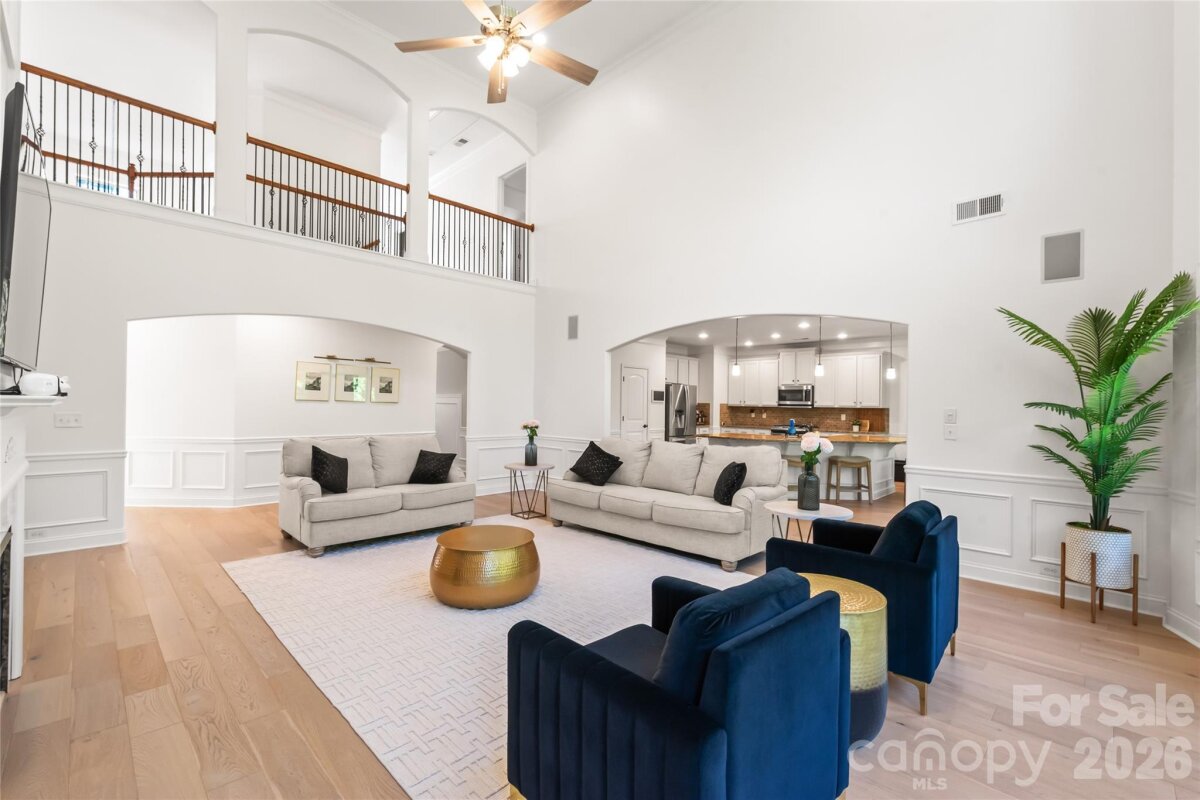
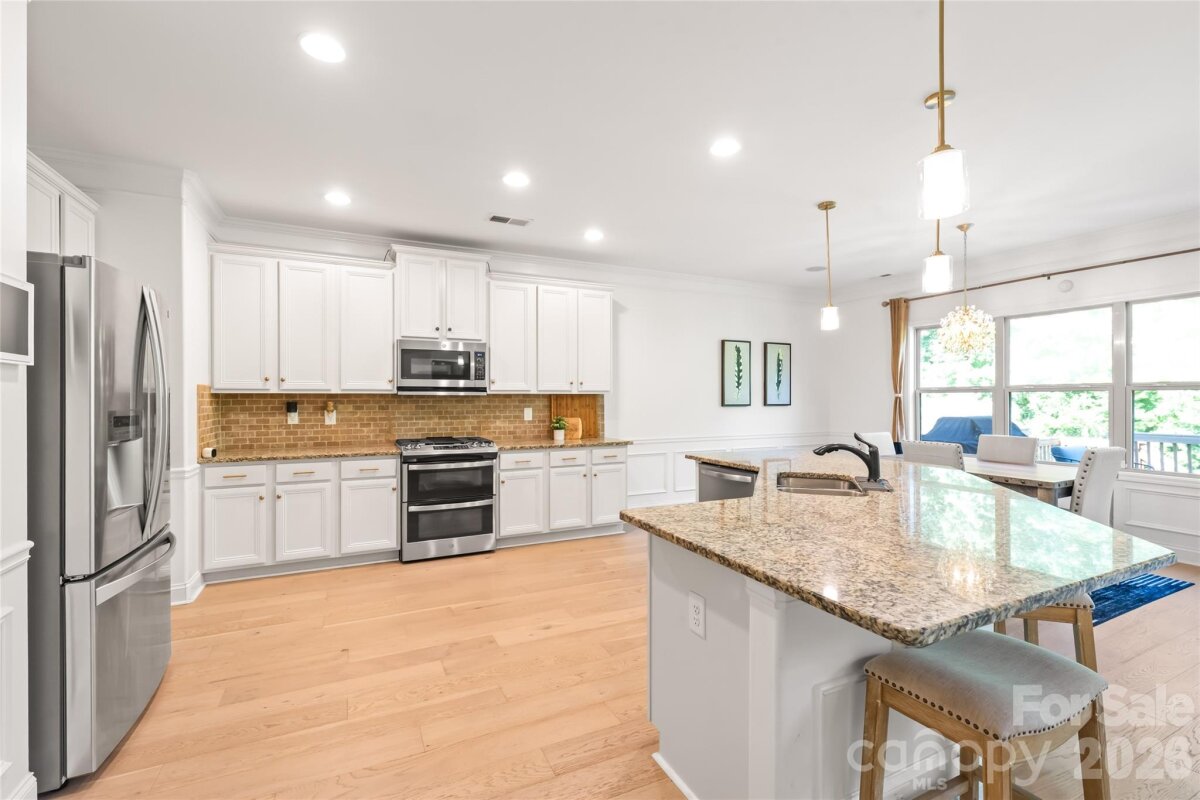
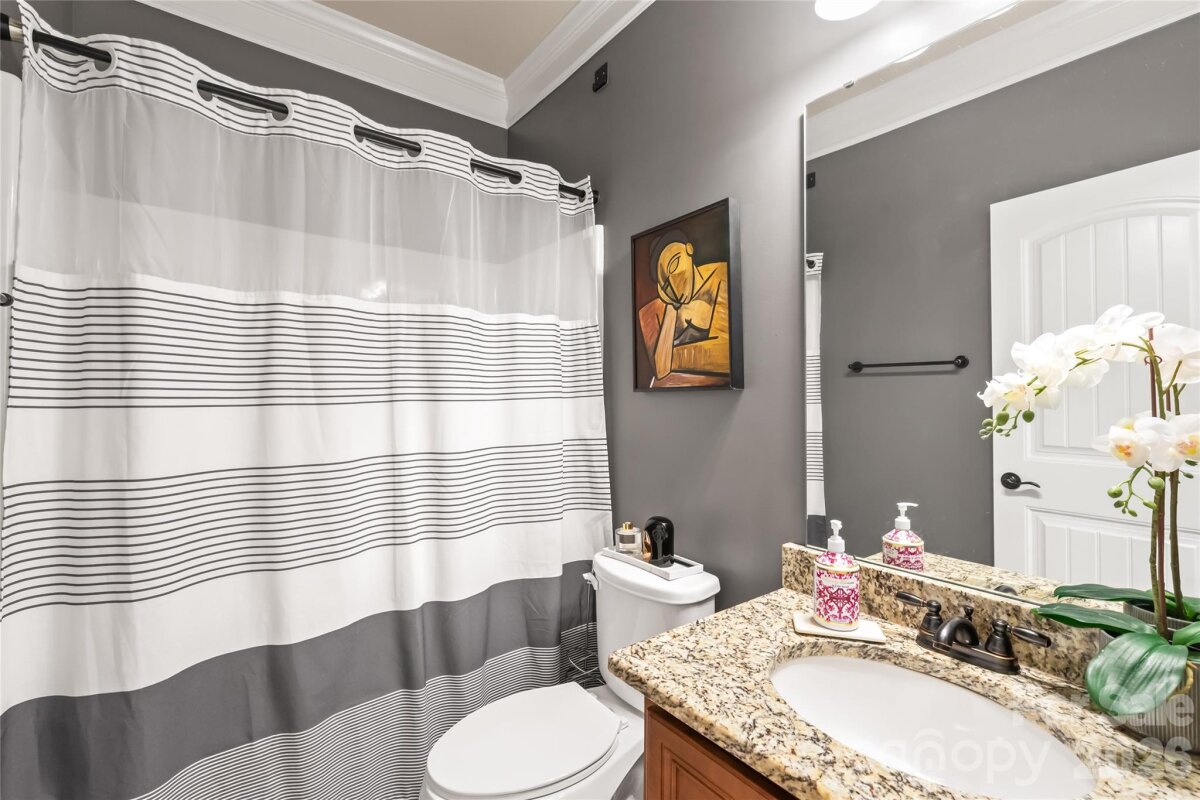
Beautiful 5 bedroom/4 bath home with a finished basement in the popular Briarcrest North neighborhood in Waxhaw. The main level features recently installed engineered hardwood floors, Alabaster painted walls and updated light fixtures. Two-story Great Room is flooded with natural light and features a gas fireplace. A well-equipped kitchen has a gas stove, white cabinetry and breakfast bar seating. The first floor also includes a formal dining room, breakfast room, office with French doors and a guest bedroom with full bathroom. The spacious primary bedroom, with a private sitting room and fireplace, sits on the second floor. Two additional bedrooms share a full bathroom. The cozy loft area is perfect place for a playroom or additional sitting area. The basement level has a large rec room and a large bar area with a dishwasher, sink, and two beverage refrigerators. The 5th bedroom and 4th full bathroom are located on this level along with a media room with a screen and projector. There are two storage areas and an exercise room (unheated). The deck has a natural gas connection for a grill and it overlooks the large, fenced backyard. Landscape lighting. Exterior was freshly painted. Neighborhood amenities include an outdoor pool, tennis and pickleball courts, a sports court and a playground. Top-rated Cuthbertson school district. Kitchen refrigerator, media room projector and screen, Great Room TV, and two TVs in the basement are included.
Request More Info:







| MLS#: | 4402875 |
| Price: | $1,040,000 |
| Square Footage: | 5,529 |
| Bedrooms: | 5 |
| Bathrooms: | 4 Full |
| Acreage: | 0.46 |
| Year Built: | 2013 |
| Elementary School: | Wesley Chapel |
| Middle School: | Cuthbertson |
| High School: | Cuthbertson |
| Waterfront/water view: | No |
| Parking: | Attached Garage,Garage Door Opener,Garage Faces Side |
| HVAC: | Central |
| HOA: | $385 / Quarterly |
| Basement: | Recreation Room |
| Main level: | Office |
| Upper level: | Primary Bedroom |
| Listing Courtesy Of: | Terra Vista Realty - 704-780-1448 |
Complete the form below and one of our agents will contact you. Or, if you'd rather, you can reach us via phone at 866.846.2308.