
 Under Contract - Show
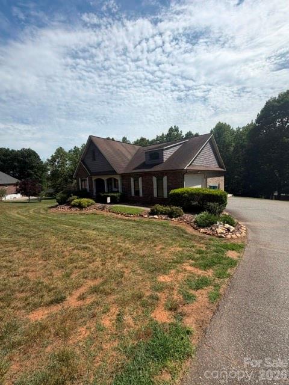
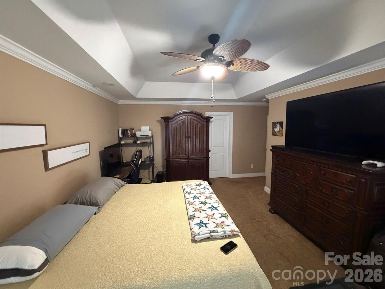
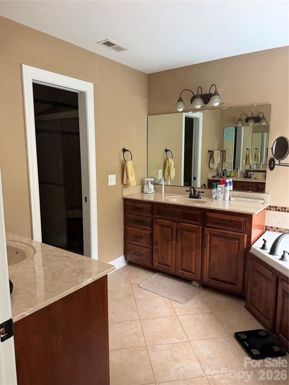
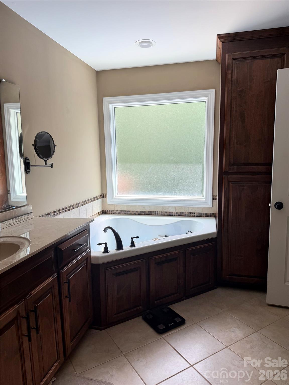
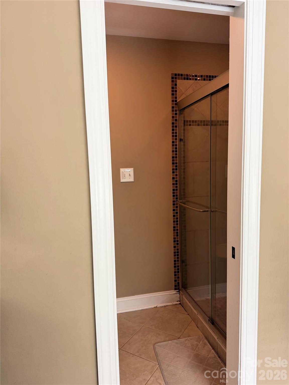
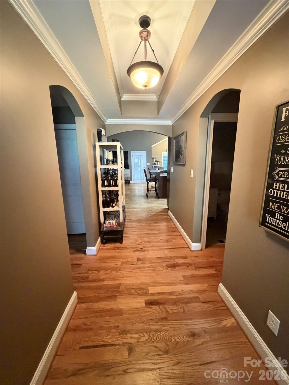
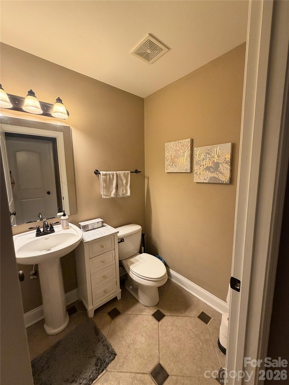
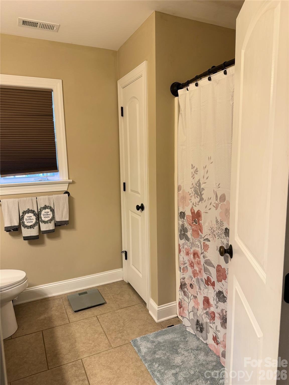
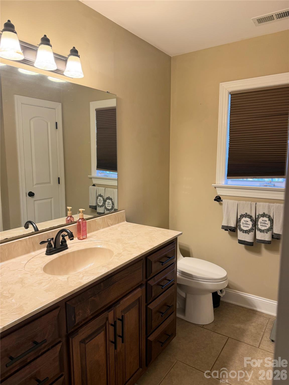
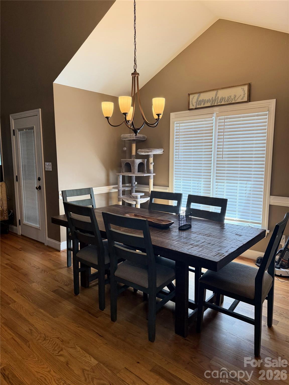
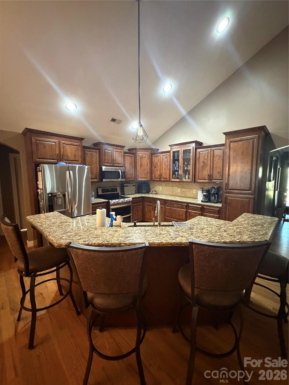
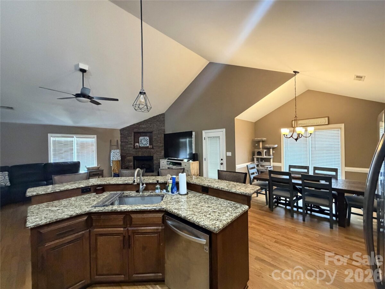
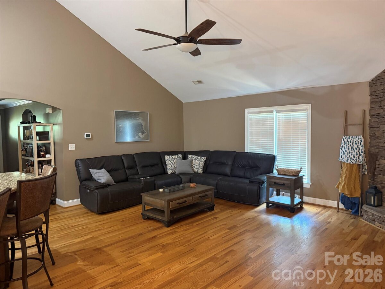
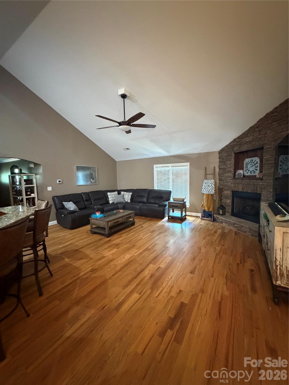
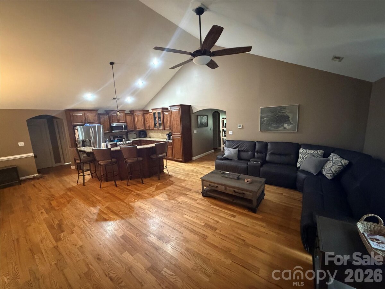
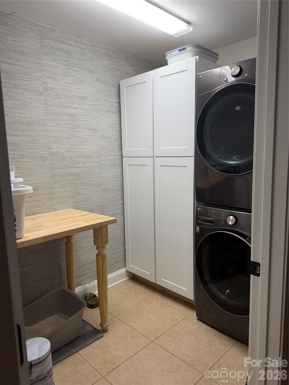

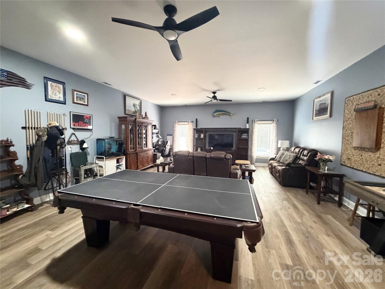
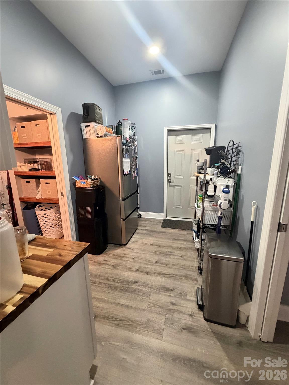
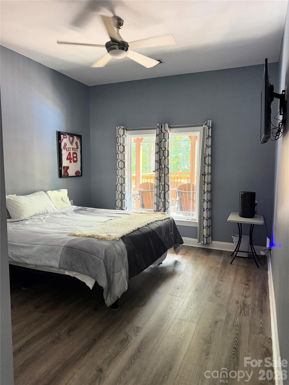
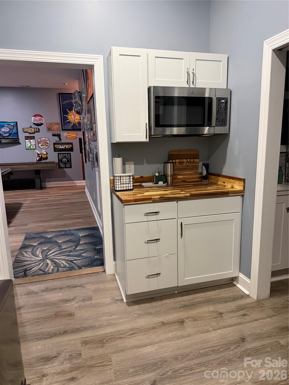
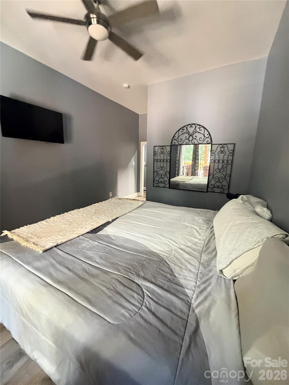
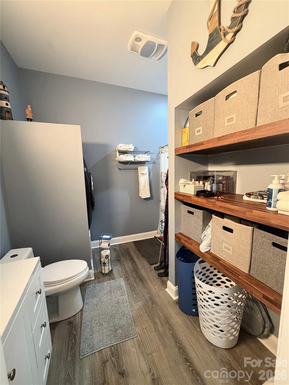
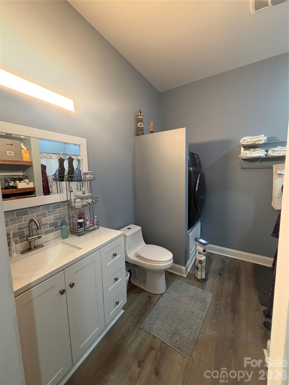
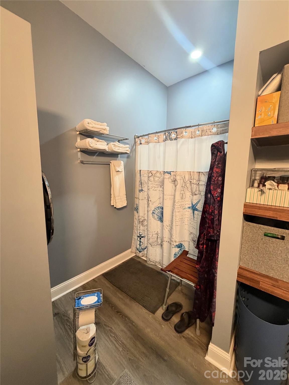
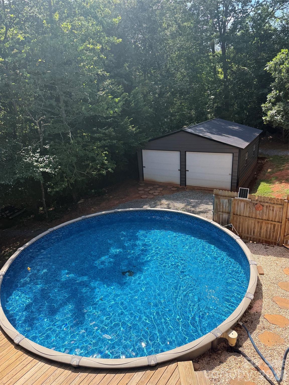
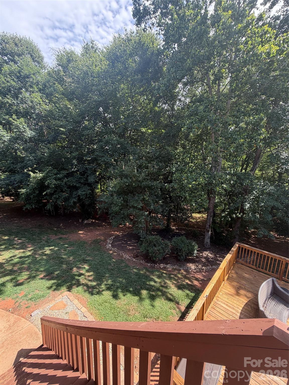
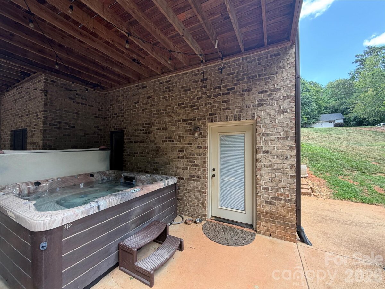
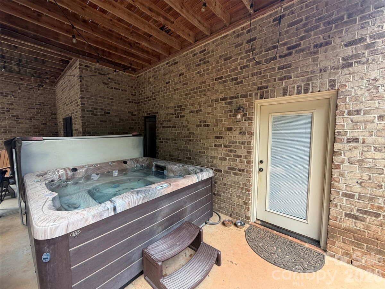
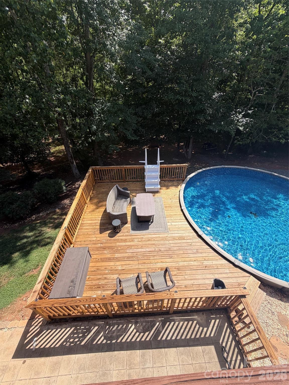
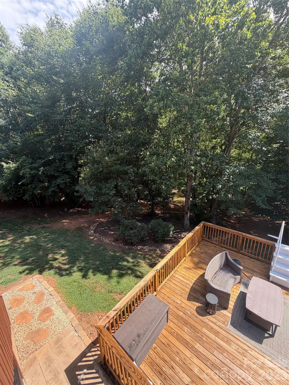
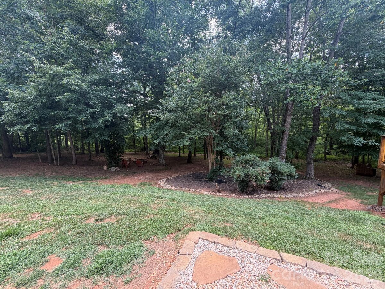
Beautiful, ranch home situated on 1.85 private acres in the desirable Brookstone community! Designed for easy, low-maintenance living, this exceptional home features hardwood floors, granite countertops, vaulted and tray ceilings, and an open-concept floor plan that showcases the stunning natural views. The spacious living area is highlighted by a beautiful stone gas-log fireplace, creating a warm and inviting atmosphere. The split-bedroom layout offers privacy, with two generously sized secondary bedrooms and a luxurious primary suite featuring a massive walk-in closet and an ensuite bath complete with dual vanities, a jetted soaking tub, and a tiled walk-in shower. The partially finished full basement expands the living space with a large den/media room, a full bathroom, and a flexible bonus space perfect for entertaining, a home office, or a recreation room. The unfinished area provides excellent storage and offers endless possibilities for future expansion. Outside, the oversized 1.85-acre lot features a peaceful running creek, creating a serene setting to enjoy from the screened porch or open patio. The backyard is made for relaxation and fun with an above-ground pool, hot tub, and a 25' x 25' detached building that's ideal for a workshop, hobby space, additional storage, or recreational equipment. Additional highlights include a two-car attached main-level garage, main-level laundry, and true one-level living with the added bonus of a spacious basement. This move-in-ready property offers the perfect blend of comfort, functionality, and outdoor enjoyment in a beautiful setting.
Request More Info:

| MLS#: | 4399097 |
| Price: | $629,000 |
| Square Footage: | 3,203 |
| Bedrooms: | 3 |
| Bathrooms: | 3 Full, 1 Half |
| Acreage: | 1.85 |
| Year Built: | 2009 |
| Elementary School: | Blackburn |
| Middle School: | Jacobs Fork |
| High School: | Fred T. Foard |
| Waterfront/water view: | No |
| Parking: | Attached Garage |
| HVAC: | Heat Pump |
| Exterior Features: | Fire Pit,Hot Tub |
| Main level: | Dining Room |
| Listing Courtesy Of: | Coldwell Banker Boyd & Hassell - laurenmooney0107@icloud.com |
Complete the form below and one of our agents will contact you. Or, if you'd rather, you can reach us via phone at 866.846.2308.