
 Active
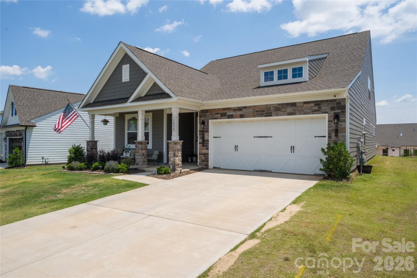
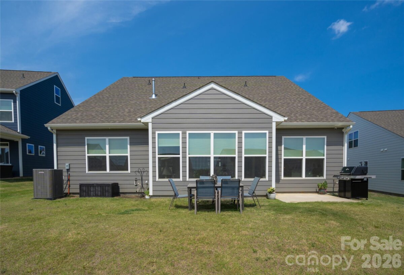
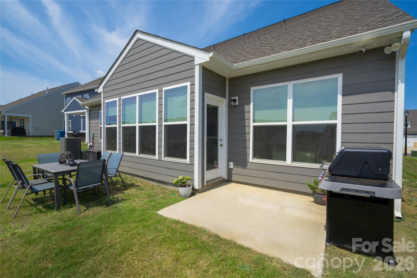
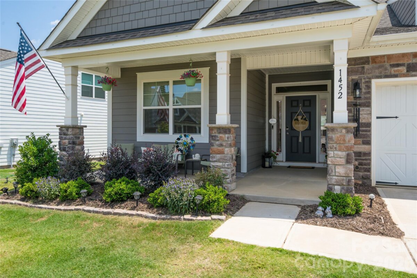
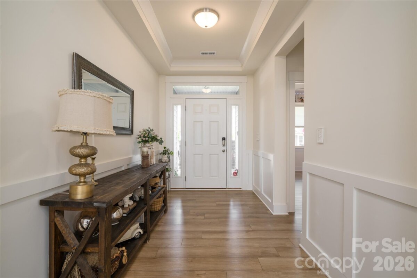
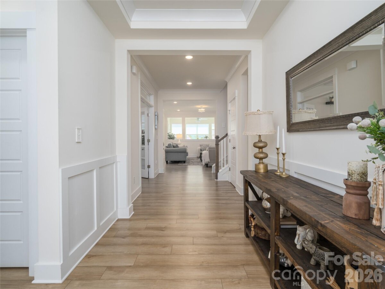
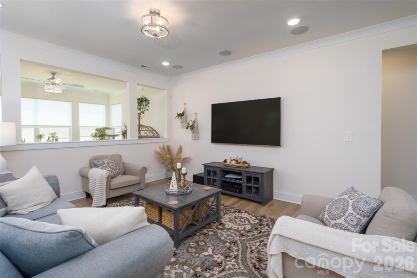
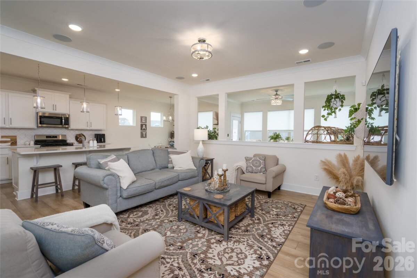
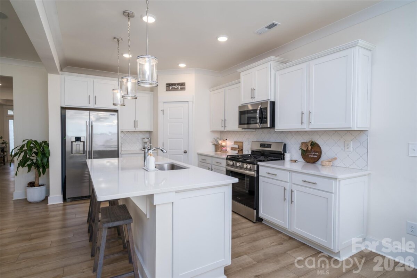
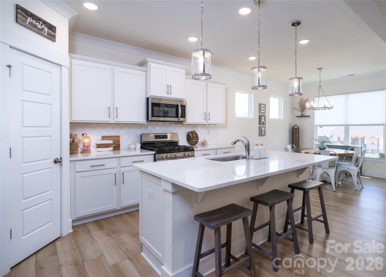
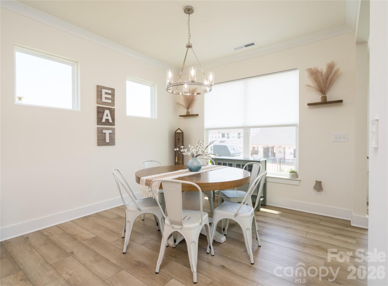
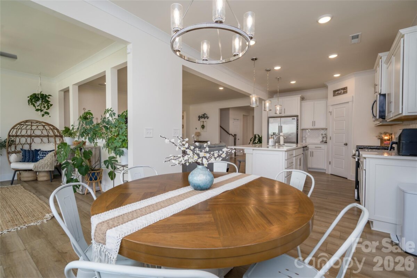
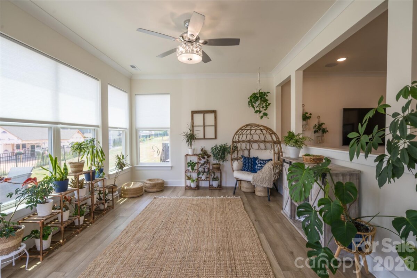
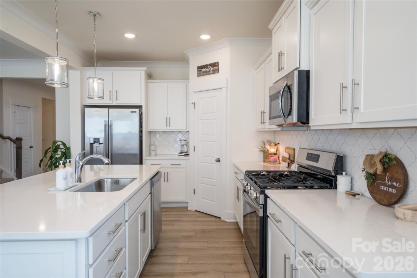
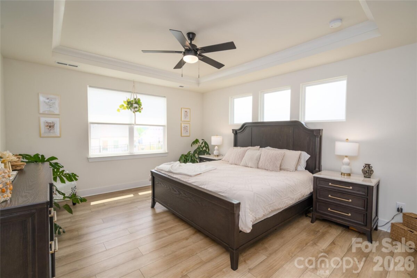
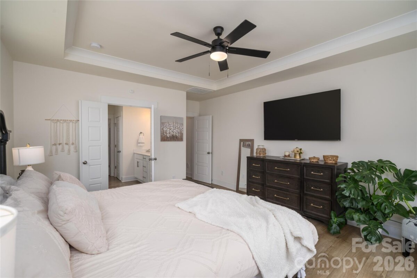
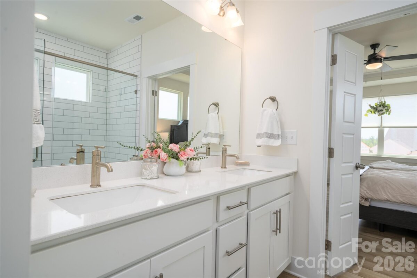
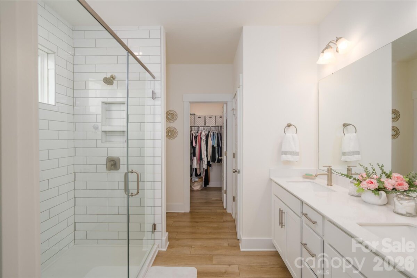
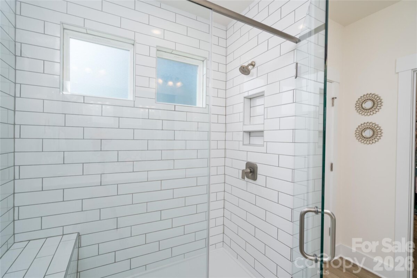
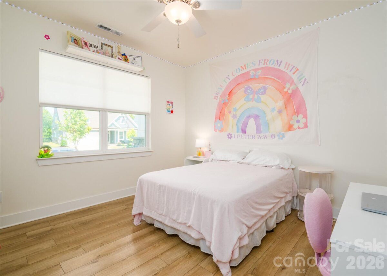
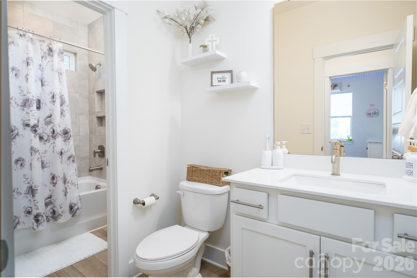
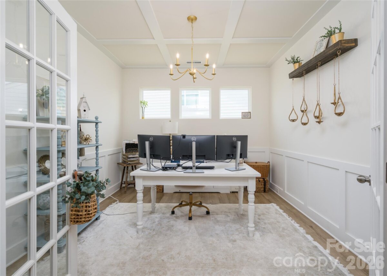
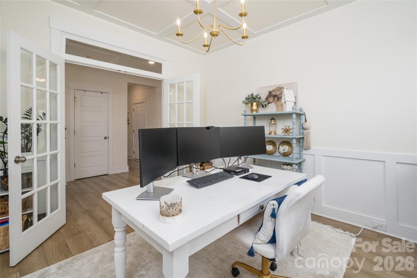
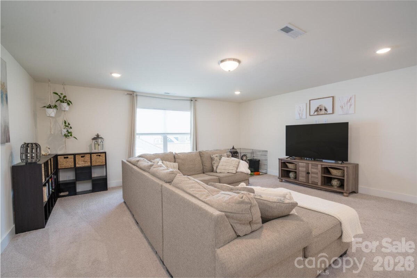
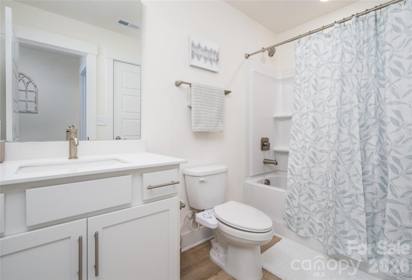
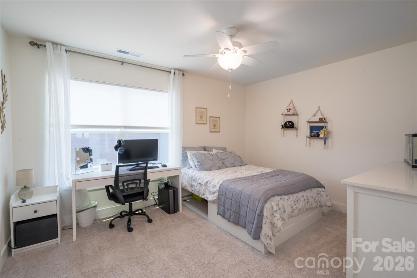
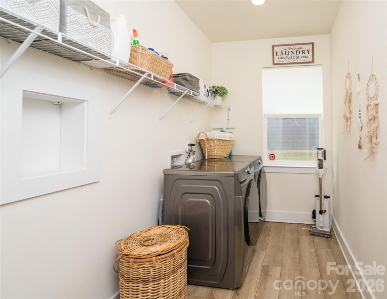
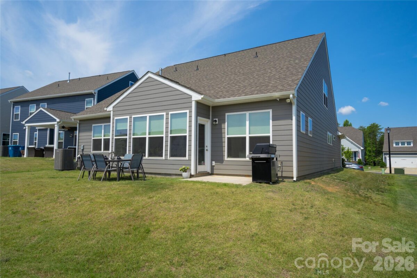
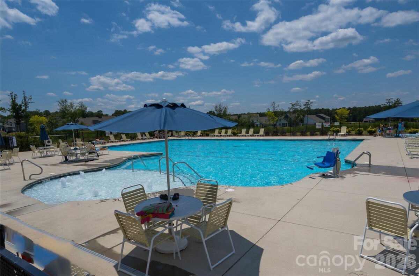
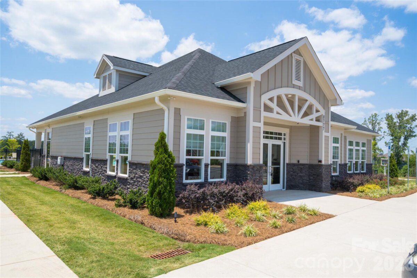
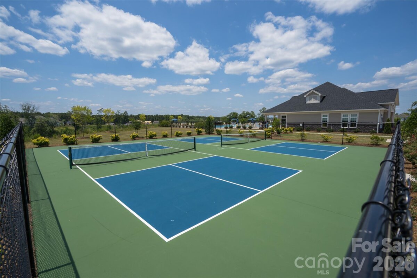
No waiting here! Like-New Beautiful home in new master-planned community in Sherrills Ford near Lake Norman! This 1.5-story award-winning Avery plan with beautiful elevation features 3 bedrooms + office, 3 full baths, and more than 2,800 square feet of living space. The kitchen features white cabinets, quartz counters, tile backsplash, large island, and stainless appliances, including a gas range & microwave. Fridge is also included! You’ll love the natural light in the versatile sun room, a premium feature. The craftsman trim and ceiling finishes really elevate the home. The spacious primary suite is on the main and features a walk-in closet with a laundry chute window into the laundry room. The primary bath has a tiled floor-to-ceiling walk-in shower with semi-frameless door and dual vanity. The main floor also offers a second bedroom and a full bath with a tiled tub/shower combination. Upstairs, you'll find an additional bedroom, a full bath, a large loft, and a huge walk in attic storage area--we can all use more storage right? All bathrooms feature white cabinetry and white quartz countertops. Additional upgrades include triple-window features in the breakfast area, primary bedroom, and office; Enhanced Vinyl Plank (EVP) flooring throughout the entire main level; and stairs with a wood railing wooden square balusters, plus a covered front porch with room to sit down and relax. Enjoy the included Laurelbrook community amenities: huge pool, pickleball courts, sidewalks, and pocket parks. Conveniently located with quick access to shopping, dining, and Lake Norma recreation in this up-and-coming area. SELLER OFFERING $5,000 Credit towards buyer's closing costs and a 1-0 rate buydown--making your first year's rate a full 1% lower.
Request More Info:

| MLS#: | 4398237 |
| Price: | $499,990 |
| Square Footage: | 2,828 |
| Bedrooms: | 3 |
| Bathrooms: | 3 Full |
| Acreage: | 0.17 |
| Year Built: | 2025 |
| Elementary School: | Catawba |
| Middle School: | Mill Creek |
| High School: | Bandys |
| Waterfront/water view: | No |
| Parking: | Attached Garage,Garage Faces Front |
| HVAC: | Central,Forced Air,Natural Gas |
| HOA: | $272 / Quarterly |
| Main level: | Laundry |
| Upper level: | Loft |
| Listing Courtesy Of: | Redwood Realty Group LLC - paul.martinez@redwoodrg.com |
Complete the form below and one of our agents will contact you. Or, if you'd rather, you can reach us via phone at 866.846.2308.