
 Active
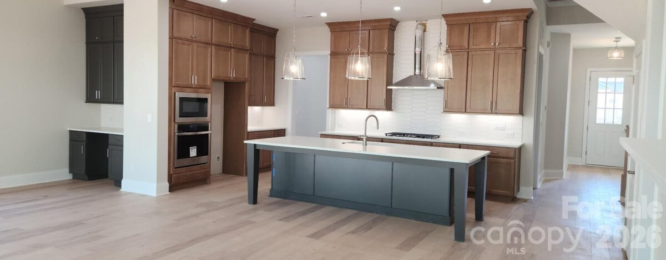
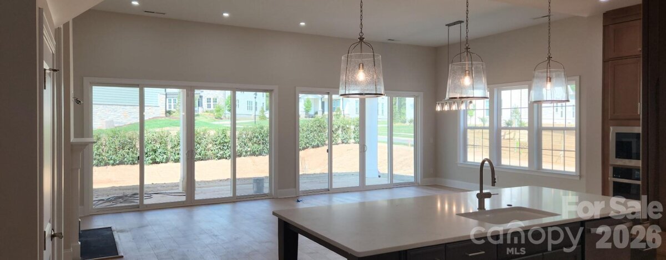
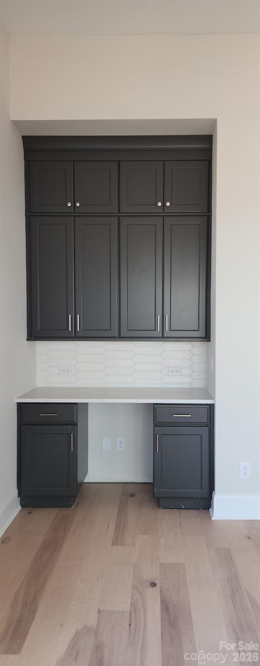
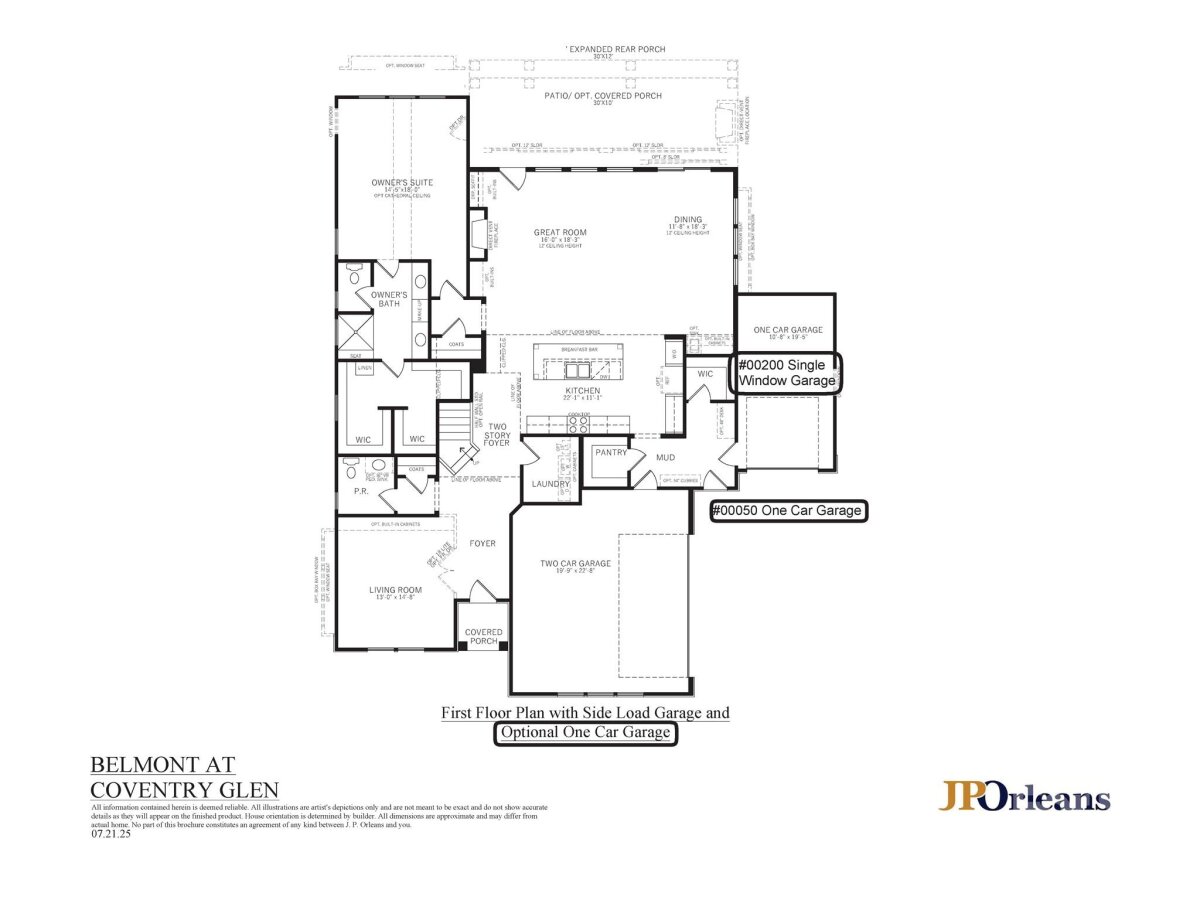
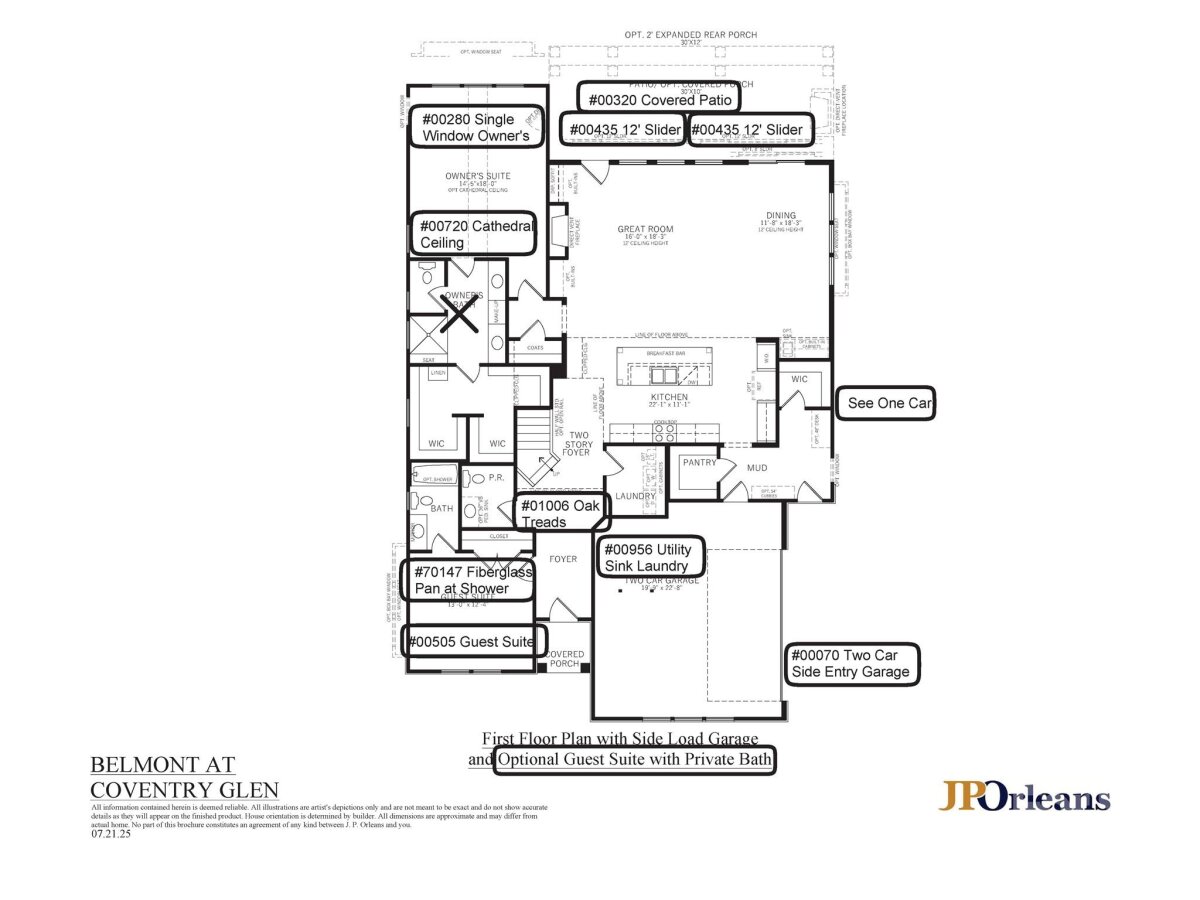
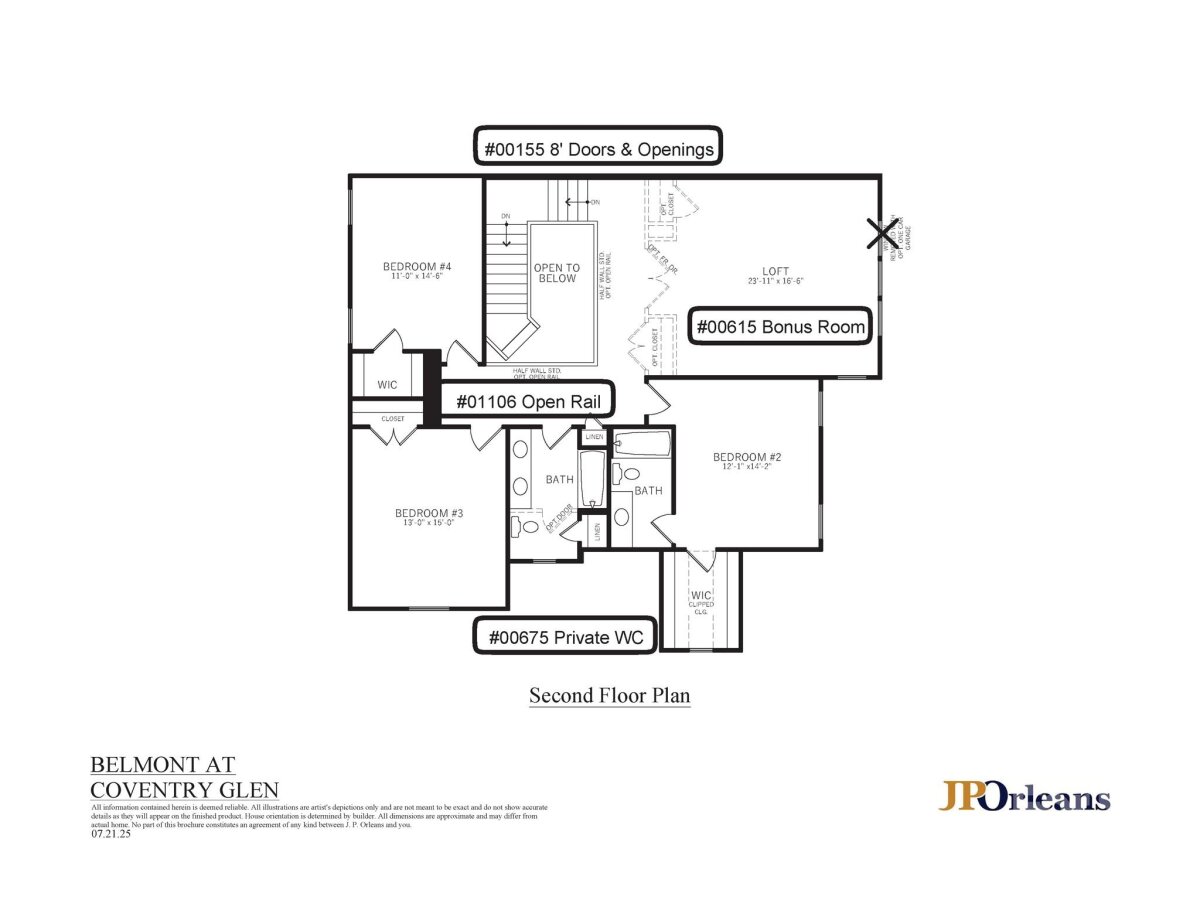
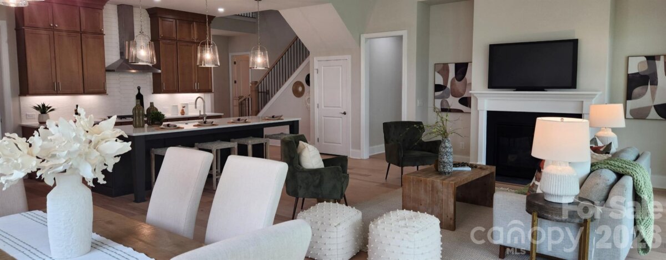
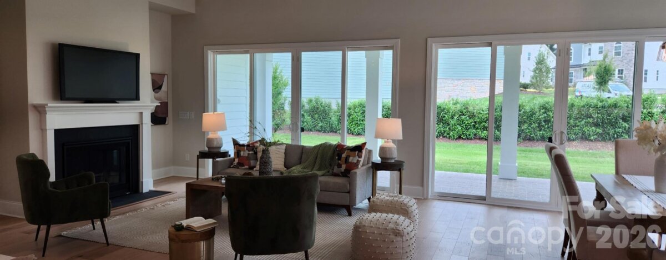
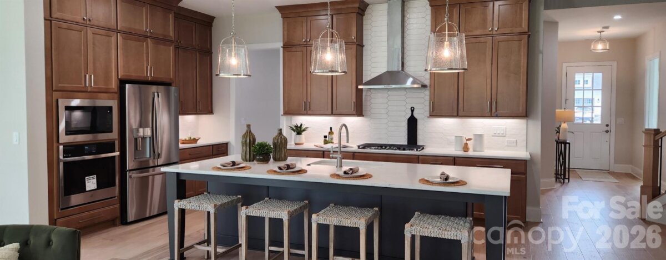
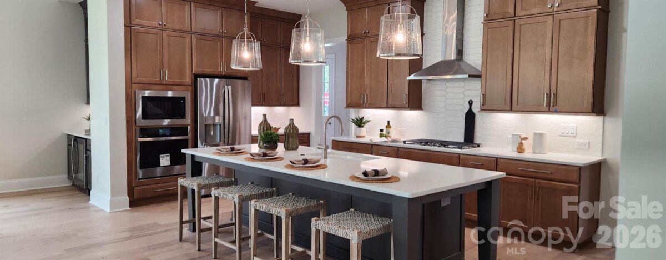
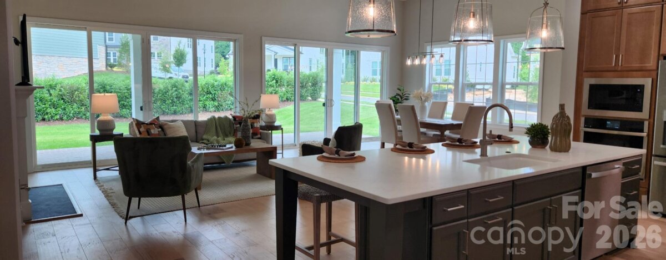
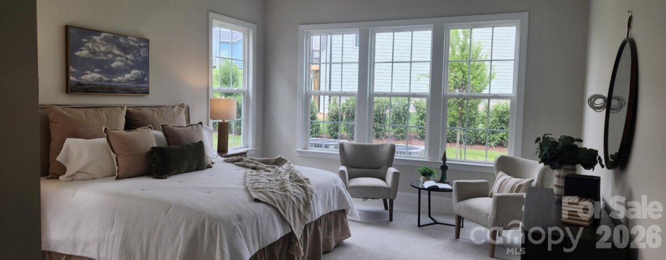
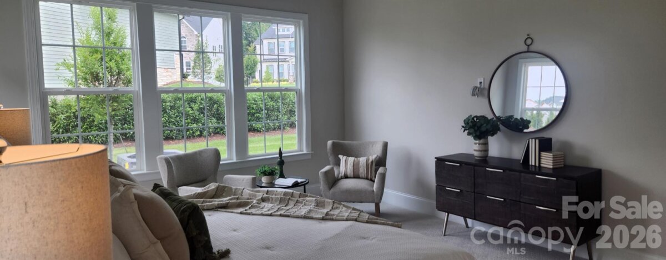
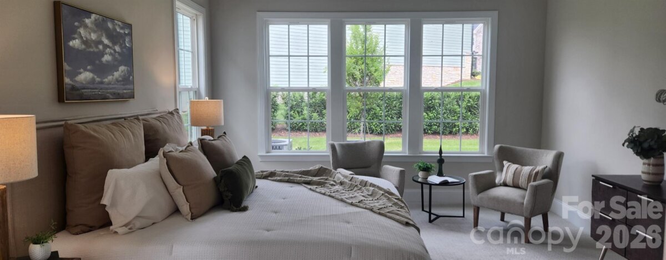
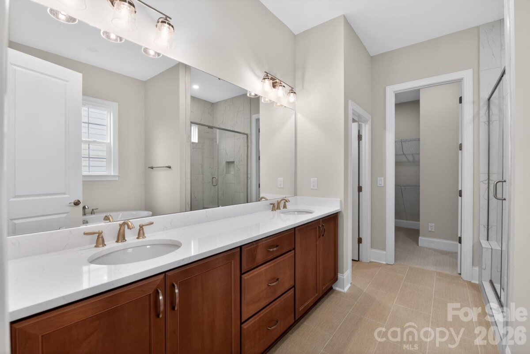
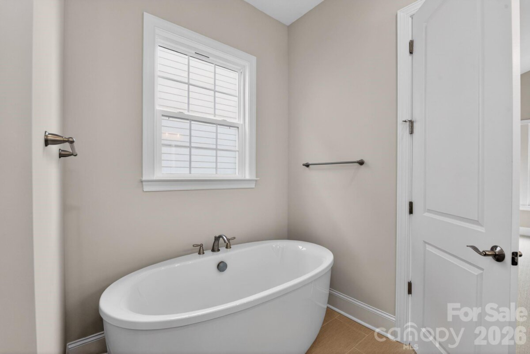
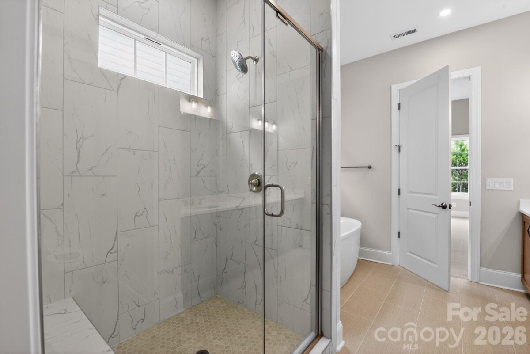
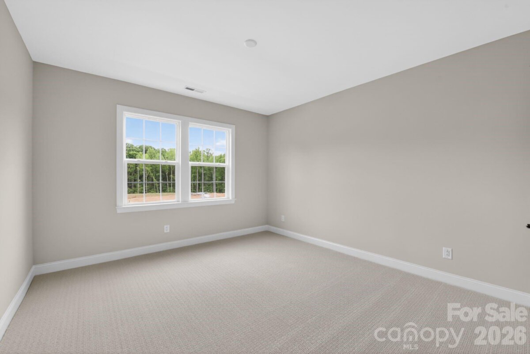
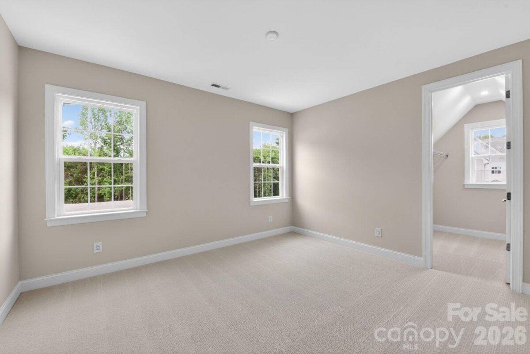
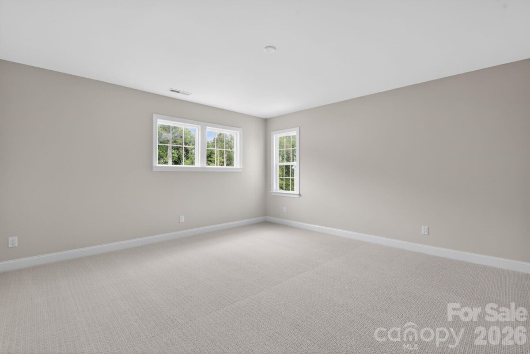
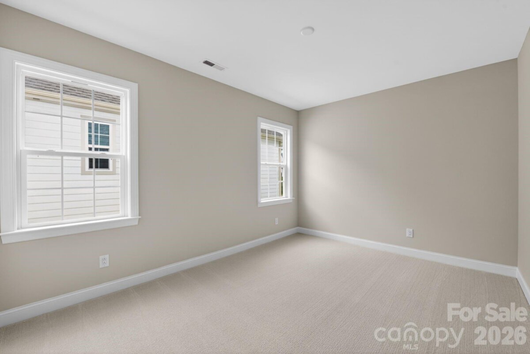
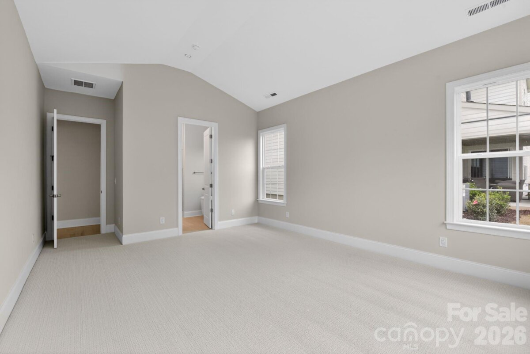
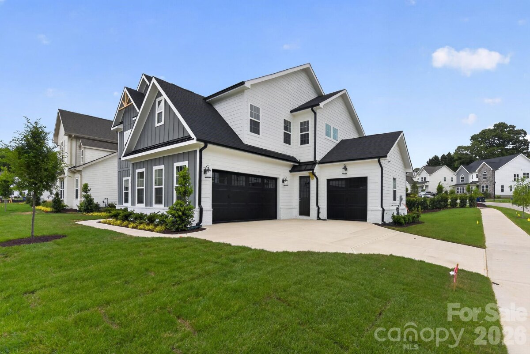
15755 Sweet Virginia Lane is Move-In Ready! Ideally situated on a corner home site, in the desirable Coventry Glen community with 3-car garage, 5-Bedrooms and 4.5-Bathrooms! As you enter, you are greeted by a grand 2-story Foyer, entry level Guest Suite and conveniently located Laundry Room. Just beyond the Foyer is the expansive open-concept living area home to the thoughtfully designed Chef's Kitchen adjoining the Dining Room and Great Room. The beautiful Chef's Kitchen features upgraded two-tone cabinetry with quartz countertops, large center island, and upgraded appliances. The Dining Room and Great Room impress with 12' ceiling heights and sliding glass doors leading to the covered patio, creating the perfect environment for entertaining. The first floor Primary Bedroom serves as a retreat, complete with a cathedral ceiling, attached deluxe primary bathroom with soaking tub, and generously-sized walk-in closet. A Mud Room, walk-in pantry, and walk-in closet for storage complete the first floor. Upstairs, 3 additional bedrooms provide versatile options for guests or a dedicated workspace. The large second floor Bonus Room offers additional space for entertaining or relaxing. Call or visit Coventry Glen today to tour see tour this move-in ready home.
Request More Info:





| MLS#: | 4363154 |
| Price: | $1,099,990 |
| Square Footage: | 3,471 |
| Bedrooms: | 5 |
| Bathrooms: | 4 Full, 1 Half |
| Acreage: | 0.18 |
| Year Built: | 2025 |
| Elementary School: | J.V. Washam |
| Middle School: | Bailey |
| High School: | William Amos Hough |
| Waterfront/water view: | No |
| Parking: | Driveway,Attached Garage,Garage Door Opener,Garage Faces Side |
| HVAC: | Central,Forced Air,Natural Gas |
| HOA: | $270 / Quarterly |
| Main level: | Bedroom(s) |
| Upper level: | Bathroom-Full |
| Listing Courtesy Of: | JPO Residential Realty LLC - kimberlyarowell@gmail.com |
Complete the form below and one of our agents will contact you. Or, if you'd rather, you can reach us via phone at 866.846.2308.