
 Under Contract - Show
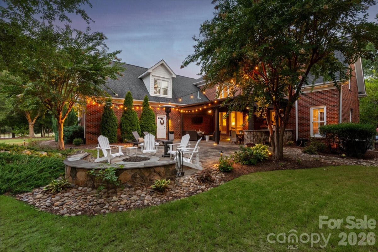
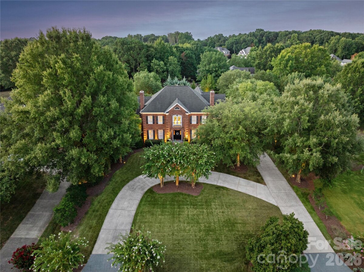
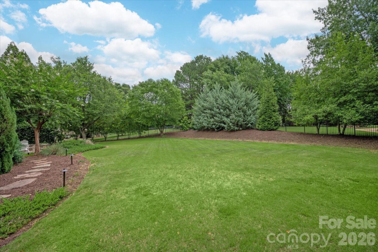
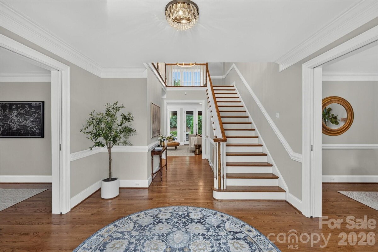
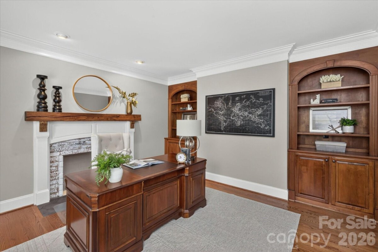
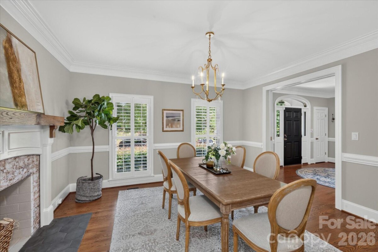
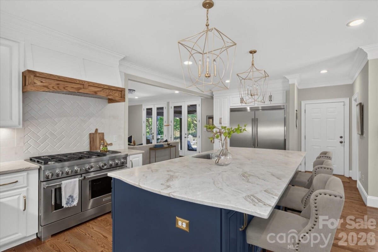
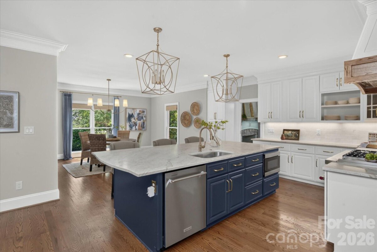
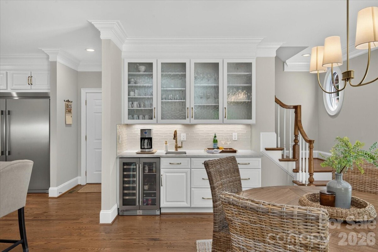
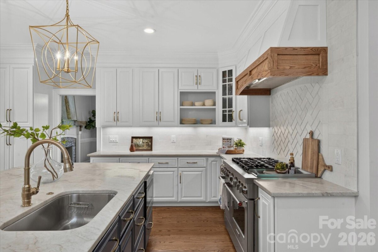
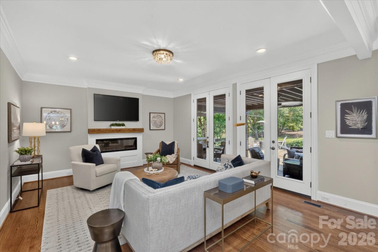
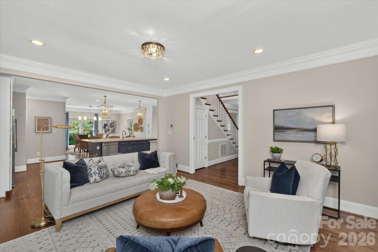
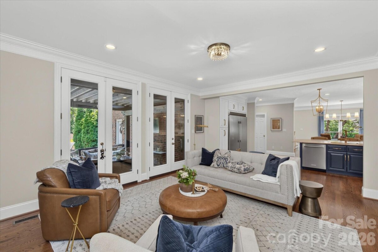
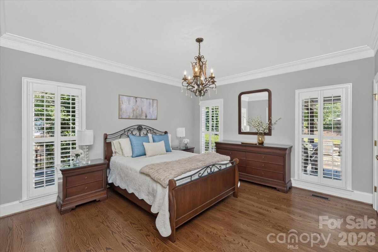
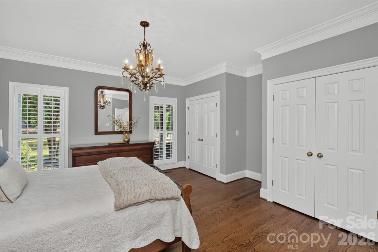
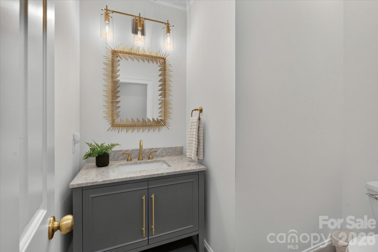
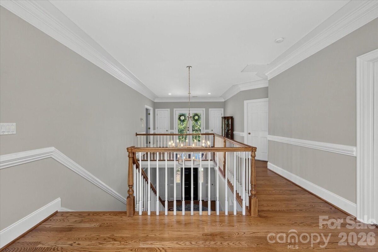
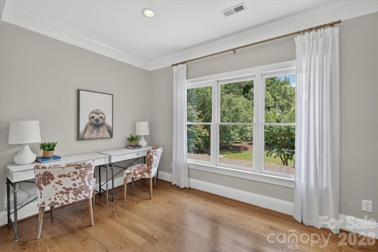
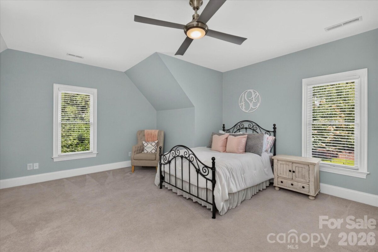
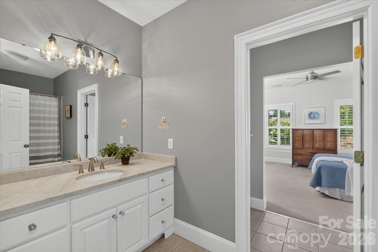
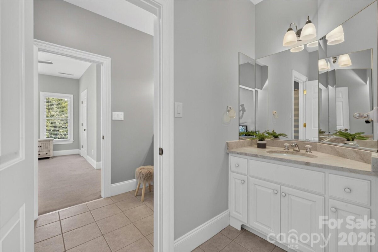
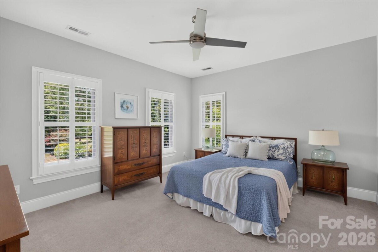
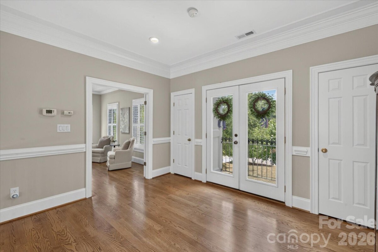
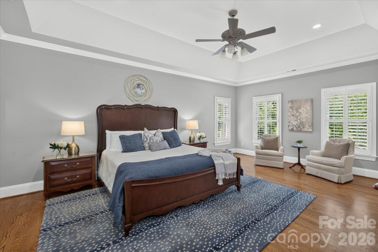
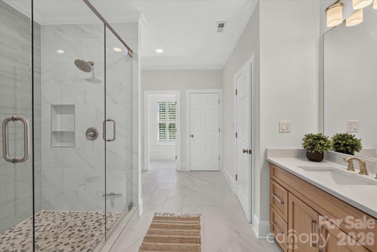
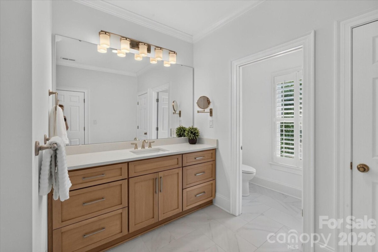
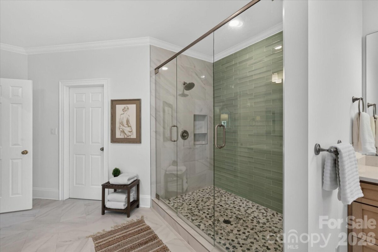
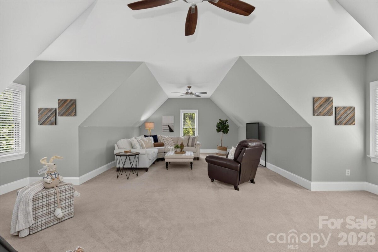
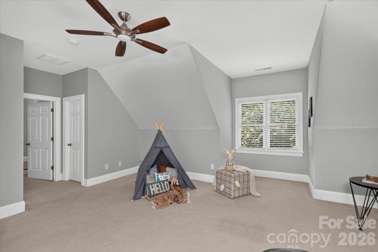
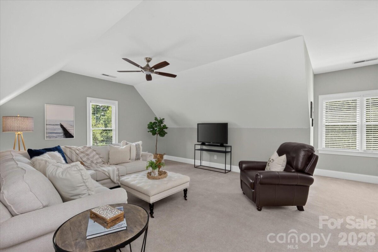
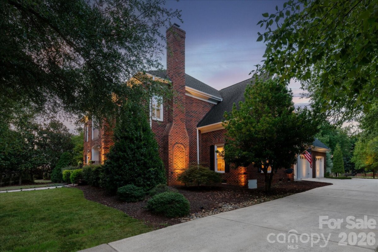
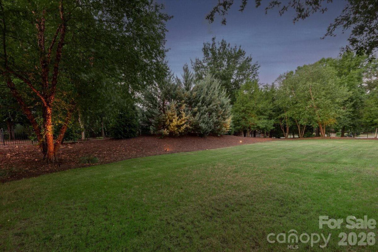
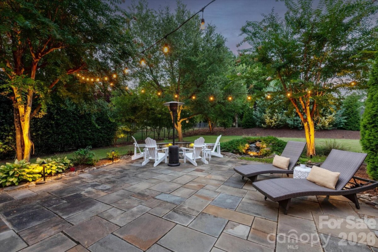
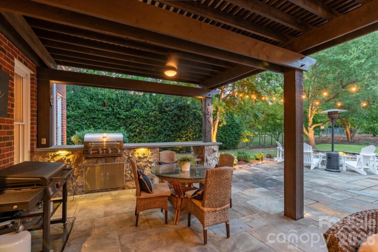
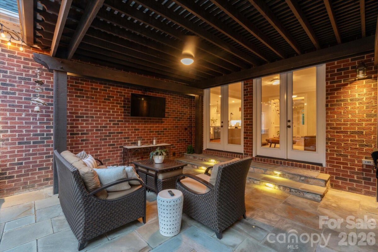
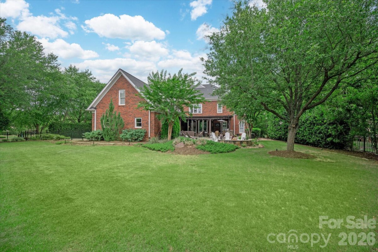
Beautiful renovated custom home on a premium cul-de-sac lot in popular Providence Downs. Completely remodeled kitchen features newer cabinets, luxurious Taj Mahal Quartzite tops, custom hood with oak trim, and newer stainless steel appliances, including a 6-burner gas range with double ovens and a full-size side-by-side freezer and fridge. The kitchen also features a butler's pantry with additional glass cabinetry, bar sink, and wine/beverage fridge. Floor plan features a formal dining room and dedicated office, both equipped with wood-burning fireplaces. The main floor offers a spacious guest suite with dedicated full bath, plus a separate powder room for your guests. Upstairs features an additional two oversized guest suites, both with a walk-in closet and shared bath with separate vanity areas. Upstairs also features a large primary suite with a fully renovated primary bath with an oversized walk-in shower, designer tile, white oak vanities with quartz tops, and all-new lighting and mirrors. The primary suite also includes separate his-and-her walk-in closets with custom cabinets. The second floor also includes a spacious bonus room and additional full bath! The home also includes central vac and a new tankless hot water heater! Outside is a beautiful private backyard featuring a covered porch, stone paver patio, built-in barbecue area, and a custom water feature creating the perfect relaxing environment. Additionally, the lot offers a flat/usable backyard area with manicured grass and mature landscaping. Zoned for Marvin schools, located near popular town centers such as Blakeney, Waverly, and The Bowl at Ballantyne, and community great amenities including a pool, clubhouse, tennis/pickelball courts and walking trails. Great opportunity for a beautifully renovated home in one of Marvin's most popular communities!
Request More Info:




| MLS#: | 4404222 |
| Price: | $1,549,000 |
| Square Footage: | 4,827 |
| Bedrooms: | 4 |
| Bathrooms: | 4 Full, 1 Half |
| Acreage: | 0.66 |
| Year Built: | 2001 |
| Elementary School: | Marvin |
| Middle School: | Marvin Ridge |
| High School: | Marvin Ridge |
| Waterfront/water view: | No |
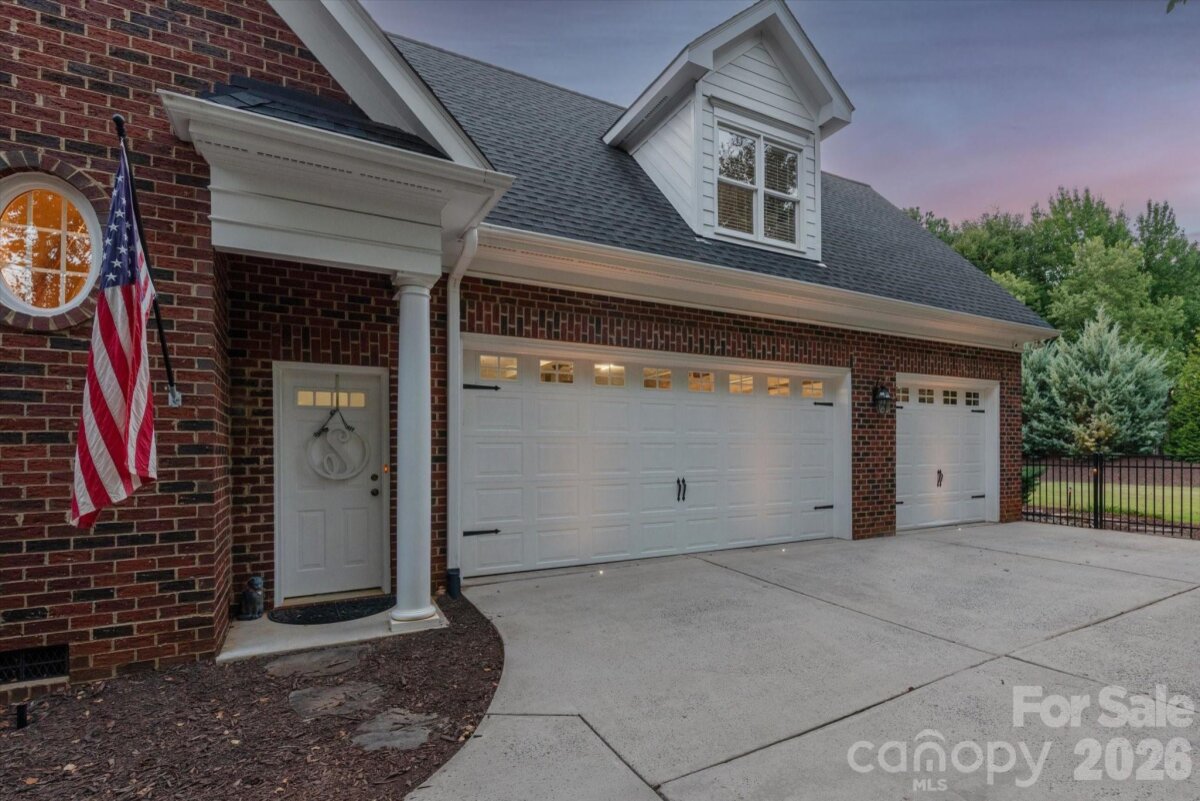
| Parking: | Circular Driveway,Driveway,Attached Garage,Garage Faces Side |
| HVAC: | Central |
| Exterior Features: | Fire Pit |
| HOA: | $1180 / Semi-Annually |
| Main level: | Kitchen |
| Upper level: | Bonus Room |
| Virtual Tour: | Click here |
| Listing Courtesy Of: | COMPASS - Gina.lorenzo@compass.com |
Complete the form below and one of our agents will contact you. Or, if you'd rather, you can reach us via phone at 866.846.2308.