
 Active
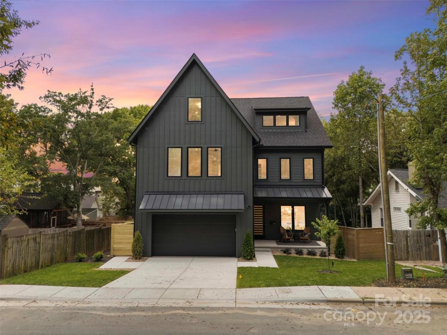
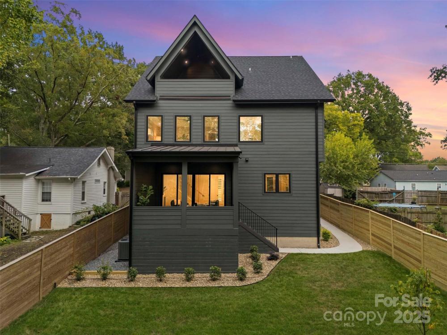
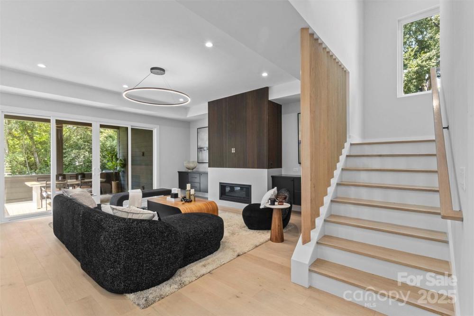
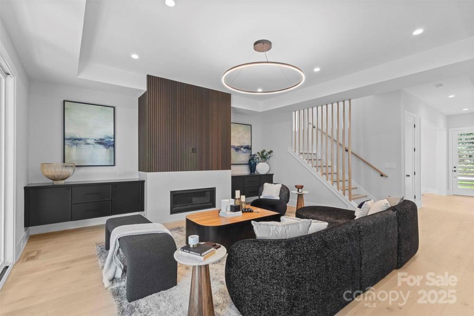
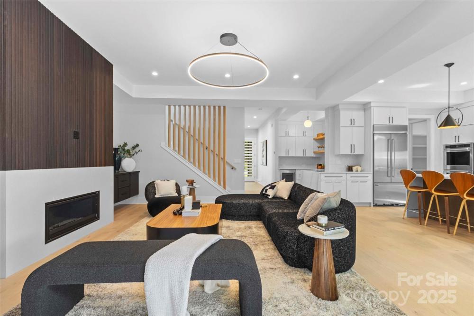
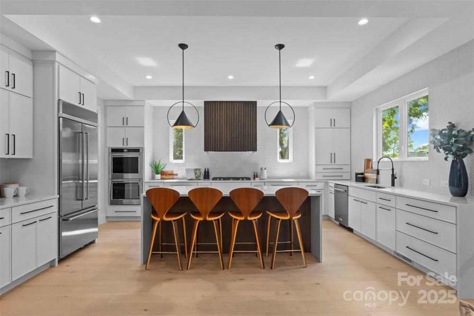
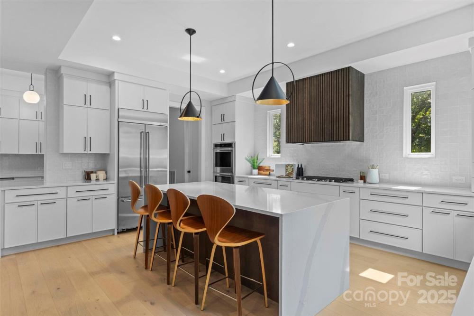
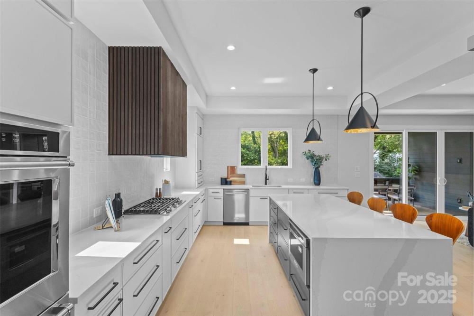
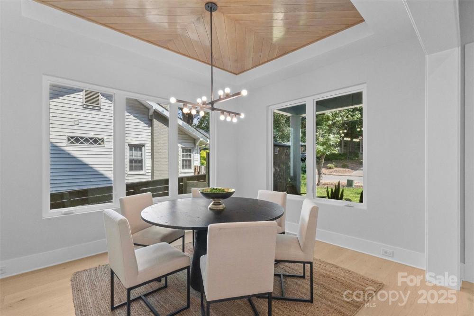
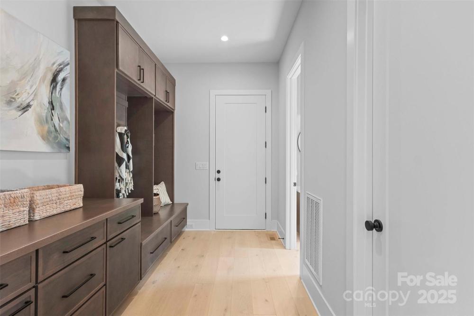

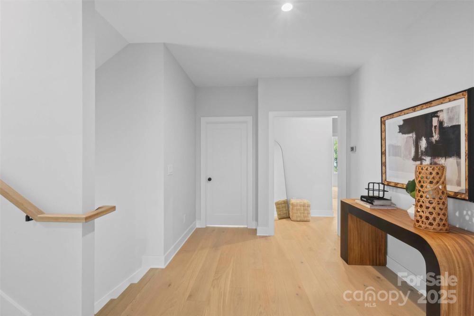
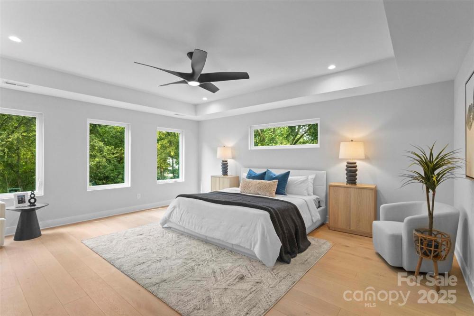
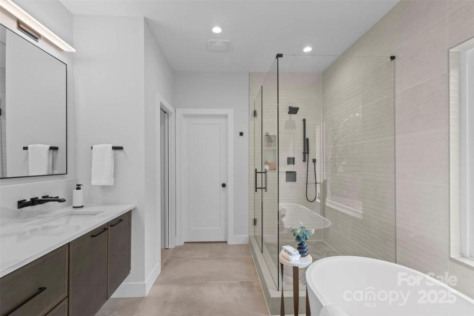
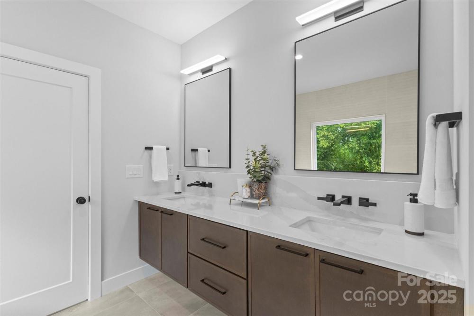
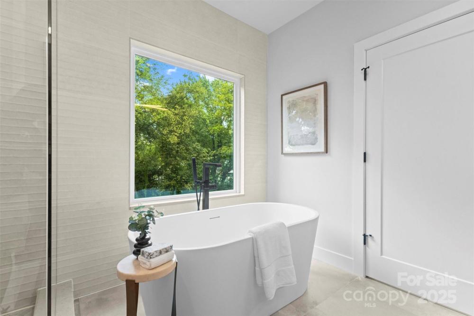
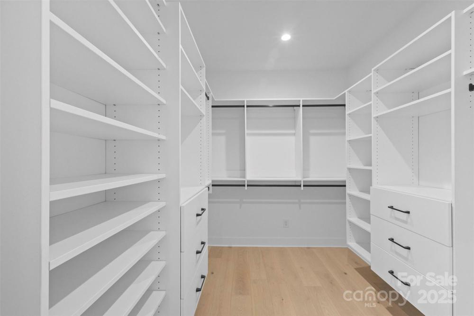
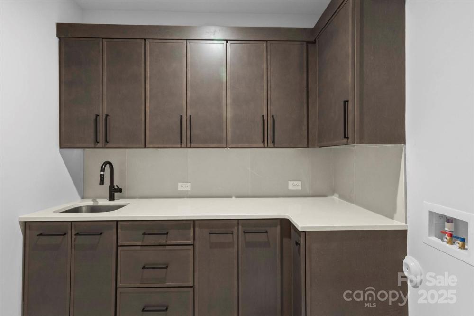
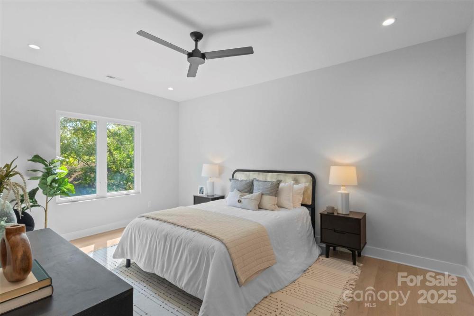

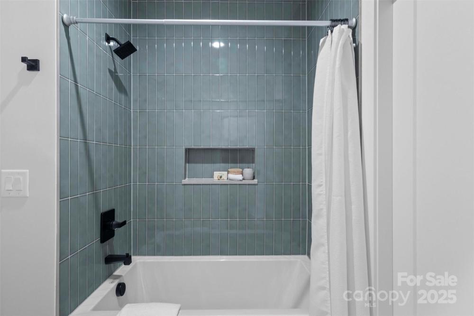
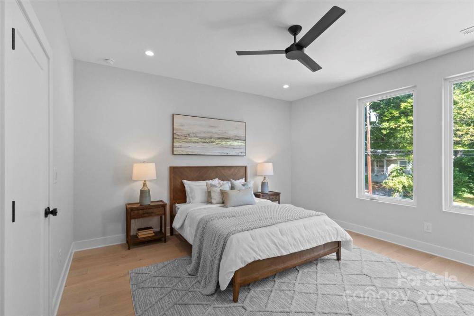
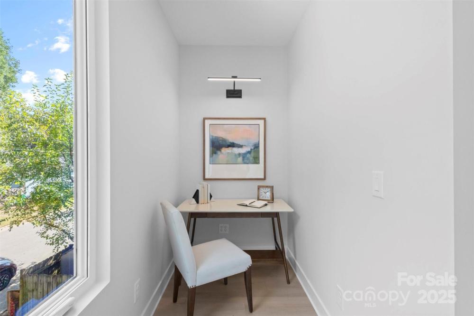
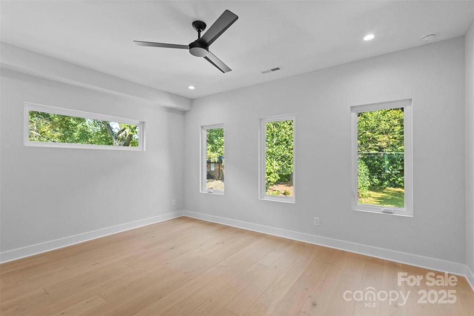
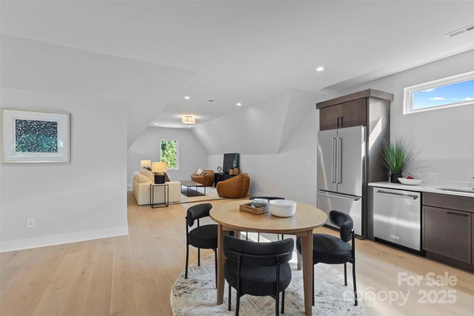

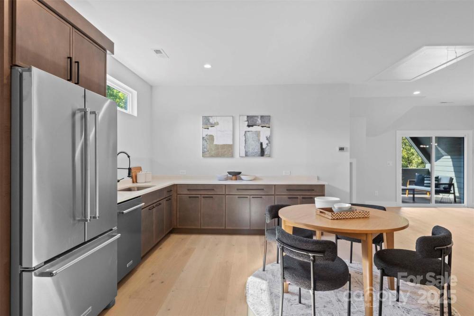
Experience the rare combination of new-construction luxury, exceptional space, and an unbeatable urban location. Ideally positioned in Belmont just minutes from Plaza Midwood, NoDa, and Uptown, this stunning 4-bedroom, 4.5-bath home offers approximately 4,200 square feet across three thoughtfully designed levels. The main level was made for everyday living and effortless entertaining, featuring beautiful white oak flooring, a spacious open-concept living area, and a chef-inspired kitchen with a striking waterfall island, gas cooktop, double ovens, abundant cabinetry, and a walk-in pantry. The living space flows seamlessly to the screened porch and backyard, creating an inviting indoor-outdoor connection. Upstairs, the private bedroom level offers generous accommodations, including a luxurious primary suite and well-appointed secondary bedrooms. Thoughtful details throughout the home provide the comfort and finish level expected from a truly exceptional new build. Then comes the showstopper: the entire third floor is dedicated to living and entertaining. A spacious bonus room with its own kitchenette opens to a covered porch, creating an incredible private retreat for movie nights, game days, guests, a home office, or simply relaxing above it all. This flexible level gives the home a versatility rarely found in Charlotte's urban core. Outside, enjoy a sizable backyard, two-car garage, and the convenience of being close to some of Charlotte's most sought-after restaurants, breweries, coffee shops, entertainment, greenways, and neighborhood destinations. Why choose between space and location when you can have both? Live minutes from Uptown while enjoying the walkable, energetic lifestyle of Belmont and Plaza Midwood—all from a brand-new luxury home with room to truly live, work, and entertain. 1613 Umstead Street is more than a new home—it's an urban lifestyle with room to grow.
Request More Info:
| MLS#: | 4305021 |
| Price: | $1,399,000 |
| Square Footage: | 4,187 |
| Bedrooms: | 4 |
| Bathrooms: | 4 Full, 1 Half |
| Acreage: | 0.17 |
| Year Built: | 2025 |
| Elementary School: | Unspecified |
| Middle School: | Unspecified |
| High School: | Unspecified |
| Waterfront/water view: | No |
| Parking: | Driveway,Electric Vehicle Charging Station(s),Attached Garage |
| HVAC: | Central,Heat Pump,Natural Gas |
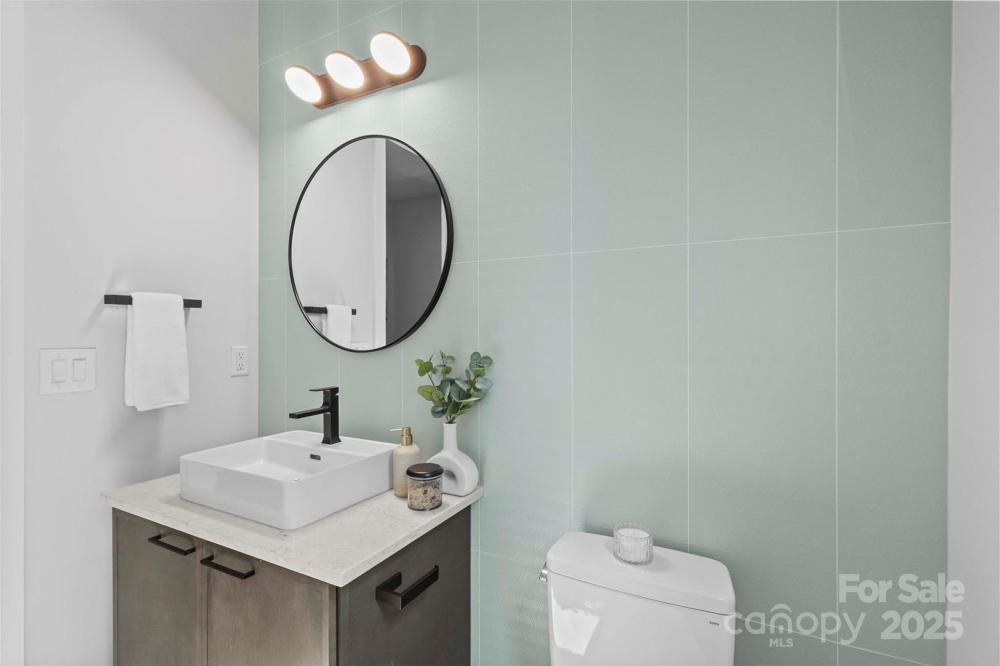
| Main level: | Bathroom-Half |
| Upper level: | Primary Bedroom |
| Third level: | Bed/Bonus |
| Listing Courtesy Of: | Savvy + Co Real Estate - lara@savvyandcompany.com |
Complete the form below and one of our agents will contact you. Or, if you'd rather, you can reach us via phone at 866.846.2308.