
 Under Contract - Show
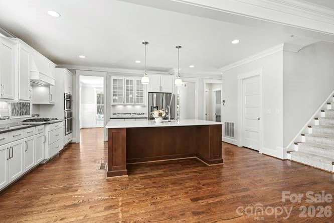
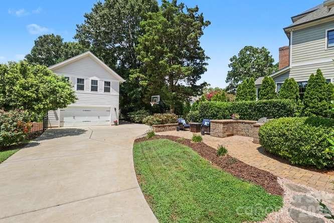
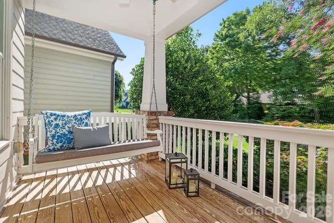
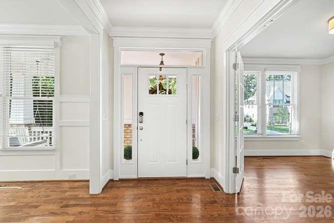
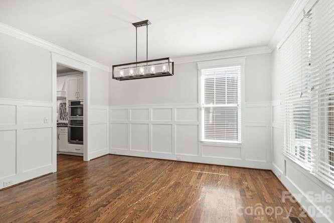
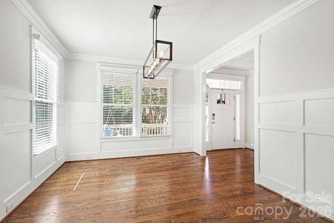
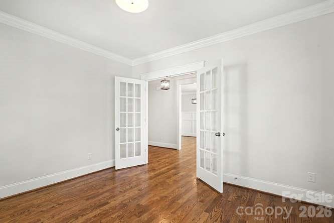
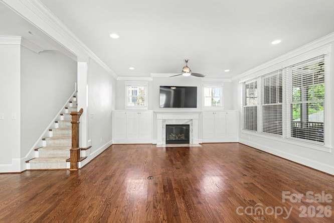
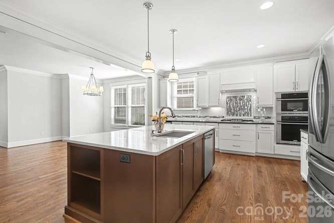
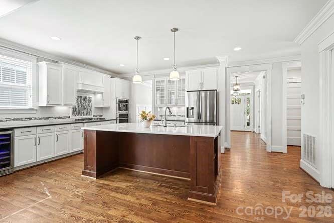
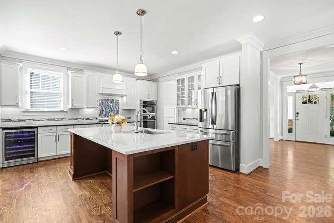
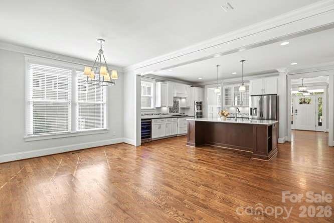
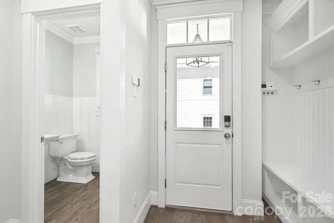
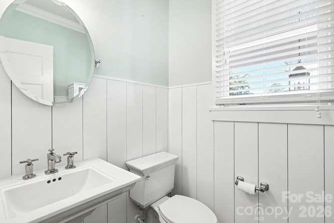
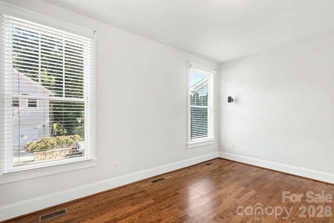
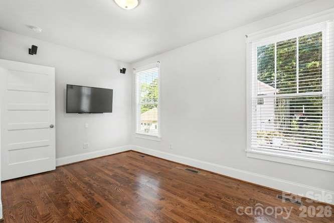
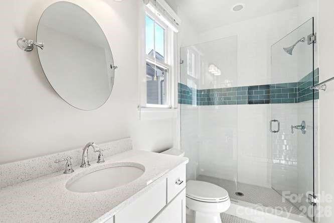
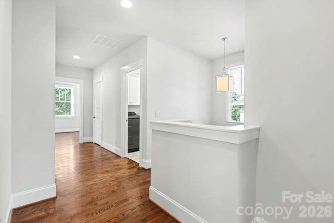
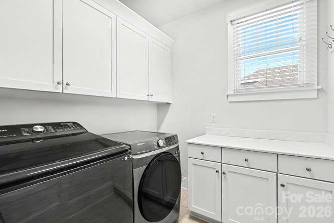
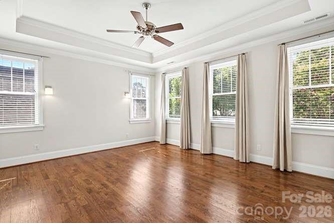
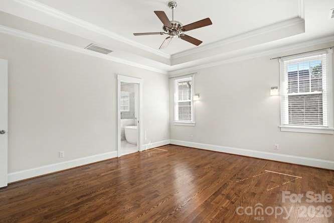
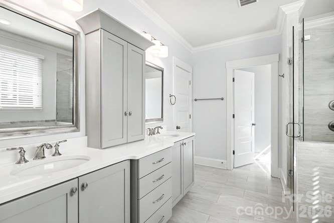
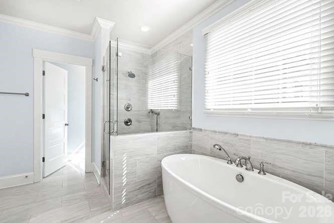
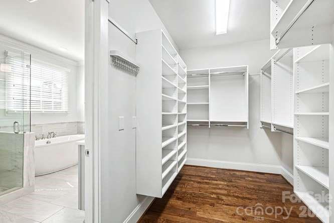
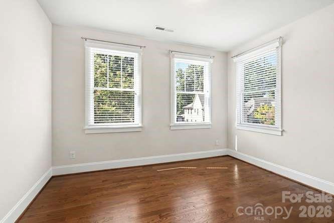
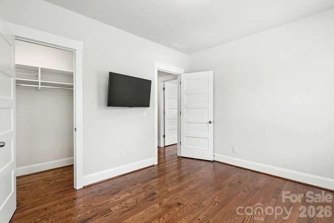
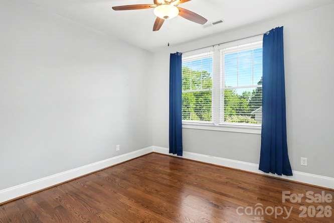
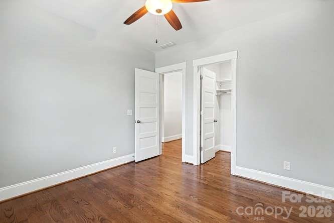
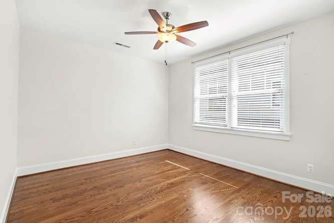
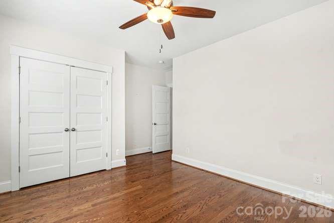
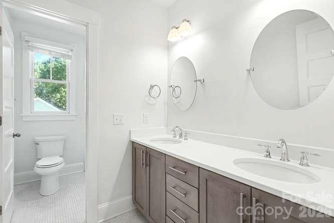
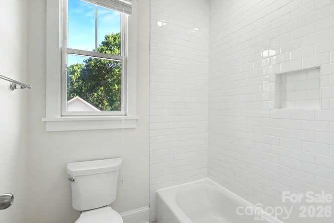
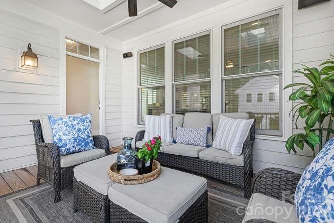
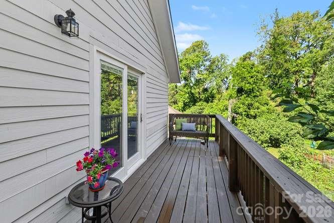
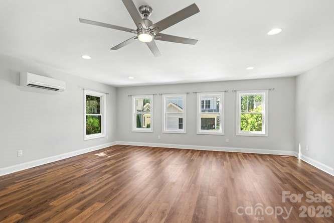
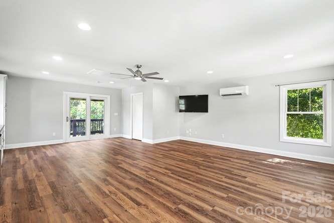
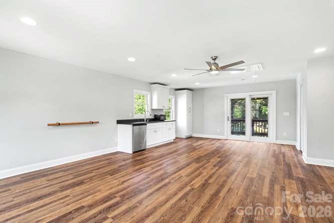
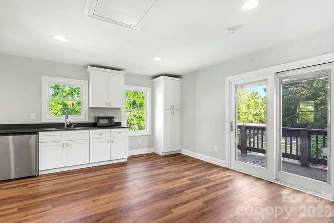
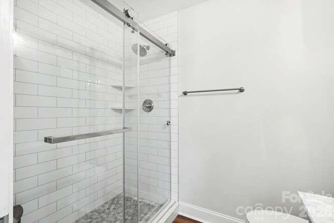
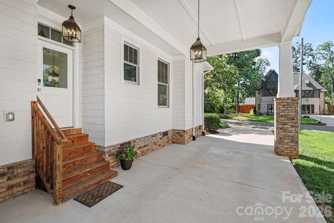
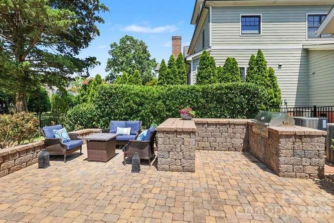
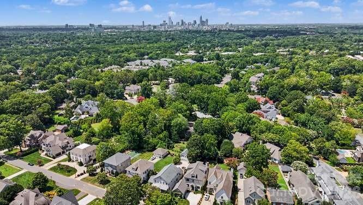
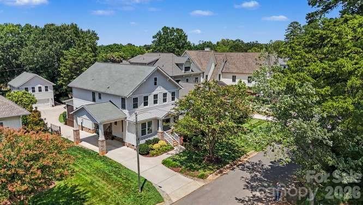
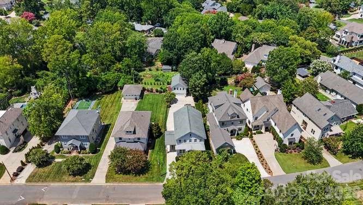
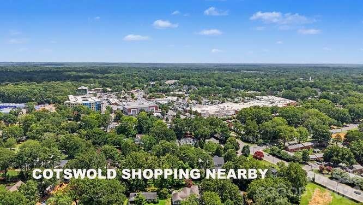
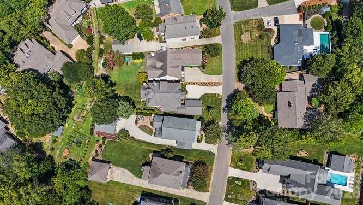
Charming, move-in ready 5 bedroom, 4.5 bath home, built in 2015, located in the sought-after Cotswold neighborhood, walking distance to shops and restaurants. This light-filled home has high ceilings, open floor plan, hardwood floors, custom millwork, and many designer features throughout. The first floor features a study with French doors, bedroom with ensuite bath, formal dining room, open-concept kitchen with quartz countertops, shaker cabinetry, stainless appliances and breakfast area that flows to the great room with built-in cabinetry and a gas fireplace. Upstairs you will find a spacious primary bedroom with a 5-piece ensuite bath and large walk-in closet. There are 3 more bedrooms, laundry room, and hall bath with dual vanity. Outside, you will find a private, screened-in porch, tumbled paver patio, built-in outdoor gas grill, and a conditioned 2-car detached garage with ample storage and generator hook-up. The garage also features a huge bonus room above, with a seperate entrance, private deck that overlooks gardens, full bath, and a mini bar. Excellent schools!
Request More Info:

| MLS#: | 4406329 |
| Price: | $1,775,000 |
| Square Footage: | 3,258 |
| Bedrooms: | 5 |
| Bathrooms: | 4 Full, 1 Half |
| Acreage: | 0.24 |
| Year Built: | 2015 |
| Elementary School: | Billingsville Cotswold |
| Middle School: | Alexander Graham |
| High School: | Myers Park |
| Waterfront/water view: | No |
| Parking: | Driveway,Electric Gate,Detached Garage,Garage Door Opener |
| HVAC: | Ductless,Forced Air,Natural Gas,Zoned |
| Exterior Features: | In-Ground Irrigation,Porte-cochere |
| Main level: | Bedroom(s) |
| Upper level: | Laundry |
| Listing Courtesy Of: | Helen Adams Realty - dbyrd@helenadamsrealty.com |
Complete the form below and one of our agents will contact you. Or, if you'd rather, you can reach us via phone at 866.846.2308.