
 Under Contract - Show
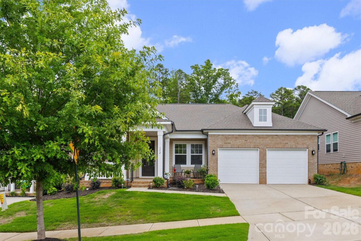
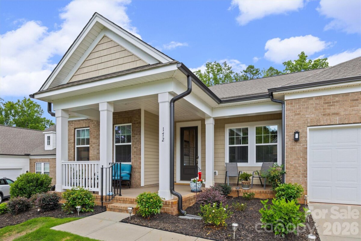
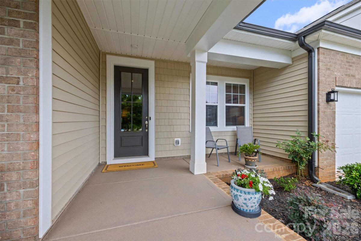
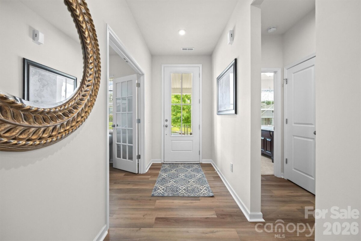
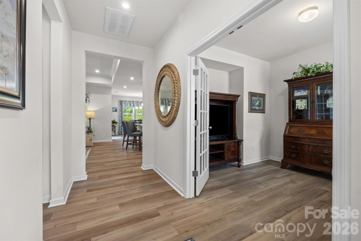
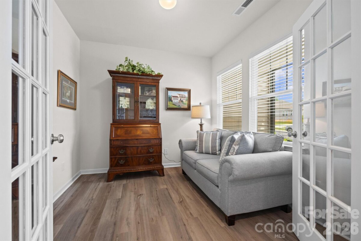
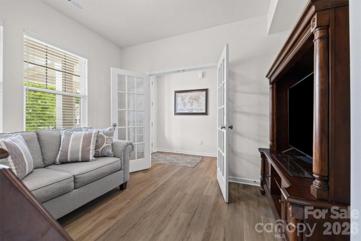
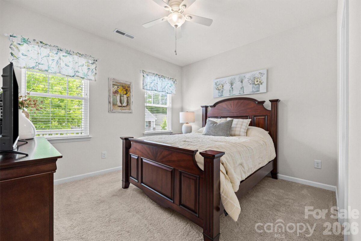
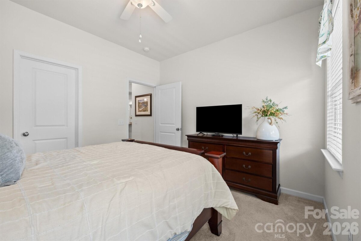
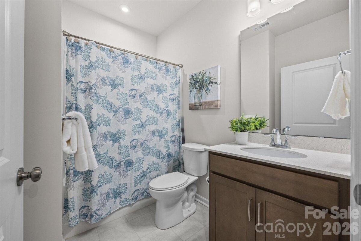
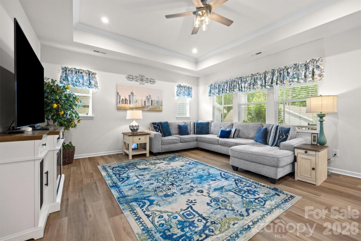
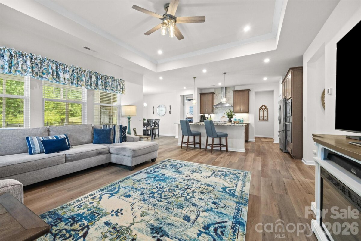
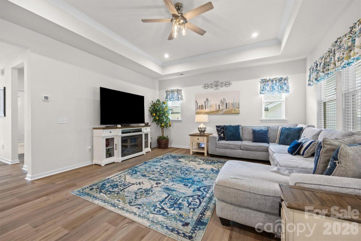
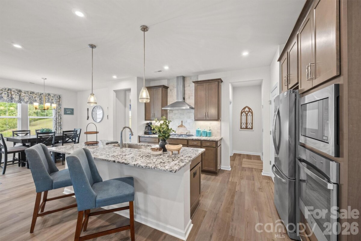
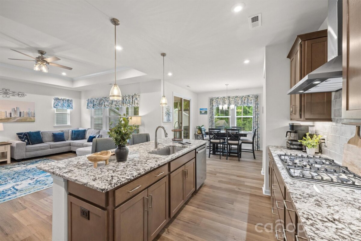
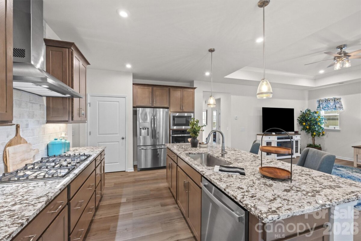
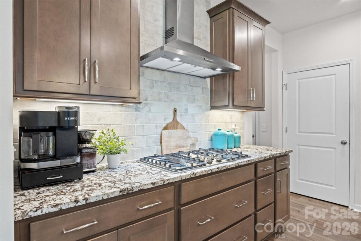
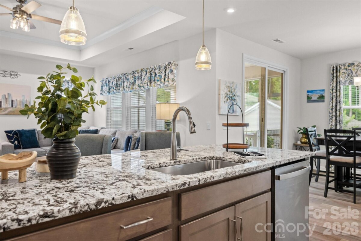
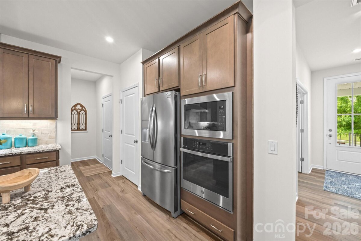
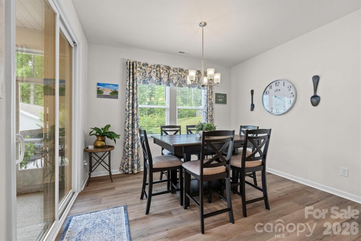
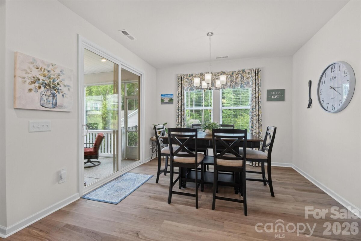
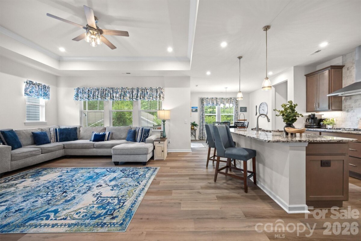
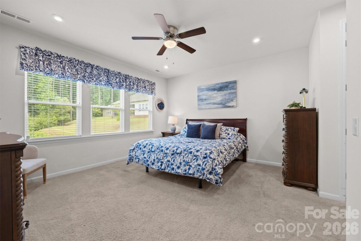
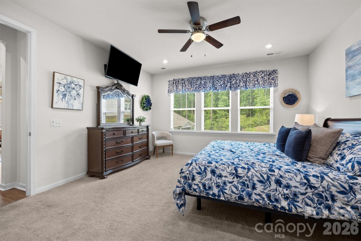
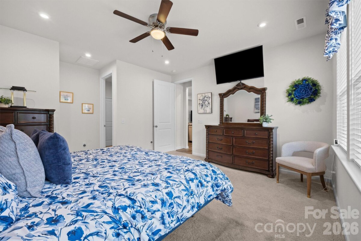
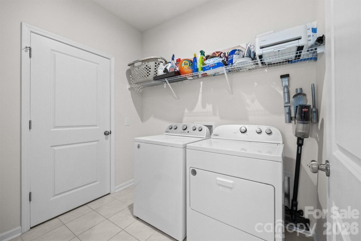
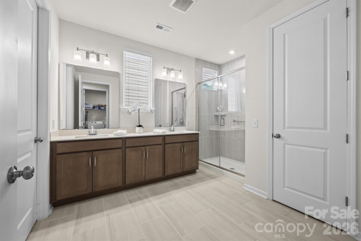
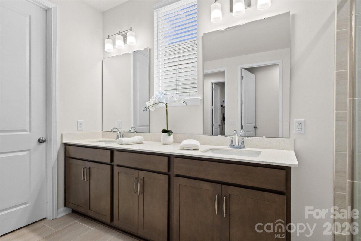
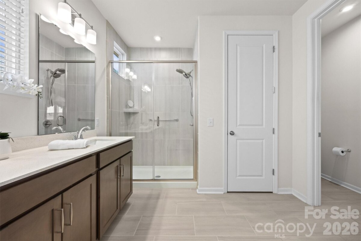
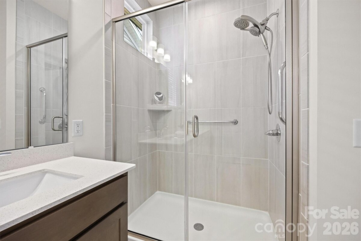
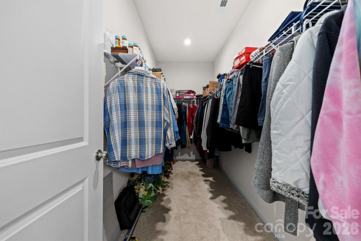
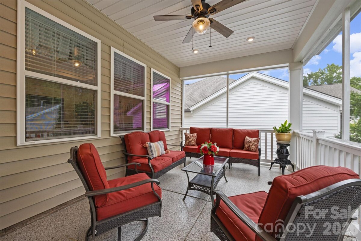
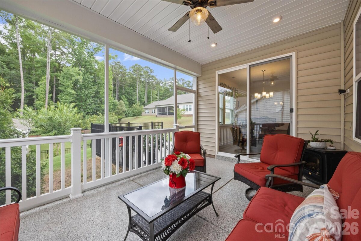
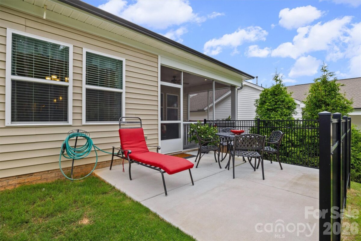
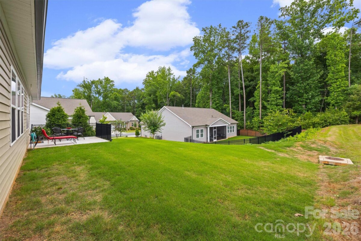
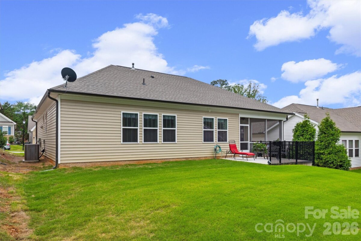
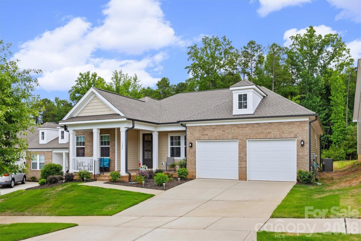
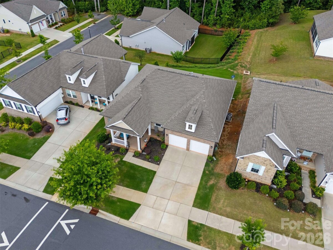
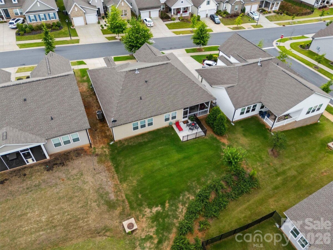
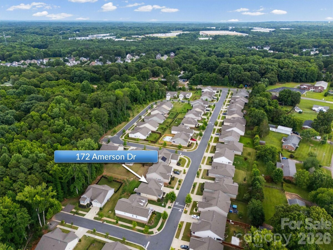
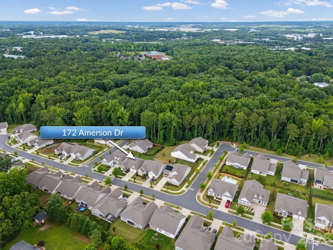
Charming brick-front single-story home with a welcoming front porch and a 3/4 glass front door—bright, move-in ready and low-maintenance. Step inside to vinyl plank flooring through the living areas and carpeted bedrooms. The open-concept interior is flooded with natural light from abundant windows and showcases modern finishes, designer light fixtures, and a trey-ceiling great room. The gourmet kitchen is a showstopper featuring a center island, beautiful stained cabinets, tasteful granite counters, gas cooktop with direct-vent hood, built-in wall oven and microwave, plus a large pantry. The adjacent dining area overlooks a serene backyard—perfect for meals and entertaining. A screened porch and open patio offer relaxing outdoor living after a long day. The spacious primary suite includes a walk-in closet and a spa-like en suite with a large dual-sink vanity, tile shower and private water closet. Convenient laundry access connects to both the primary bedroom and the main hallway. The third bedroom is currently used as a den - it does not have a closet but has space to easily add one. Finished 2-car garage with epoxy floor completes the package. Located minutes from I-77, shopping and restaurants with an easy commute to Uptown Charlotte—this home combines style, comfort and convenience. Schedule your tour today.
Request More Info:

| MLS#: | 4395671 |
| Price: | $459,000 |
| Square Footage: | 1,714 |
| Bedrooms: | 3 |
| Bathrooms: | 2 Full |
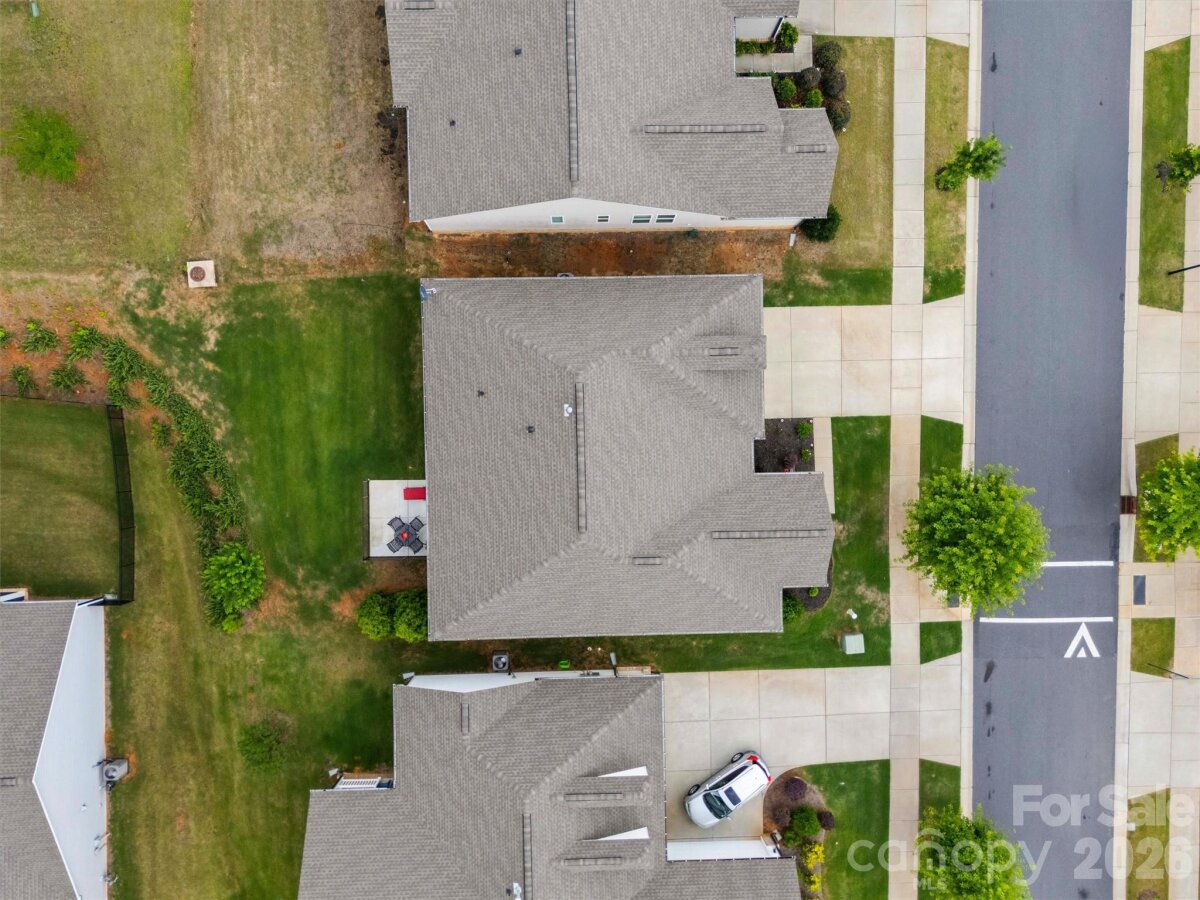
| Acreage: | 0.17 |
| Year Built: | 2022 |
| Elementary School: | Independence |
| Middle School: | Castle Heights |
| High School: | Rock Hill |
| Waterfront/water view: | No |
| Parking: | Driveway,Attached Garage,Garage Door Opener,Garage Faces Front |
| HVAC: | Forced Air,Natural Gas |
| HOA: | $600 / Annually |
| Main level: | Laundry |
| Virtual Tour: | Click here |
| Listing Courtesy Of: | Helen Adams Realty - agamble@helenadamsrealty.com |
Complete the form below and one of our agents will contact you. Or, if you'd rather, you can reach us via phone at 866.846.2308.