
 Under Contract - Show
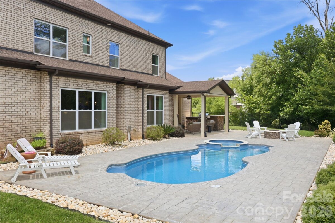
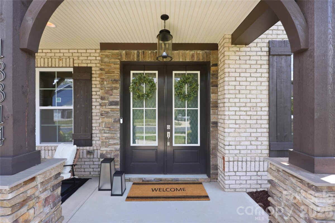
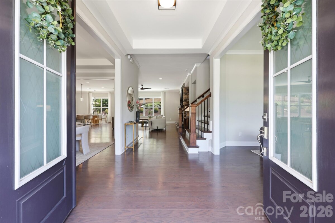
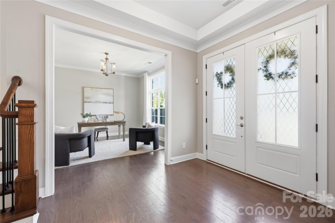
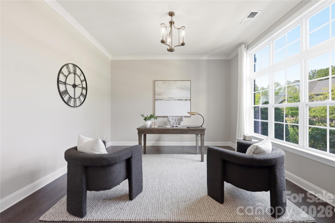
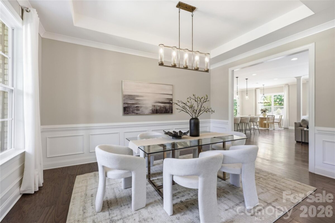
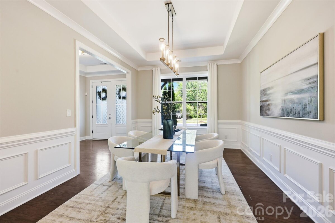
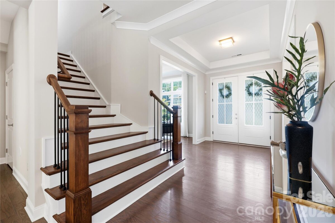
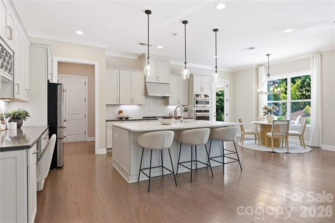
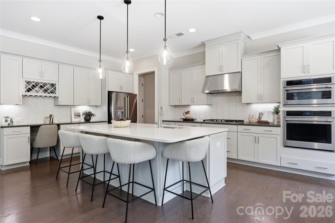
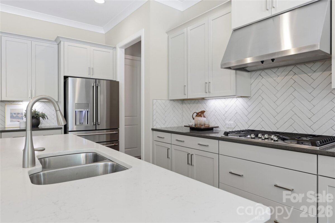
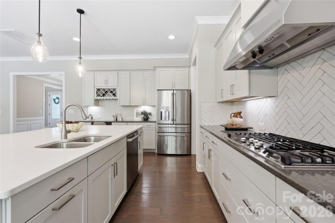
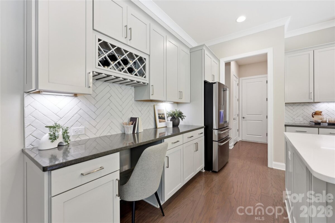
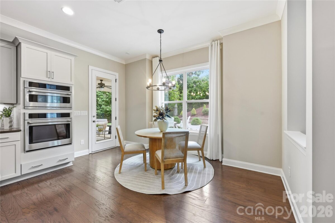
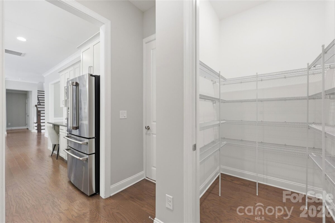
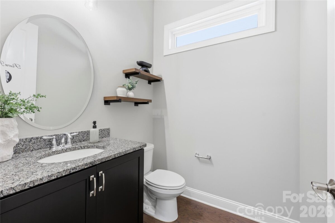
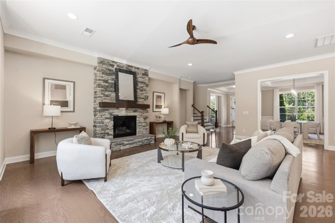
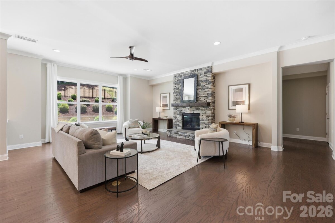
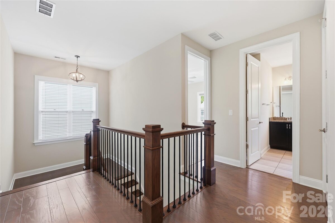
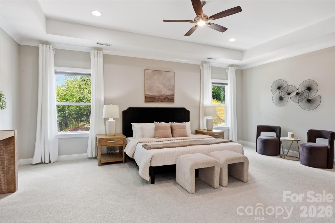
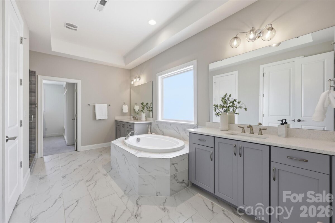
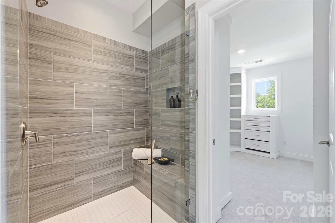
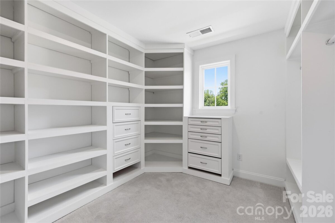
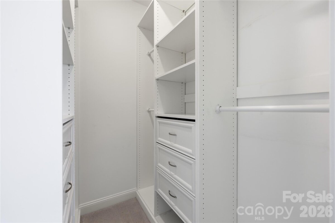
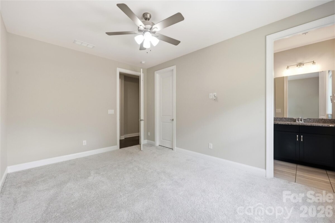
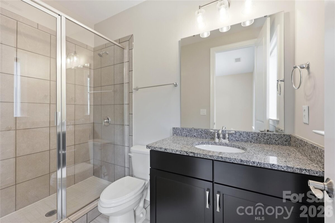
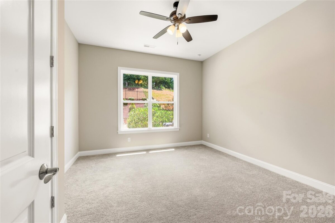
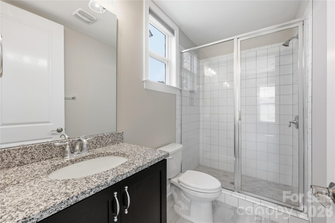
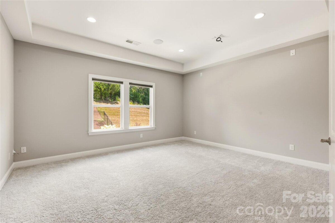
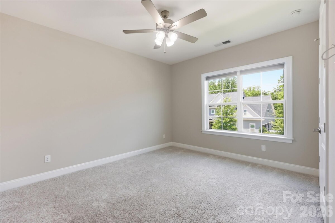
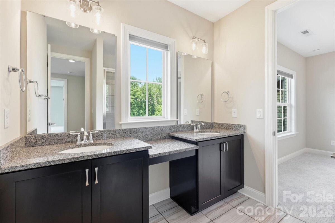
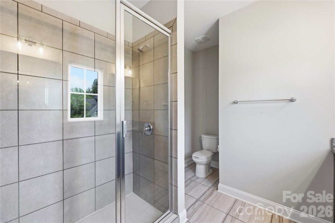
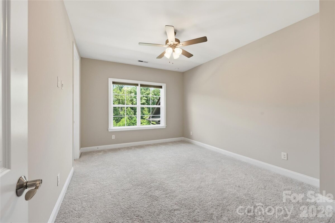
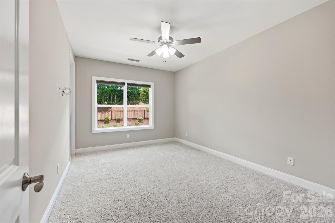
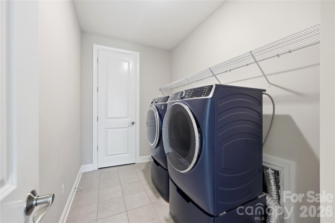
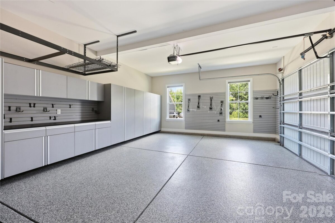
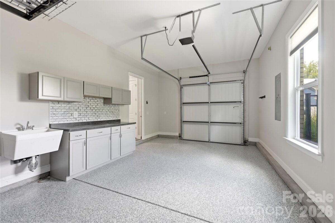
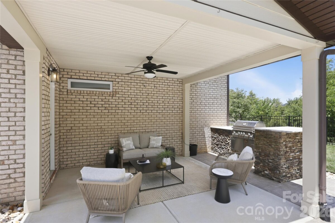
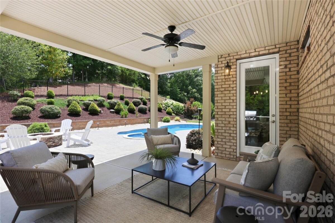
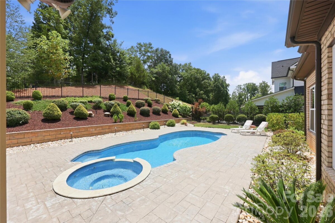
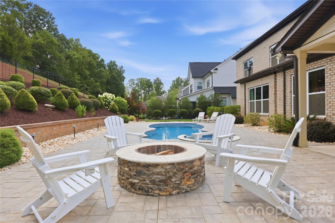
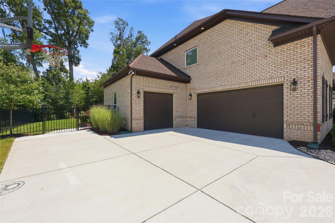
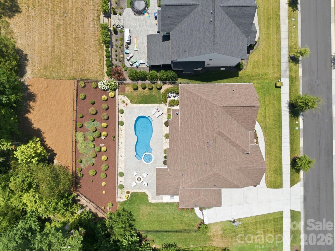
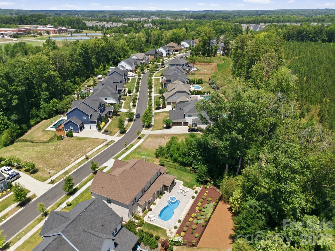
Welcome to luxury living in the highly sought-after Beverly neighborhood of Cornelius, where timeless curb appeal, generous interior spaces, and a resort-style backyard come together in the Hough High School district. This executive-style 5-bedroom, 4.5-bath home offers a spacious open-concept layout designed for everyday comfort and effortless entertaining, with abundant natural light, elevated finishes, and seamless flow throughout the main living areas. The gourmet kitchen serves as the heart of the home with extensive cabinetry, gas cooktop, walk-in pantry, oversized island, and direct connection to the living room, where a gas fireplace and backyard views create a warm and inviting gathering space. The main level also features a dedicated office and private guest suite, offering valuable flexibility for work-from-home needs, visitors, or multi-generational living. Upstairs, the thoughtful floor plan continues with three additional secondary bedrooms, two full baths, a spacious bonus/media room, a convenient laundry room, and a generous primary suite designed as a comfortable everyday retreat. The backyard is the showstopper! A private, fully fenced retreat featuring a heated in-ground pool, expansive hardscape, covered patio, built-in gas grill, and outdoor fire pit. Whether hosting friends, enjoying quiet evenings outside, or spending summer days by the pool, this outdoor space was designed to be used and enjoyed. Additional highlights include a 3-car garage with epoxy-coated floors and built-in storage cabinets. Conveniently located near Bailey Middle, Hough High, local greenways and parks, downtown Davidson, Birkdale Village, Lake Norman, I-77, shopping, dining, and CLT airport, this home offers the lifestyle, location, and amenities buyers are looking for. This home delivers the rare combination of space, setting, and lifestyle in one of Cornelius’ most convenient and desirable locations.
Request More Info:

| MLS#: | 4397375 |
| Price: | $1,450,000 |
| Square Footage: | 4,161 |
| Bedrooms: | 5 |
| Bathrooms: | 4 Full, 1 Half |
| Acreage: | 0.31 |
| Year Built: | 2020 |
| Elementary School: | J.V. Washam |
| Middle School: | Bailey |
| High School: | William Amos Hough |
| Waterfront/water view: | No |
| Parking: | Driveway,Attached Garage,Garage Faces Side |
| HVAC: | Central |
| Exterior Features: | In-Ground Irrigation |
| HOA: | $859 / Annually |
| Main level: | Bathroom-Half |
| Upper level: | Bedroom(s) |
| Listing Courtesy Of: | Cottage Real Estate - amy@cottagere.com |
Complete the form below and one of our agents will contact you. Or, if you'd rather, you can reach us via phone at 866.846.2308.