
 Active
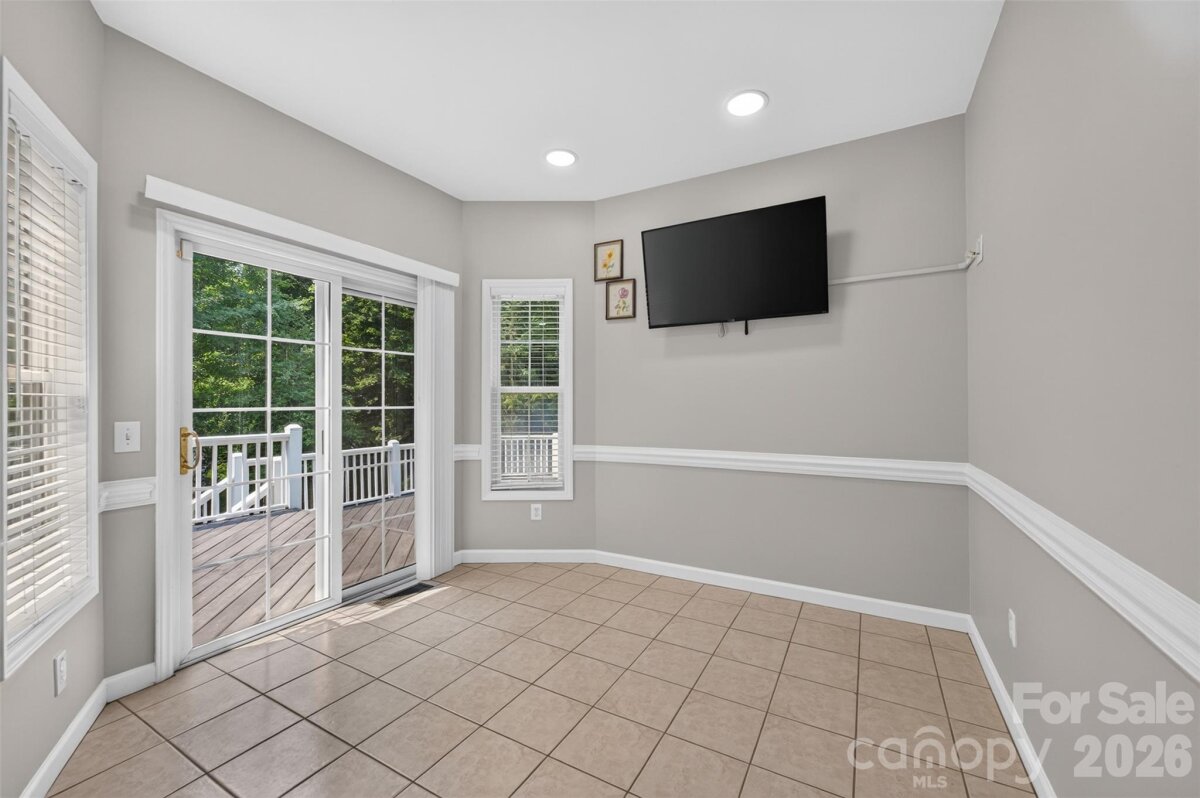
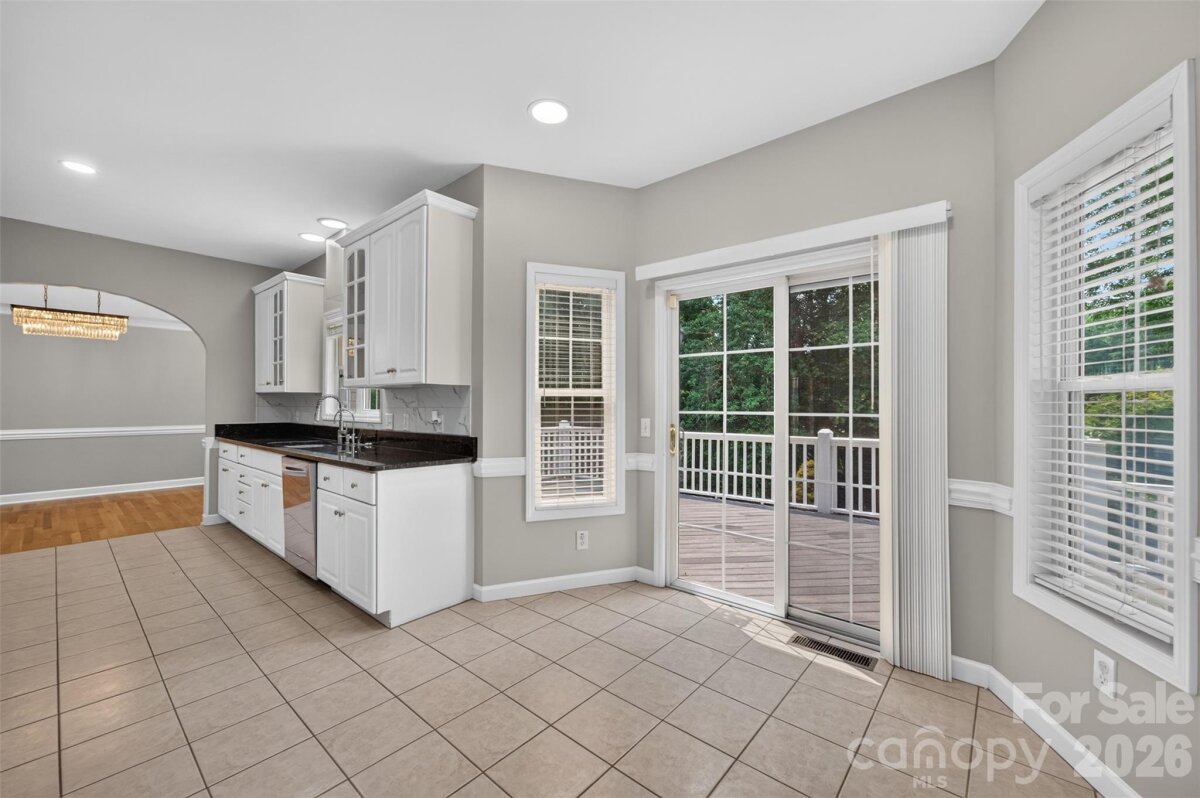
Some see stairs...others see separate spaces, added privacy, and a home that grows with your family! This gorgeous brick/vinyl 2-1/2 story home has generous size spaces ready for you! The main level boasts a beautiful front door package w/sidelights and beckons you into a lovely foyer w/built-ins; half bath off the entry has beautiful antique-style vessel sink vanity; large living room w/gas log FP flanked on both sides with built-in bookcases, thick crown moldings, arched doorways & recessed lighting; formal DR w/crown moldings & chair railings; beautiful kitchen w/new range hood (completely vented to the outside), granite countertops, beautiful tile backsplash & tons of cabinets open to a generous size eating area w/sliding glass doors & lots of natural lights that leads out to two huge decks (maintenance free trex) and a retractable awning. Up a few steps you get to a walk-in laundry closet with deep sink and a huge BR. A few more steps to the left leads you to the upper level with 2 generously sized spare bedrooms (1 with a gorgeous paladium window & WIC), a full hall bath, and a spacious primary suite w/WIC, double vanities, jetted tub, stand up shower w/upgraded shower head & a water closet. Entering the basement, you find an entry hall with a nice furniture style sink vanity & mirror & atrium doors leading to a concrete patio; back inside there's a utility room w/utility sink; a beautiful moody media room w/decorative ceiling tiles, huge etched glass atrium doors, chair railing, crown molding & a built-in flat screen tv; another bonus room w/hdwd flrs, decorative ceilings & pocket doors offers flexibility of use, a small office/storage room and a full bathroom with modern tile shower & square vanity finish out the basement level! Double Garage attached has new epoxy floor! Lots of upgrades! HOA for Hunters Run is voluntary.
Request More Info:




| MLS#: | 4409719 |
| Price: | $449,900 |
| Square Footage: | 2,802 |
| Bedrooms: | 4 |
| Bathrooms: | 3 Full, 1 Half |
| Acreage: | 0.28 |
| Year Built: | 1997 |
| Elementary School: | Jenkins |
| Middle School: | Northview |
| High School: | Hickory |
| Waterfront/water view: | No |
| Parking: | Driveway,Attached Garage,Garage Door Opener,Garage Faces Front |
| HVAC: | Heat Pump |
| HOA: | $15 / Monthly |
| Basement: | Bathroom-Full |
| Main level: | Dining Room |
| Upper level: | Bedroom(s) |
| Third level: | Bedroom(s) |
| Virtual Tour: | Click here |
| Listing Courtesy Of: | Realty Executives of Hickory - soldbyginaking@gmail.com |
Complete the form below and one of our agents will contact you. Or, if you'd rather, you can reach us via phone at 866.846.2308.