
 Under Contract - Show
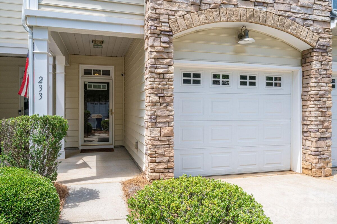
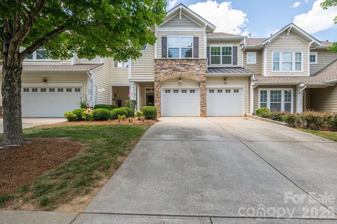
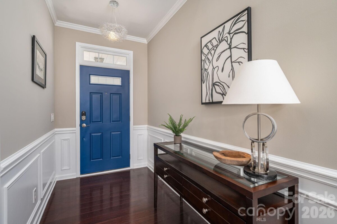
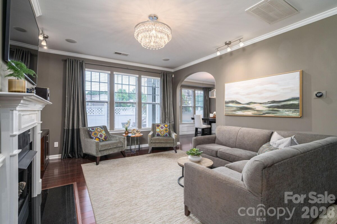
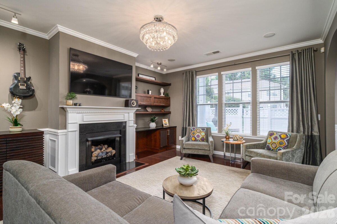
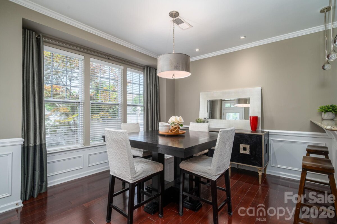
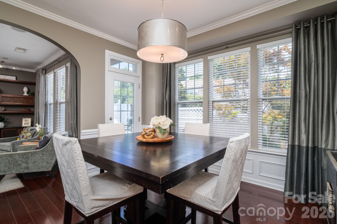
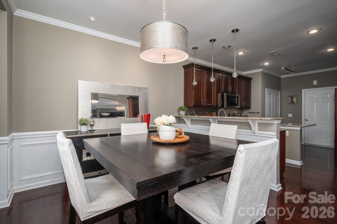
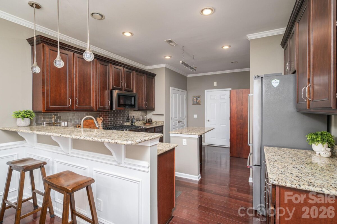
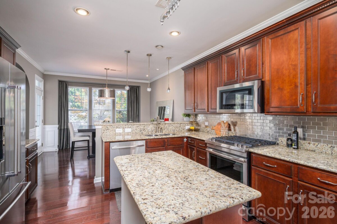
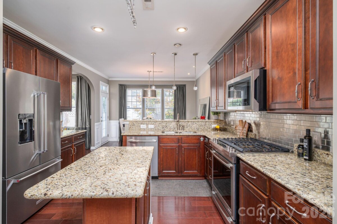
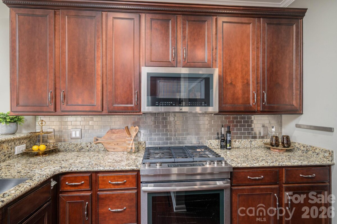
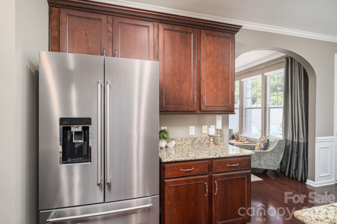
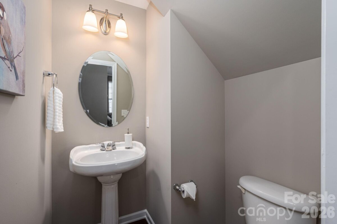
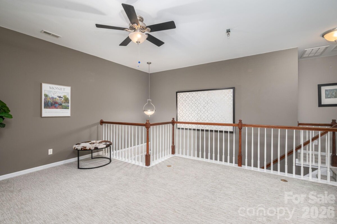
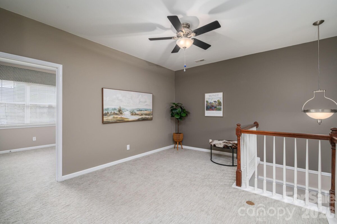
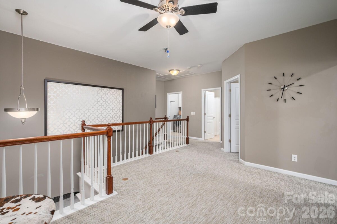
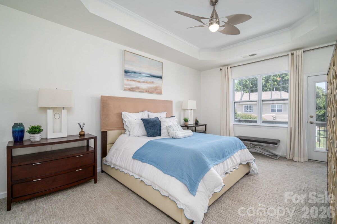
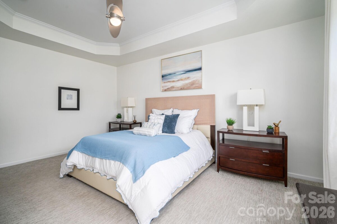
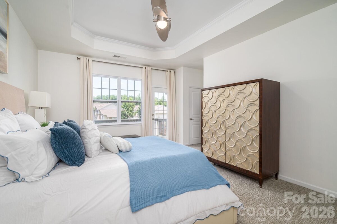
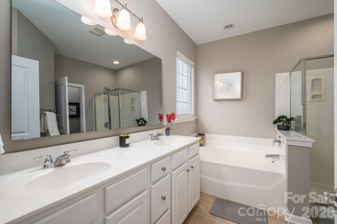
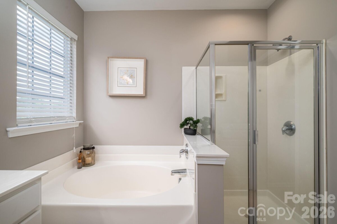
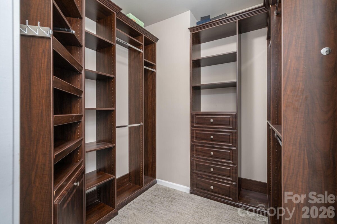
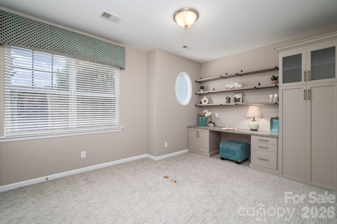
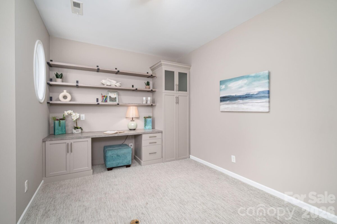
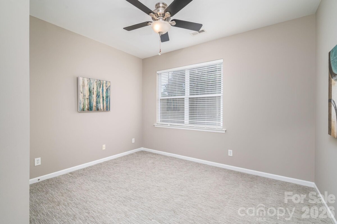
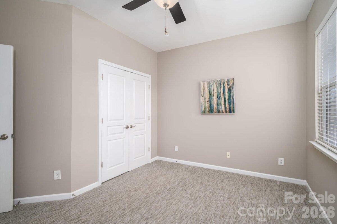
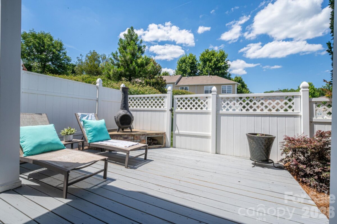
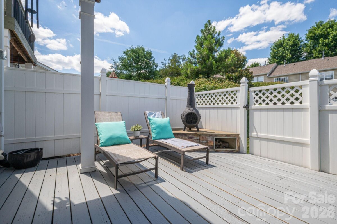
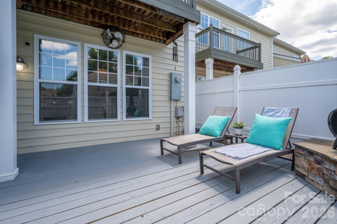
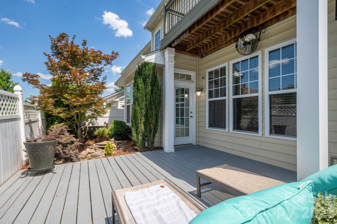
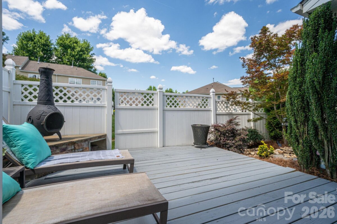
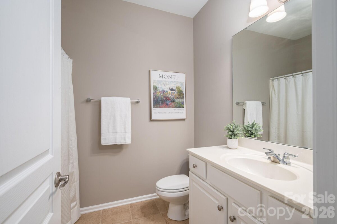
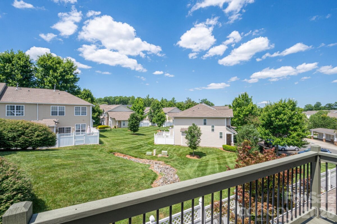
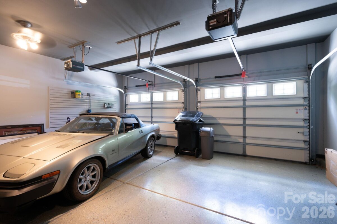
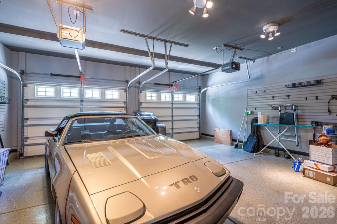
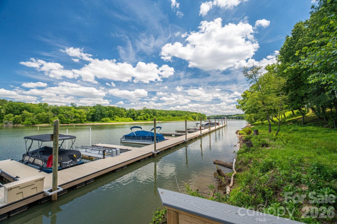
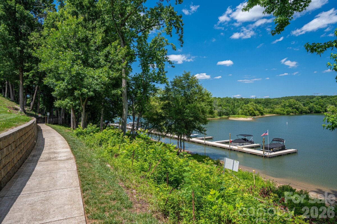
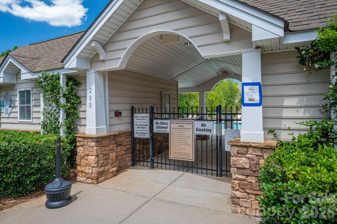
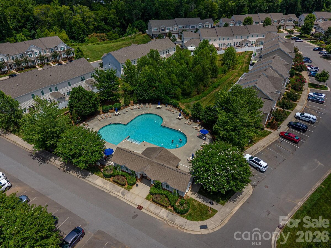
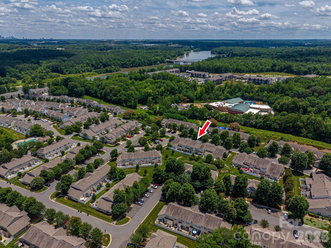
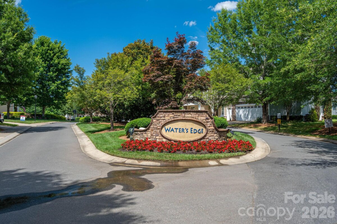
You’ve worked hard, executed your strategy, and earned a lifestyle that refuses to compromise on quality. Welcome to 233 Park View Dr—a townhome redefined for the modern high-achiever! This stone-accented masterpiece trades traditional aesthetic for sharp, contemporary sophistication. The chef’s kitchen is a triumph of design, boasting premium granite counters, a top-tier gas range, and elite appliances that cater to your refined taste. Tailored perfectly for the work-from-home professionals who value flawless connectivity and a rapid route to the interstate, this home is your personal executive suite. Ascend to the upper level to find a spacious, open loft area—the perfect versatile space for a wellness studio with room for your infrared sauna, a media lounge, or private retreat. Every detail is calculated for peak organization, from the upgraded solid closet shelving to a pristine double garage featuring sleek storage cabinetry and polished epoxy floors. When it’s time to clock out, step onto the private rear deck to enjoy a drink by the stone ledge featuring your own cozy chiminea. Beyond what meets the eye, this residence offers exclusive, hidden luxuries tailored for a one-of-a-kind lifestyle. The main level boasts an extensive speaker system expertly wired to a central living room cabinet, ensuring seamless audio entertainment without the visual clutter. The professionally designed interior highlights breathtaking light fixtures. Upstairs, the primary suite conceals its finest secrets: the primary bath features a built-in wall safe easily hidden behind your choice of artwork, while the bedroom ceiling holds a stunning, custom constellation installation that magically comes to life under a blacklight. The primary bathroom mirror transforms into a TV once connected to streaming services. Located in the exclusive Waters Edge community, with a short walk to the YMCA, and zoned for Belmont schools, step into the elevated standard of living you deserve!
Request More Info:

| MLS#: | 4394977 |
| Price: | $415,000 |
| Square Footage: | 1,882 |
| Bedrooms: | 3 |
| Bathrooms: | 2 Full, 1 Half |
| Year Built: | 2007 |
| Elementary School: | Catawba Heights |
| Middle School: | Belmont |
| High School: | South Point (NC) |
| Waterfront/water view: | No |
| Parking: | Driveway,Attached Garage,Garage Faces Front |
| HVAC: | Central,Natural Gas |
| HOA: | $298 / Monthly |
| Main level: | Living Room |
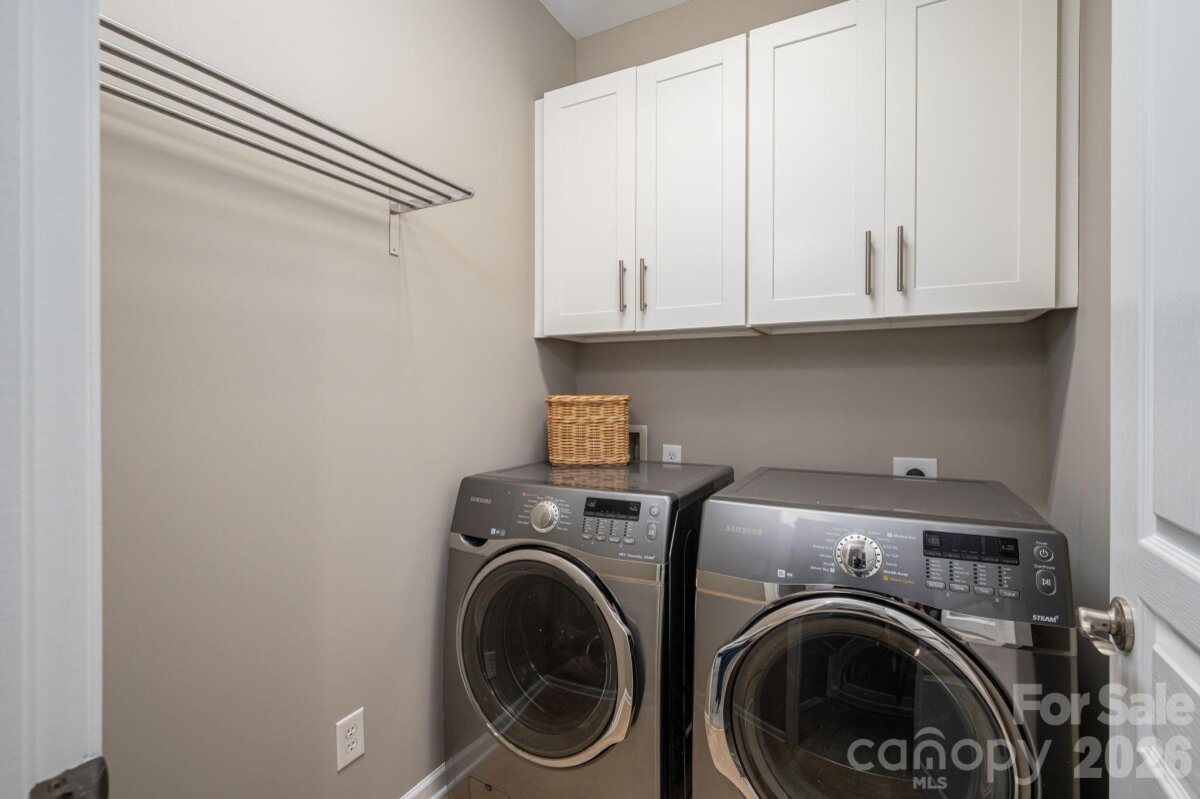
| Upper level: | Laundry |
| Listing Courtesy Of: | Howard Hanna Allen Tate Gastonia - megan.triplett@allentate.com |
Complete the form below and one of our agents will contact you. Or, if you'd rather, you can reach us via phone at 866.846.2308.