
 Under Contract - No Show
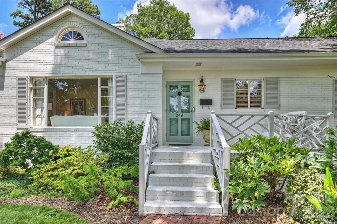
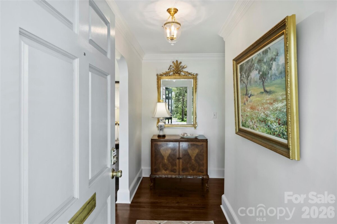
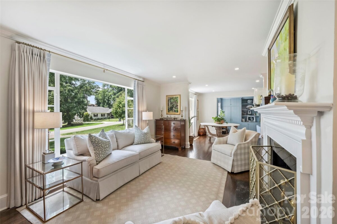
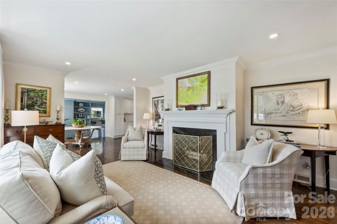
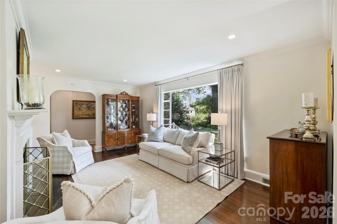
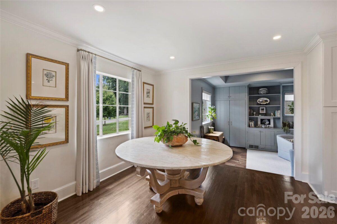
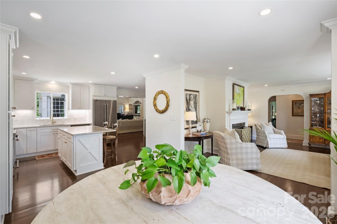
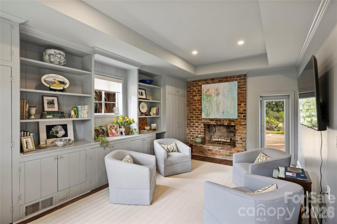
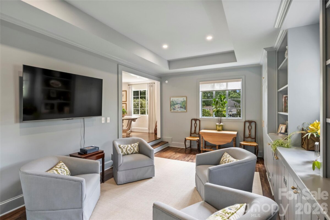
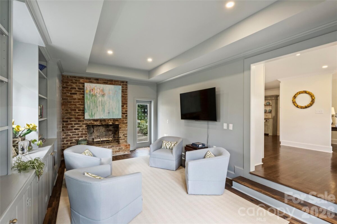
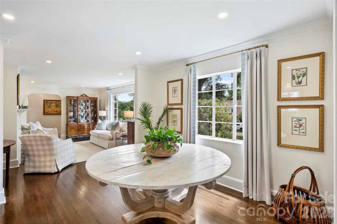
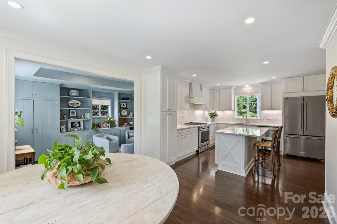
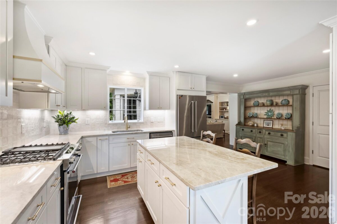
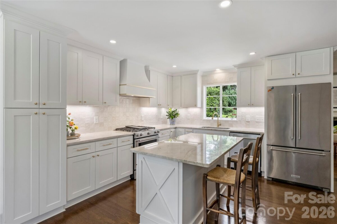
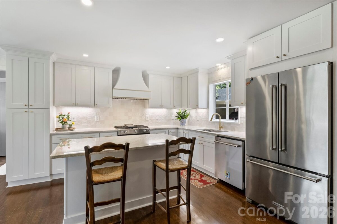
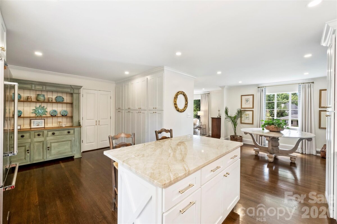
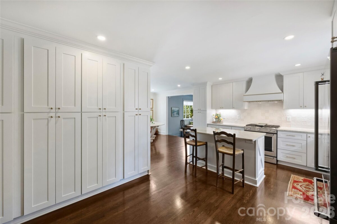
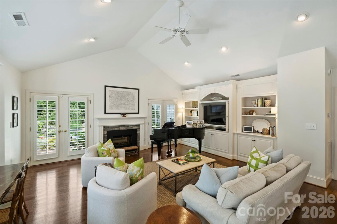
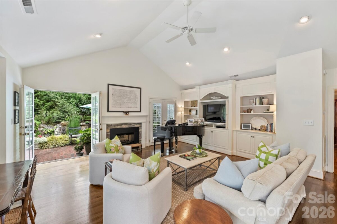
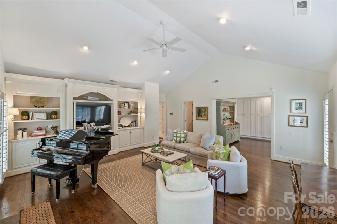
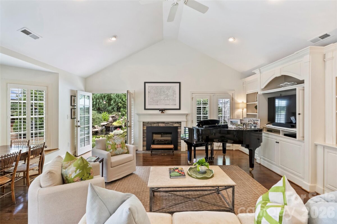
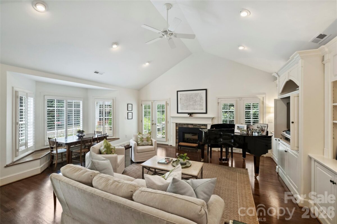
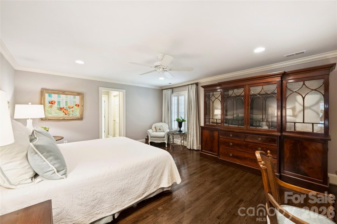
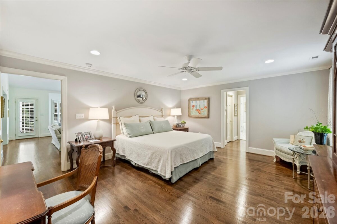
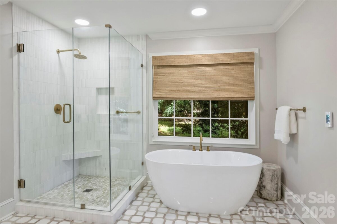
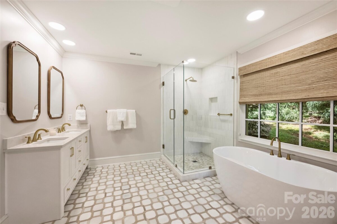
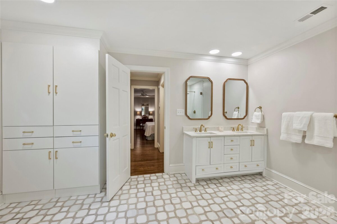
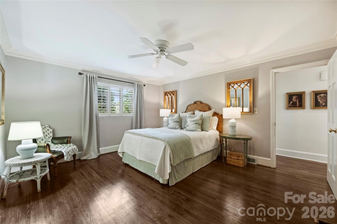
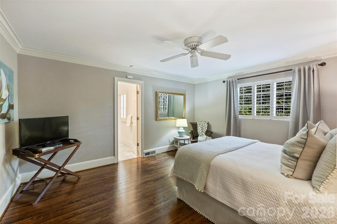
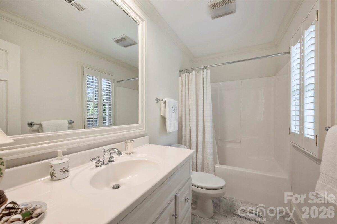
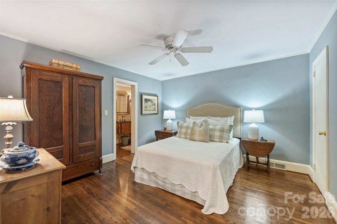
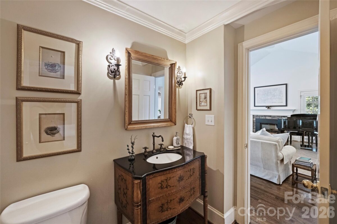
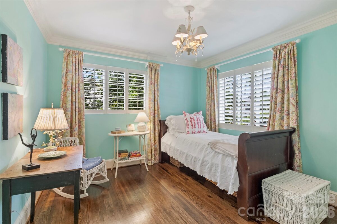
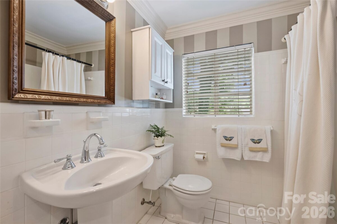
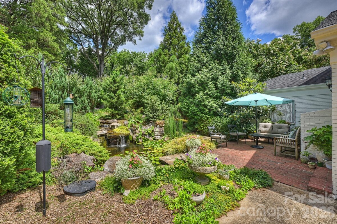
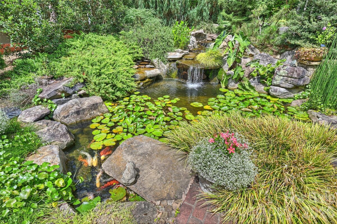
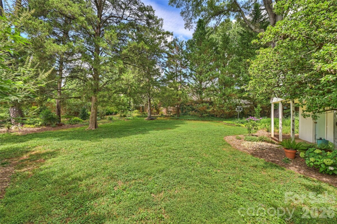
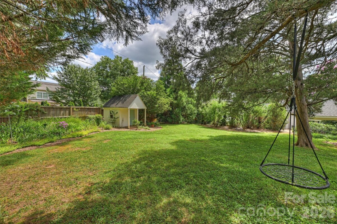
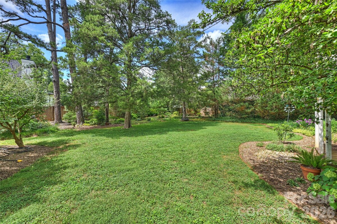
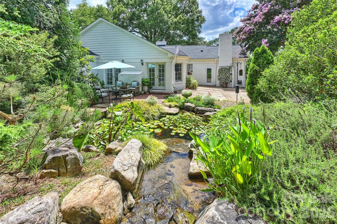
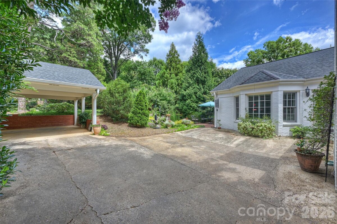
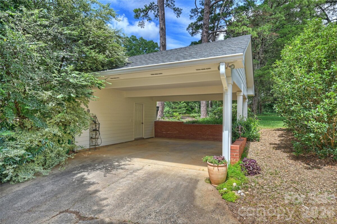
Welcome to 246 S Canterbury Road—a beautifully updated painted brick ranch nestled on over half an acre in one of Cotswold’s most desirable locations. This spacious 4-bedroom, 3.5-bath home offers a thoughtfully designed split floor plan that provides both privacy and functionality. Inside, you’ll find hardwood floors throughout and a stunning renovated kitchen featuring quartzite countertops and KitchenAid stainless steel appliances, a large center island with seating plus plenty of space for cooking and entertaining. The inviting layout flows effortlessly from light-filled living/dining spaces to cozy study/playroom to large den with vaulted ceiling, fireplace, and wall of built-ins. The large, private primary suite features 2 walk-in closets, ensuite bath with heated floors, soaking tub, spacious shower, double vanity, separate water closet, and generous storage. Original primary suite plus 2 additional bedrooms and 2.5 baths on the other side of the home offer nice separation of space. Step outside to a private retreat where the expansive backyard is enclosed with fence and electronic gate. The lush landscaping showcases a beautiful waterfall koi pond creating a peaceful focal point for the shaded patio area. The 2 car carport offers convenient parking and an additional storage closet. 246 S Canterbury is located near Cotswold, Myers Park, and Southpark shopping, dining, schools, parks, and is minutes from uptown Charlotte and greenway trails. This move-in-ready ranch has been beautifully maintained and combines timeless charm with modern updates on a gorgeous oversized lot. Rare opportunity in highly sought-after location!
Request More Info:

| MLS#: | 4403707 |
| Price: | $1,425,000 |
| Square Footage: | 2,889 |
| Bedrooms: | 4 |
| Bathrooms: | 3 Full, 1 Half |
| Acreage: | 0.57 |
| Year Built: | 1951 |
| Elementary School: | Eastover |
| Middle School: | Alexander Graham |
| High School: | Myers Park |
| Waterfront/water view: | No |
| Parking: | Detached Carport,Driveway,Electric Gate,Parking Space(s) |
| HVAC: | Central,Forced Air |
| Main level: | Bathroom-Full |
| Listing Courtesy Of: | Helen Adams Realty - elaine0903@aol.com |
Complete the form below and one of our agents will contact you. Or, if you'd rather, you can reach us via phone at 866.846.2308.