
 Under Contract - Show
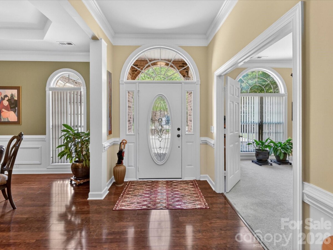
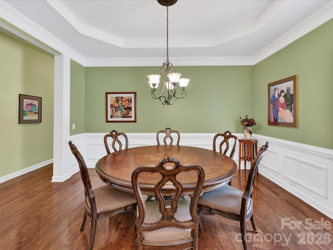
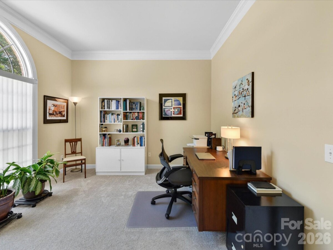
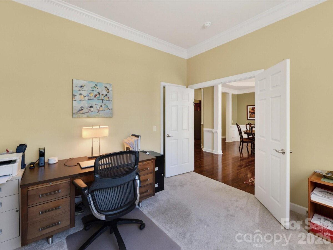
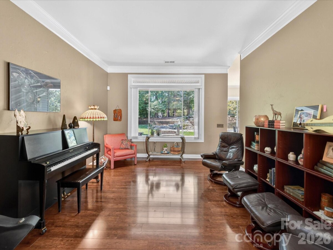
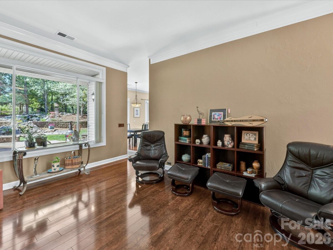
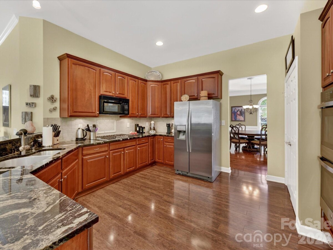
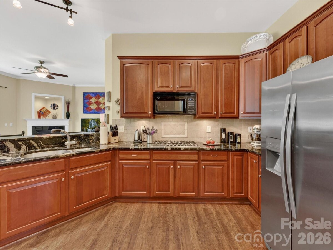
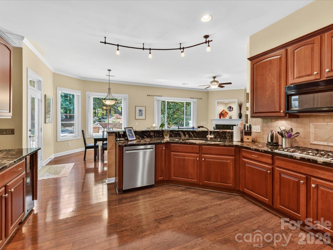
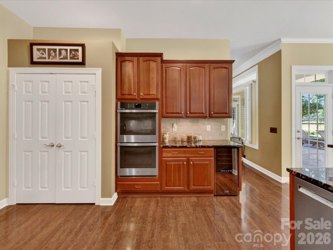
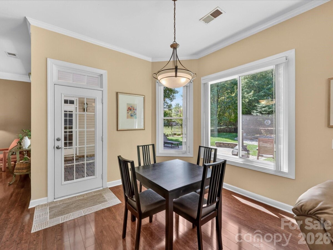
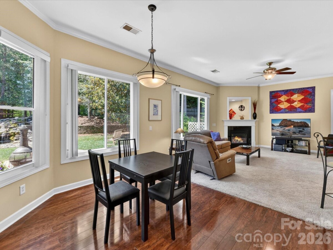
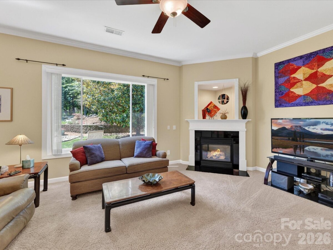
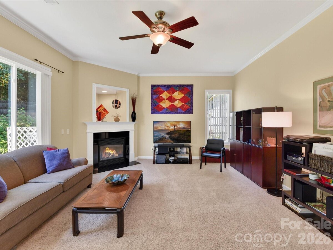
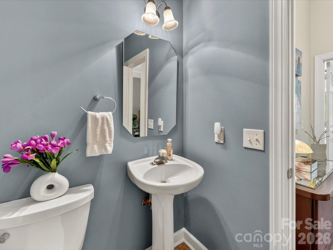
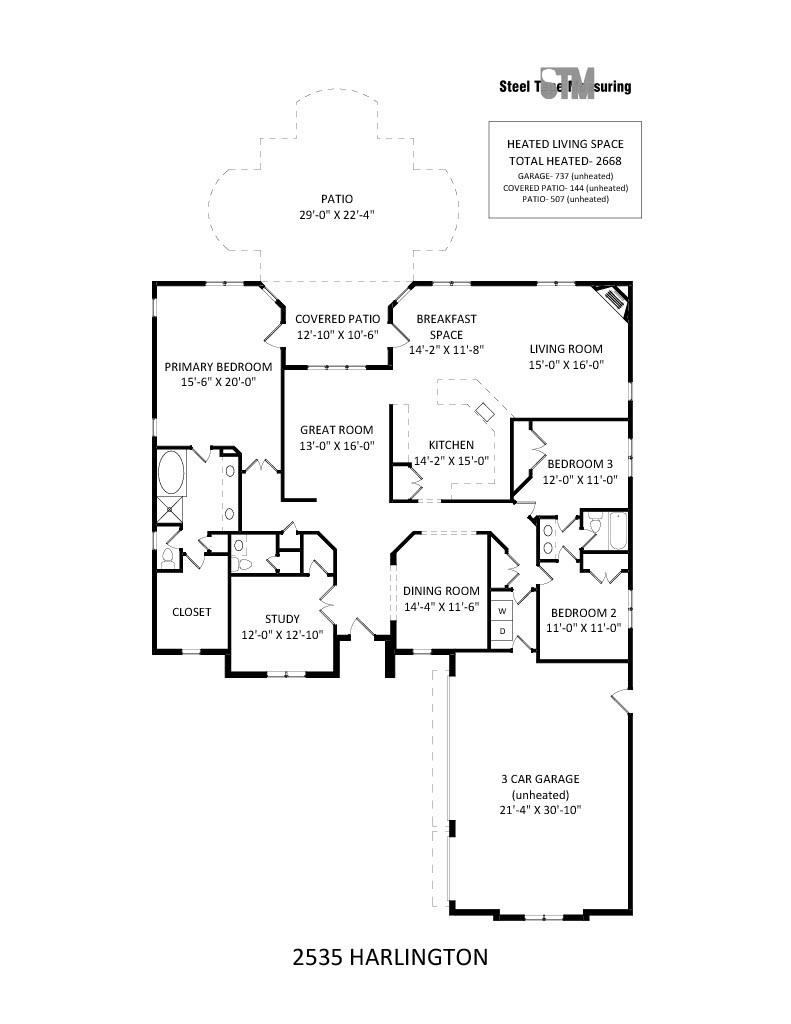
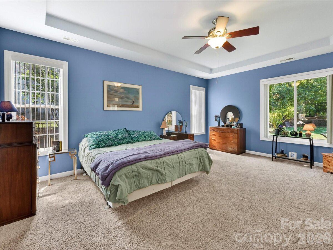
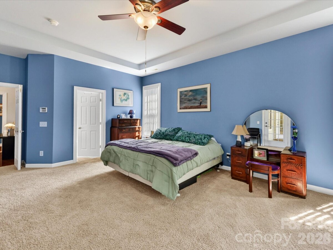
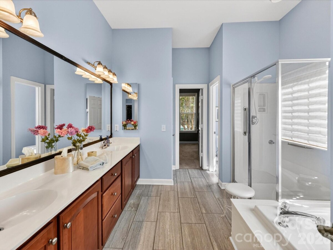
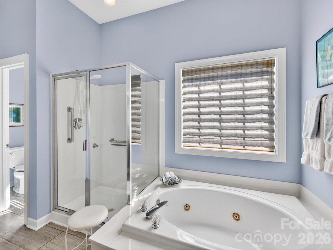
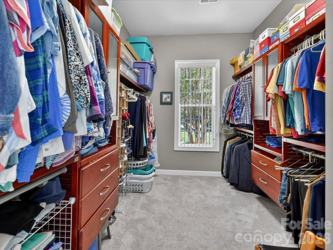
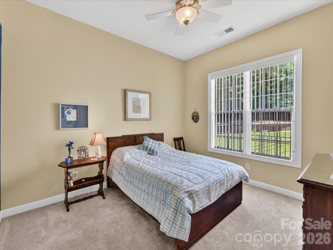
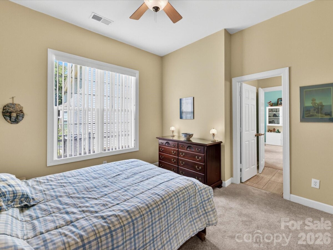
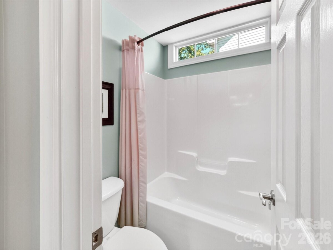
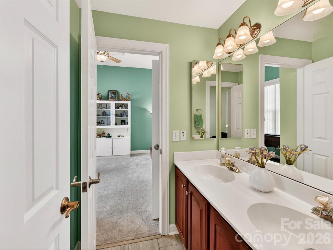
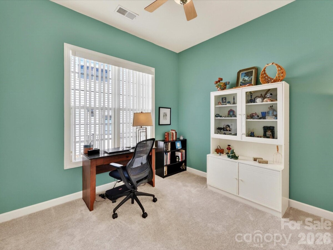
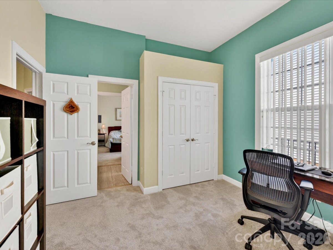
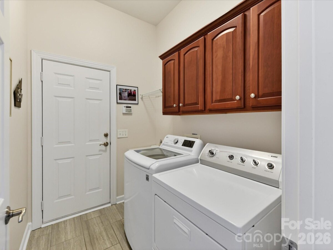
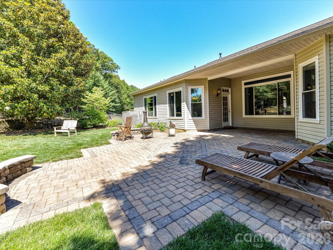
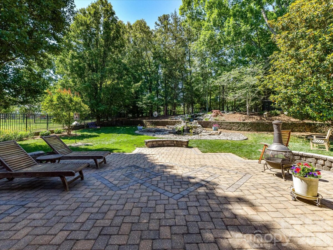
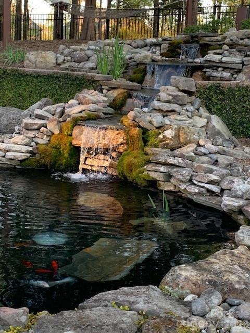
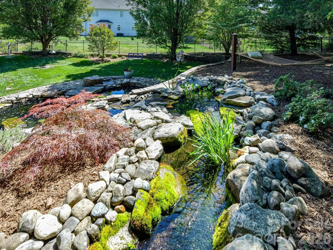
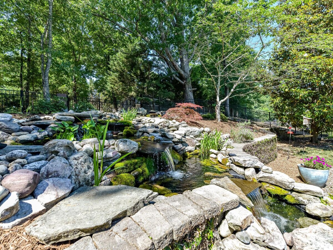
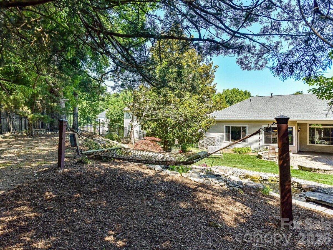
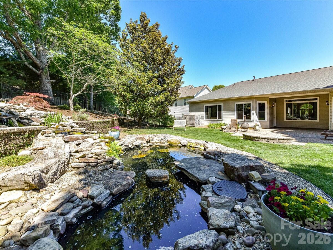
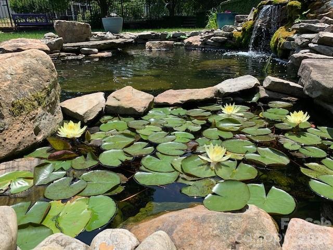
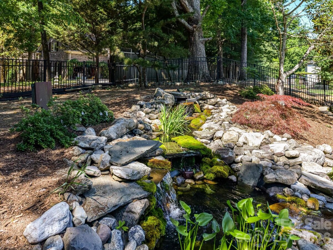
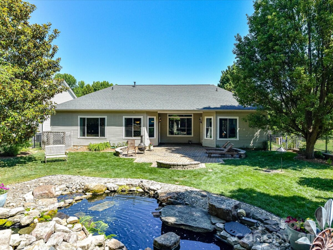
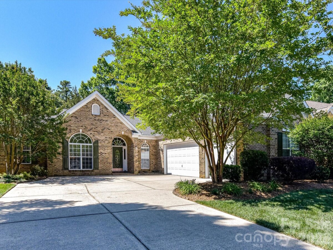
Nestled on a private cul-de-sac, this elegant 2,668 sq. ft. brick-front home offers the pinnacle of effortless main-level living. The expansive, single-story floor plan features high ceilings and an ideal split-bedroom layout for maximum peace and privacy. At the heart of the home, a spacious great room showcases panoramic views of a stunning backyard oasis, complete with a cascading waterfall and serene koi pond. The gourmet kitchen is a chef’s dream, boasting premium granite, stainless steel appliances, a 5-burner gas range, and double wall ovens. The Kitchen is open to the intimate breakfast area and spacious family room with cozy Gas fireplace. Retreat to the expansive primary suite, featuring a tray ceiling and luxury bath with updated ceramic tile, a deep, whirlpool garden tub, and a step-in shower. Two guest bedrooms are connected by a shared Bath. A versatile fourth bedroom with a double door entry makes an ideal home office or hobby space, too. Complete with a 3-car garage, dedicated laundry with sink, and a peaceful, low-maintenance setting, this property is perfect for refined living. First showings Thursday 5/28.
Request More Info:




| MLS#: | 4383285 |
| Price: | $760,000 |
| Square Footage: | 2,668 |
| Bedrooms: | 4 |
| Bathrooms: | 2 Full, 1 Half |
| Acreage: | 0.36 |
| Year Built: | 2002 |
| Elementary School: | McKee Road |
| Middle School: | J.M. Robinson |
| High School: | Providence |
| Waterfront/water view: | No |
| Parking: | Attached Garage,Garage Door Opener,Garage Faces Side,Keypad Entry |
| HVAC: | Central,Forced Air,Natural Gas |
| Exterior Features: | In-Ground Irrigation |
| HOA: | $135 / Quarterly |
| Main level: | Laundry |
| Virtual Tour: | Click here |
| Listing Courtesy Of: | Karin Hull, RE/MAX Executive - karinhull@remax.net |
Complete the form below and one of our agents will contact you. Or, if you'd rather, you can reach us via phone at 866.846.2308.