
 Active
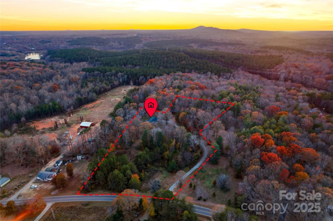
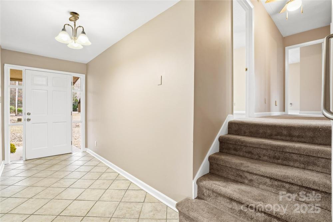
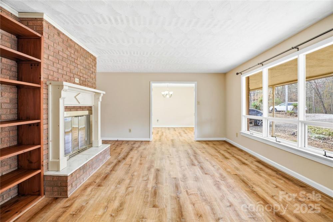
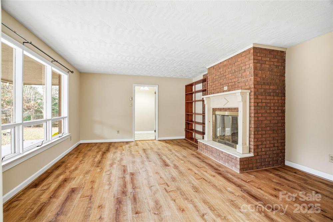
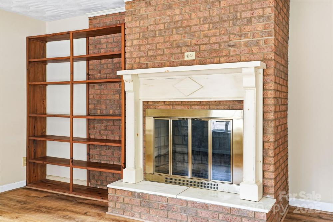
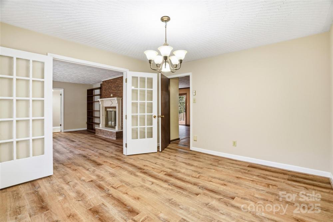
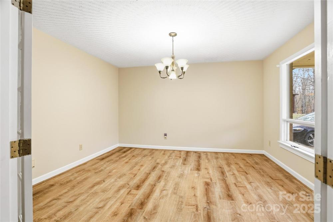
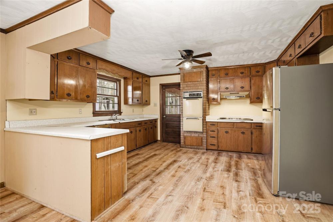
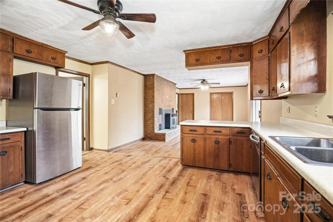
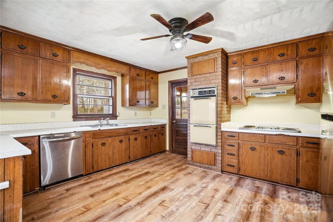
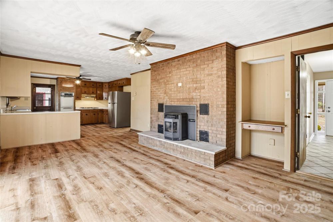
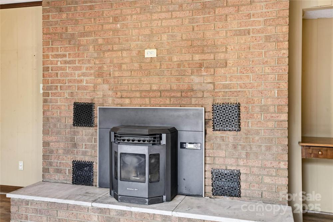
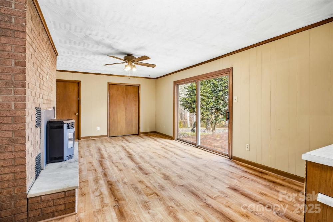
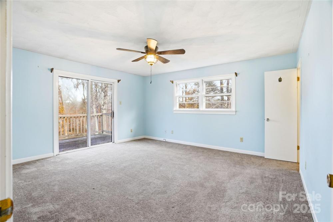
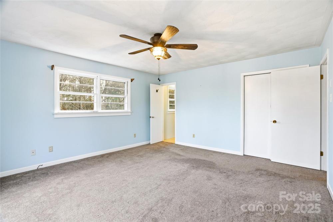
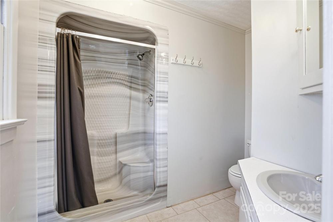
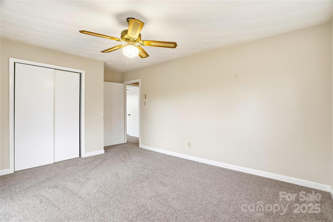
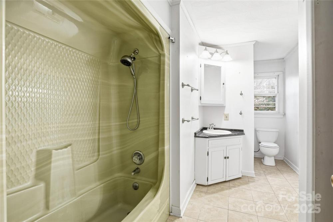
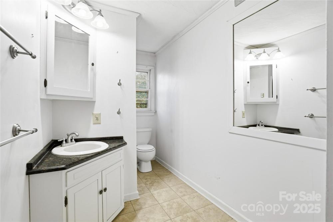

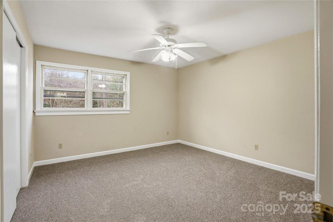
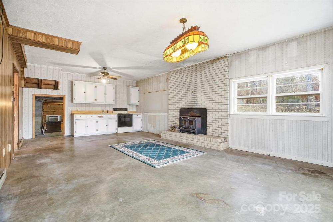
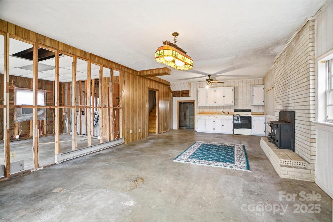
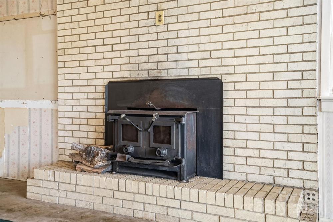
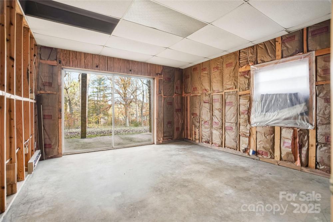
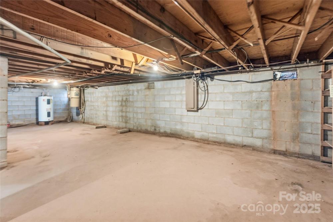
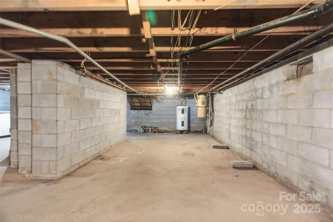
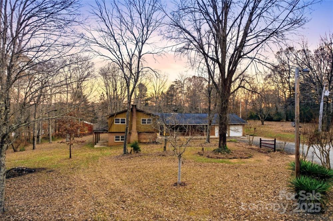
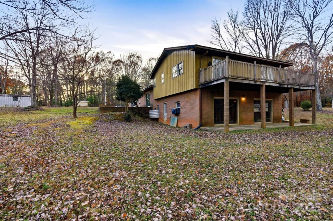
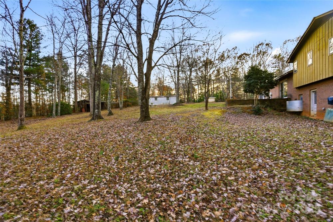
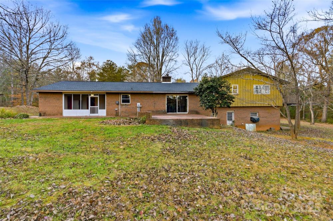
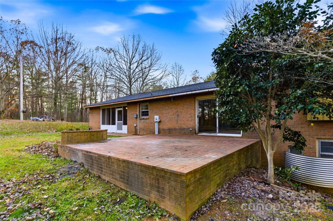
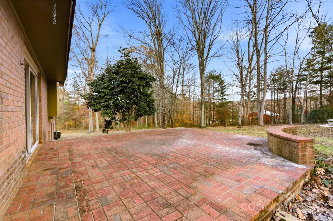
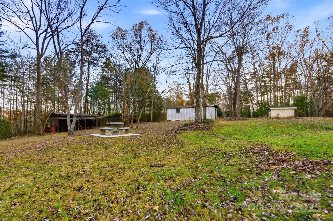
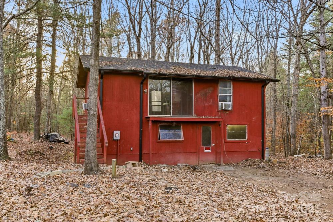
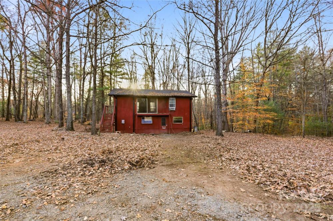
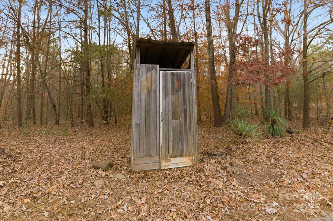
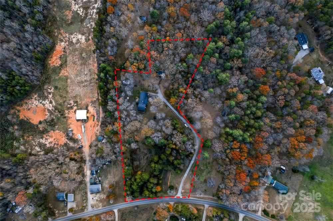
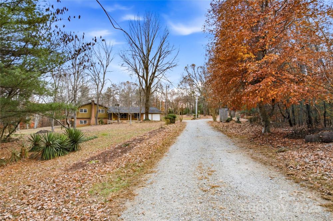
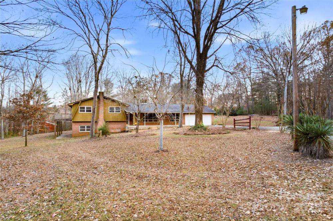
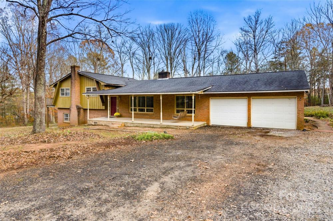
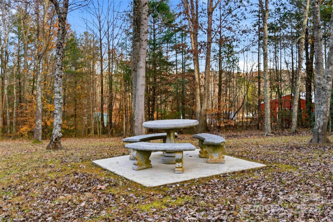
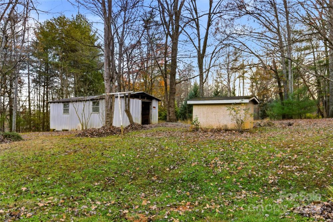

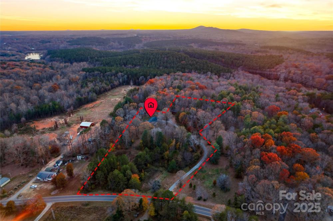
Imagine what you could do with more than five acres at home. This 4 bedroom, 2.5 bath property offers 2,907 sq ft of living space, a large workshop, and room for gardens, pasture, or horses. Fresh paint and new LVP flooring on the main and lower levels bring an updated feel, while original wood cabinetry and decorative plaster ceilings preserve the home’s character. The main level includes living and dining areas, a kitchen, and a spacious great room. A fireplace, wood burning insert, and pellet stove add warmth throughout the home. Upstairs, both the primary and a secondary bedroom open to a deck overlooking the property. The lower level offers a second kitchen, another spacious great room, and an additional room. A bath in progress is already plumbed for completion, and more than 1,000 sq ft of stand up interior storage sits beyond the basement. Outdoors, a large front porch, screened porch, multiple patios, and fire pit areas offer plenty of places to enjoy the setting. Mature hardwoods and muscadine vines add to the setting. The large outbuilding/workshop has 200 amp electrical service and plumbing, and a smaller outbuilding adds more usable space. Approximately 25,000 sq ft of tillable ground offers options for pasture or planting. A recorded easement along the left side provides access to a neighboring parcel.
Request More Info:

| MLS#: | 4265772 |
| Price: | $515,000 |
| Square Footage: | 2,907 |
| Bedrooms: | 4 |
| Bathrooms: | 2 Full, 1 Half |
| Acreage: | 5.64 |
| Year Built: | 1975 |
| Elementary School: | Unspecified |
| Middle School: | Unspecified |
| High School: | Unspecified |
| Waterfront/water view: | No |
| Parking: | Driveway,Attached Garage,Garage Faces Front |
| HVAC: | Radiant,Wood Stove |
| Basement: | Bedroom(s) |
| Main level: | Great Room |
| Upper level: | Primary Bedroom |
| Virtual Tour: | Click here |
| Listing Courtesy Of: | Amy Immel, RE/MAX Executive - amyimmel@remax.net |
Complete the form below and one of our agents will contact you. Or, if you'd rather, you can reach us via phone at 866.846.2308.