
 Under Contract - Show
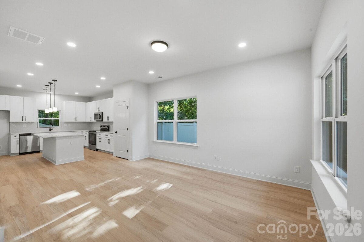
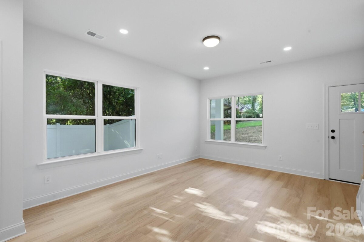
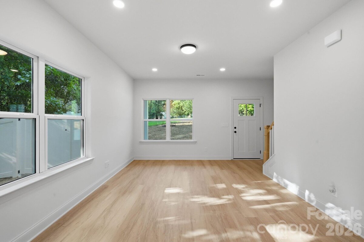
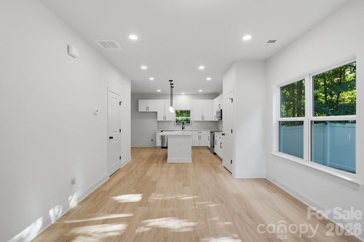
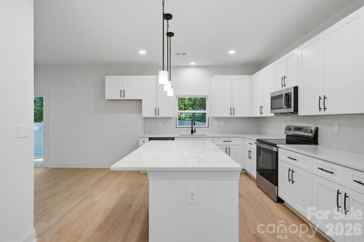
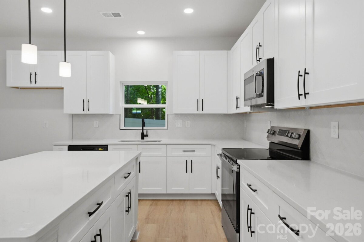
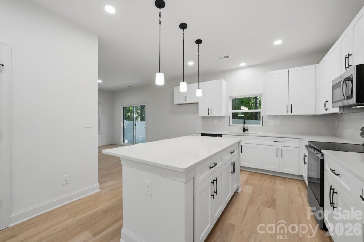
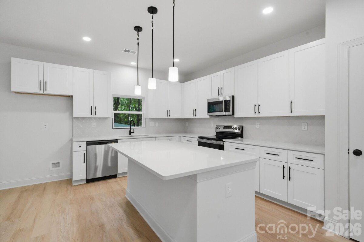
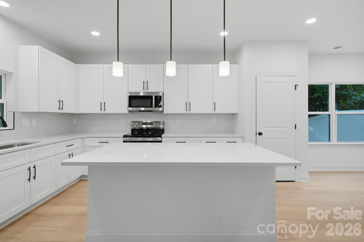
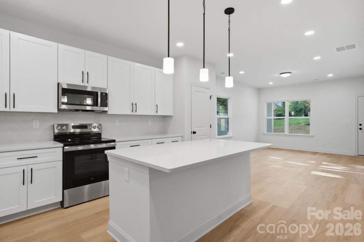
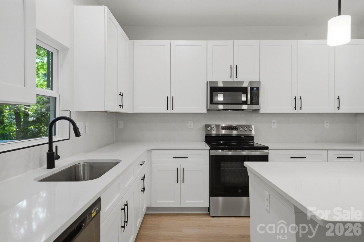
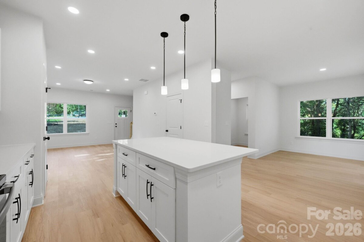
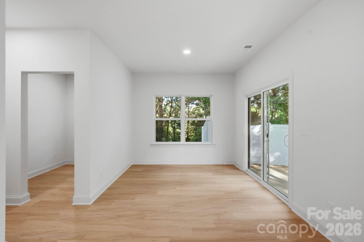
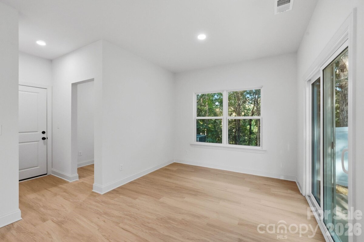
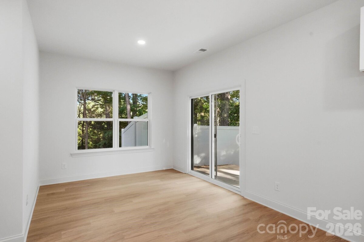
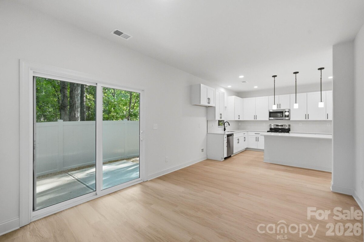
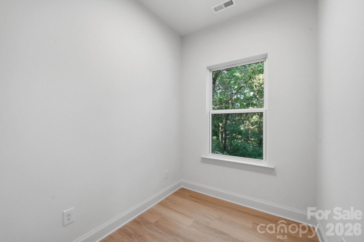
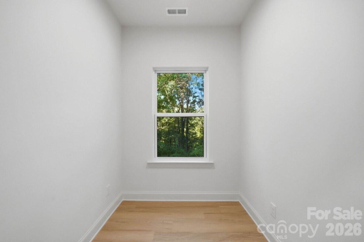
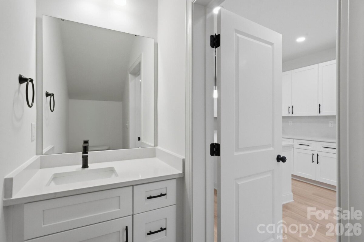
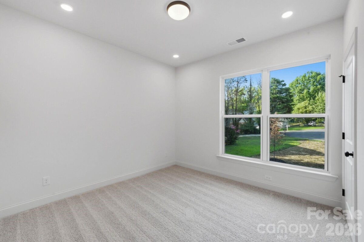
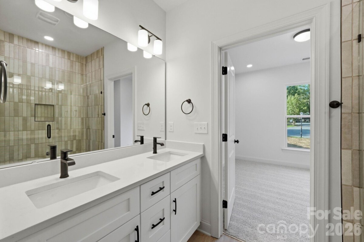
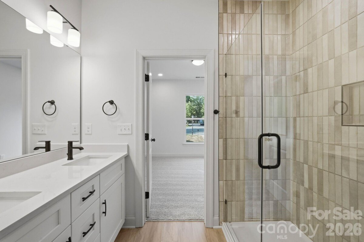
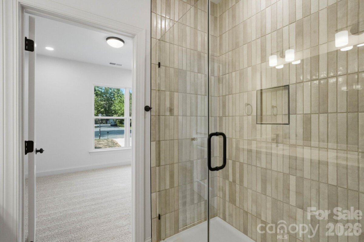
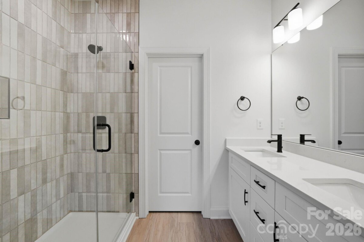
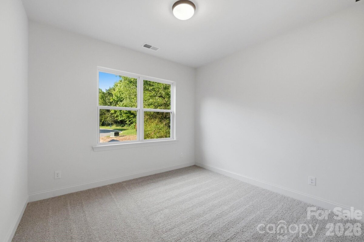
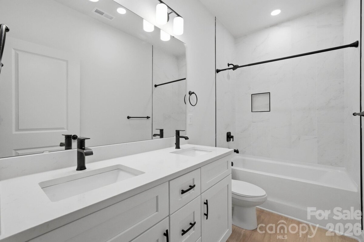
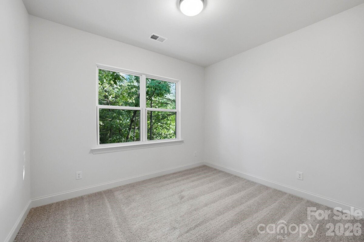
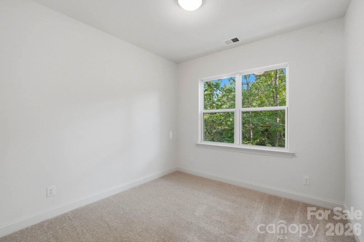
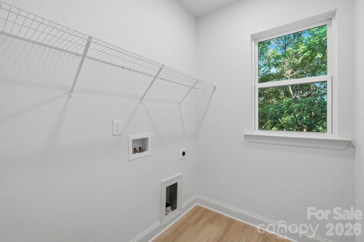
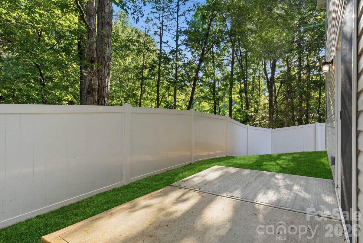
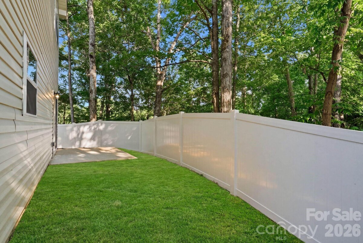
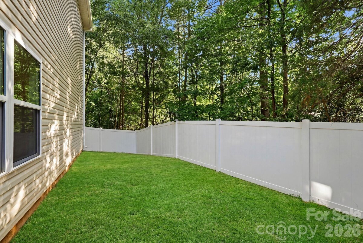
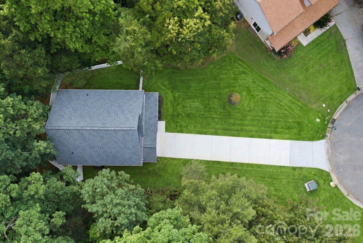
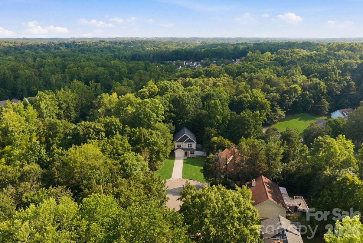
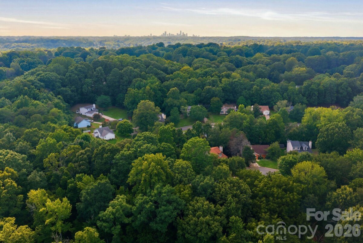
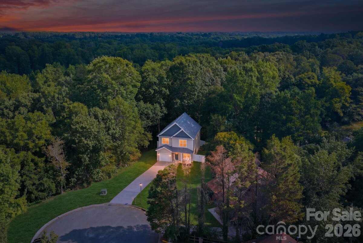
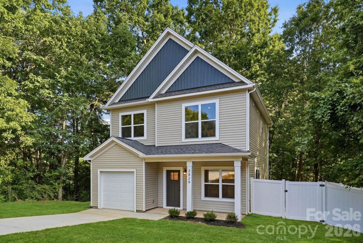
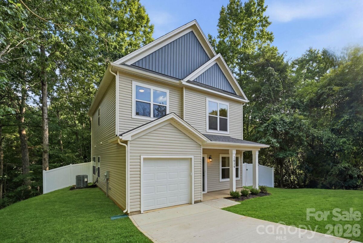
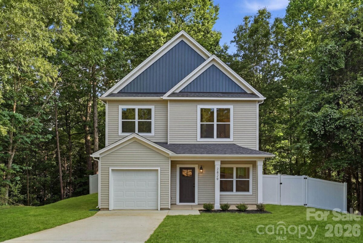
Tucked against a wooded backdrop this newly constructed home pairs a modern, crisp aesthetic with an easy-living layout, offering 4 bedrooms, 2 bathrooms, and a convenient main-level powder room on a peaceful and private 1/3-acre homesite. The open concept main level is designed for everyday comfort and entertaining, with a spacious living area that flows seamlessly into the dining space and chef-inspired kitchen, plus a flexible space room ideal for a home office or playroom. The kitchen showcases quartz countertops, a herringbone-pattern subway tile backsplash, abundant white shaker cabinetry with sleek black hardware, stainless steel appliances, a generous island with storage, and a deep sink that frames views of the private backyard. Durable vinyl plank flooring runs throughout the main living areas and bathrooms, while plush carpet adds warmth and comfort to the bedrooms. Upstairs, the primary suite feels like a spa retreat with dual sink quartz countertop vanity, modern lighting and hardware, and an oversized shower wrapped in vertically stacked tile for a custom designer look. Three additional secondary bedrooms share a well-appointed guest bathroom featuring dual vanities, a tub/shower combination with tile surround, and cohesive black fixtures for a polished feel. An upper-level laundry room adds everyday convenience close to the bedrooms. Outside, the home is set on a lush 1/3-acre lot with mature trees creating a natural backdrop and a sense of privacy behind the residence. A rear patio extends the living space outdoors, and the full privacy fence defines the yard while providing a secure area for pets, play, or gatherings. With its clean lines, neutral yet stunning finishes, and move-in ready design, this property is an inviting canvas for both quiet nights in and lively weekends with friends.
Request More Info:

| MLS#: | 4387645 |
| Price: | $395,000 |
| Square Footage: | 1,641 |
| Bedrooms: | 4 |
| Bathrooms: | 2 Full, 1 Half |
| Acreage: | 0.31 |
| Year Built: | 2026 |
| Elementary School: | Piney Grove |
| Middle School: | Albemarle Road |
| High School: | Butler |
| Waterfront/water view: | No |
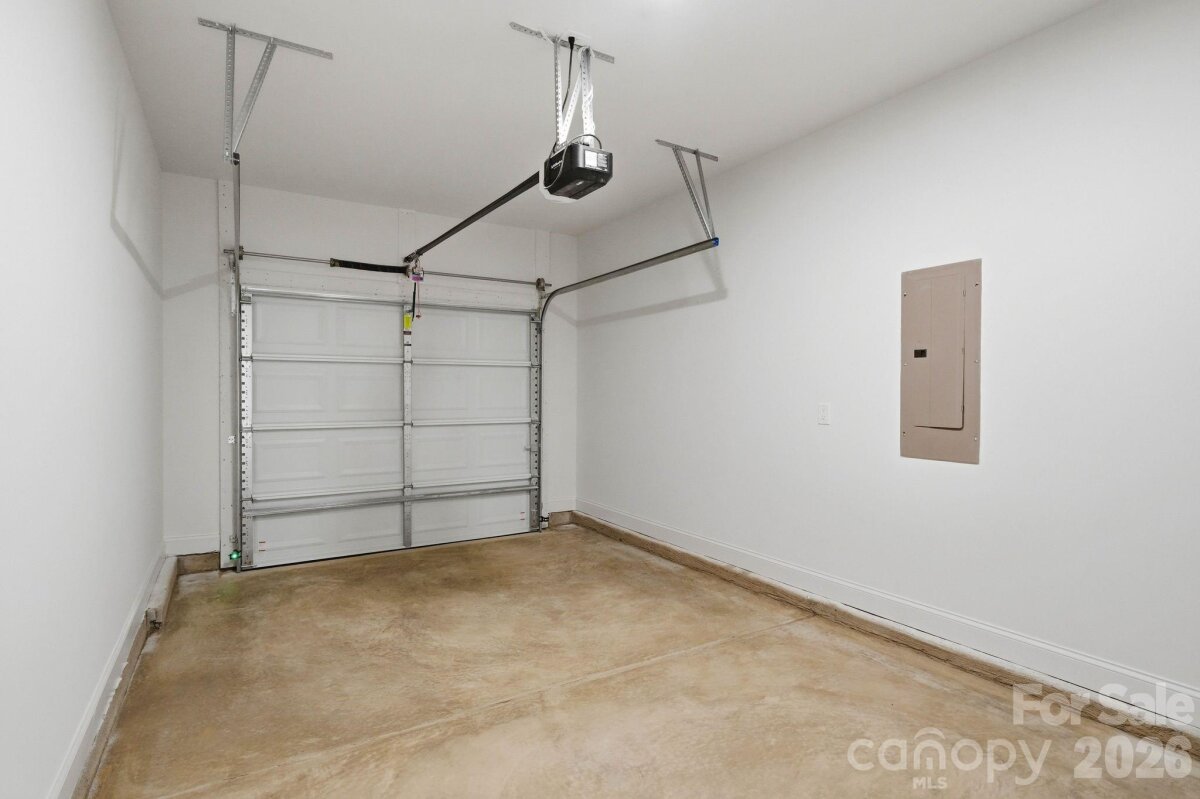
| Parking: | Driveway,Attached Garage,Garage Faces Front |
| HVAC: | Electric,Heat Pump |
| Main level: | Flex Space |
| Upper level: | Primary Bedroom |
| Listing Courtesy Of: | EXP Realty LLC Ballantyne - 980-316-4454 |
Complete the form below and one of our agents will contact you. Or, if you'd rather, you can reach us via phone at 866.846.2308.