
 Active
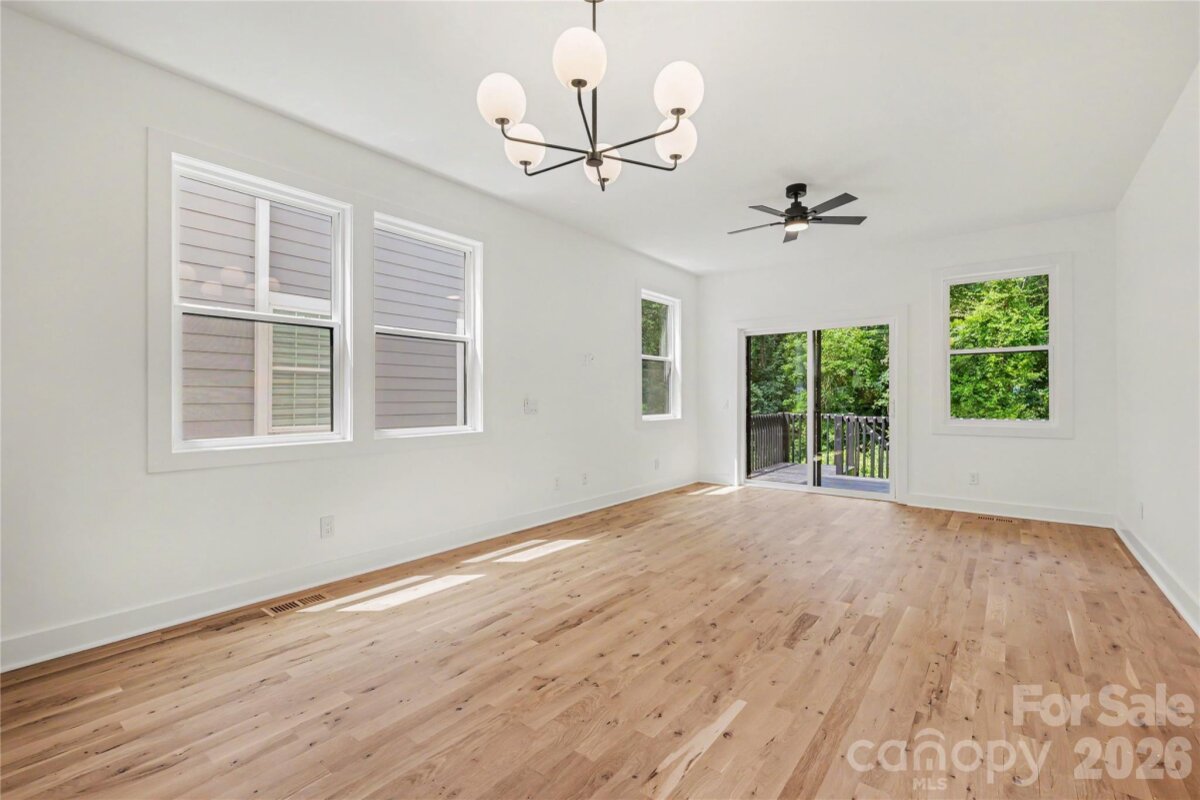
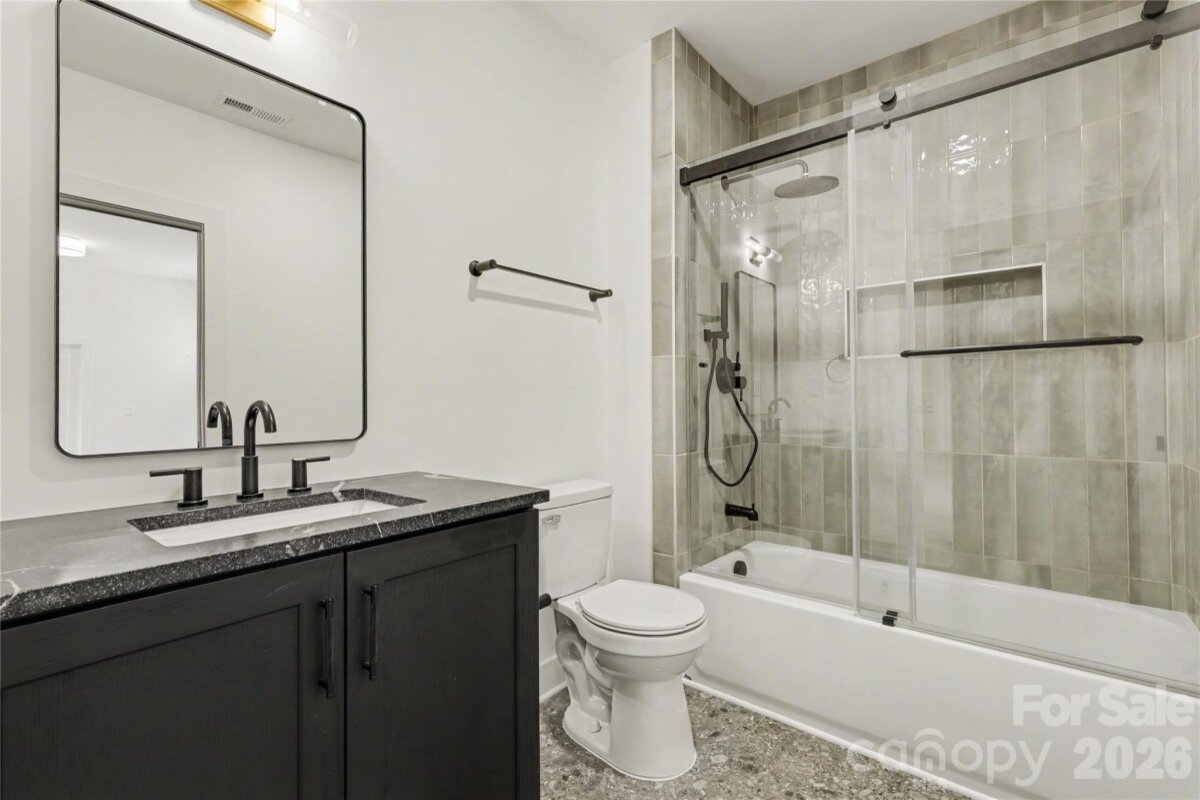
Experience thoughtfully designed modern living in this exceptional custom home, where contemporary architecture and quality craftsmanship come together seamlessly. Designed by an architect with both style and functionality in mind, every space maximizes natural light, flow, and everyday living. Ideally located just minutes from Uptown Charlotte, South End, NoDa, and Charlotte Douglas International Airport, this home offers modern luxury in one of Charlotte's fastest-growing areas. The open-concept floor plan is filled with natural light from oversized windows and features hardwood floors, designer finishes, and a sleek kitchen with premium appliances, stylish cabinetry, and generous entertaining space. The home offers four bedrooms, three full bathrooms, and two half bathrooms, including a spacious primary suite with a walk-in closet and an elegant en-suite featuring a large tiled walk-in shower. A standout feature is the rooftop level, complete with a covered bonus room ideal for a lounge, home office, media room, or fitness space, plus an expansive rooftop terrace perfect for entertaining, dining, or relaxing outdoors. The finished lower level adds exceptional flexibility with its own bedroom, full bathroom, full kitchen, and living area, making it ideal for multigenerational living, extended guests, or a private retreat. Outside, enjoy a fenced backyard and private deck. Located on a quiet street near exciting new residential and commercial development along the West Boulevard corridor, this home combines sophisticated design, versatile living, and an unbeatable Charlotte location. Recently appraised at the current list price, offering buyers additional confidence in the home's market value.
Request More Info:






| MLS#: | 4401144 |
| Price: | $875,000 |
| Square Footage: | 2,779 |
| Bedrooms: | 4 |
| Bathrooms: | 3 Full, 2 Half |
| Acreage: | 0.07 |
| Year Built: | 2026 |
| Elementary School: | Reid Park |
| Middle School: | J.W. Wilson |
| High School: | Harding University |
| Waterfront/water view: | No |
| Parking: | Driveway,Electric Gate,Attached Garage,Garage Faces Front |
| HVAC: | Natural Gas |
| Exterior Features: | Rooftop Terrace |
| Basement: | Bathroom-Full |
| Main level: | Kitchen |
| Upper level: | Bedroom(s) |
| Third level: | Bar/Entertainment |
| Listing Courtesy Of: | Coldwell Banker Realty - sellwithpaulina@gmail.com |
Complete the form below and one of our agents will contact you. Or, if you'd rather, you can reach us via phone at 866.846.2308.