
 Active
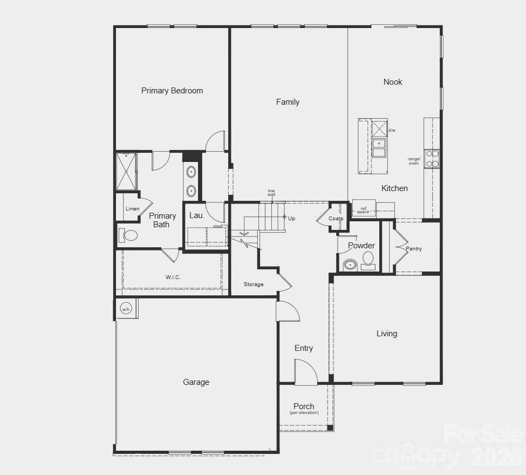
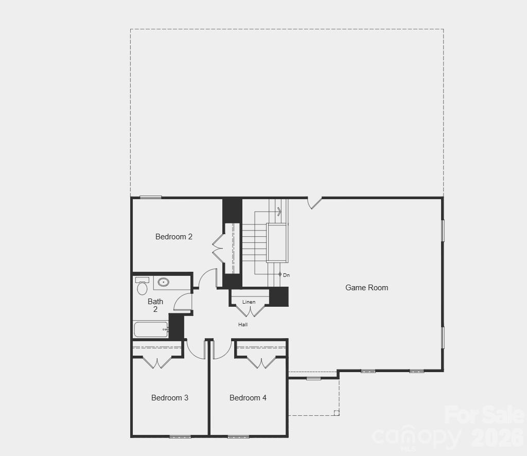
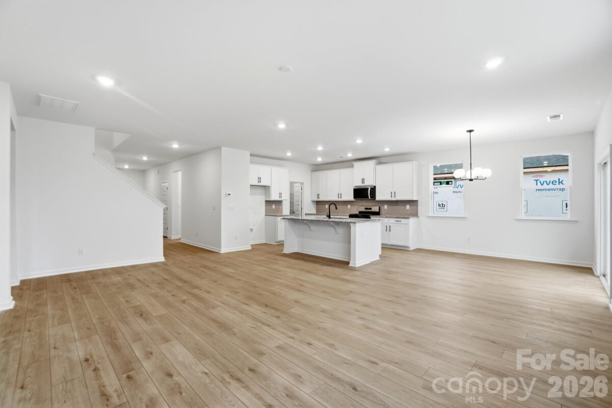
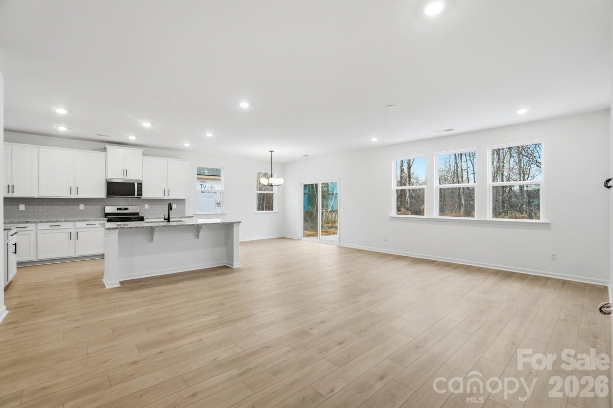
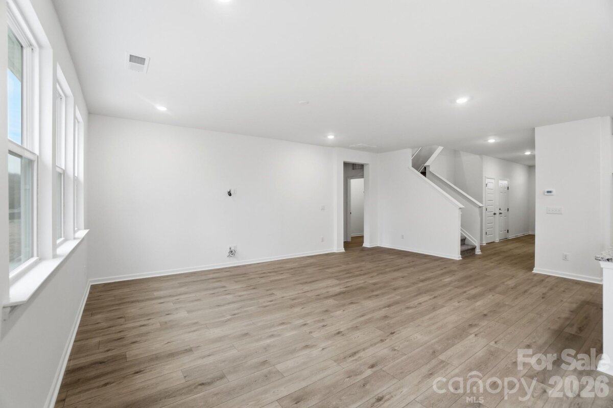
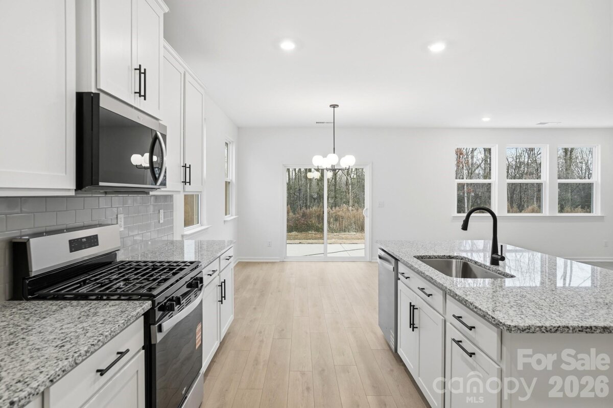
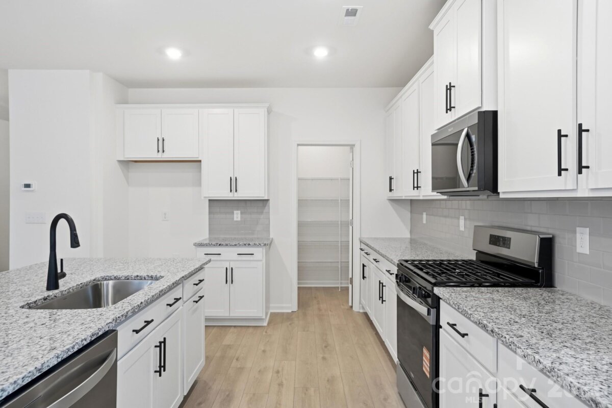
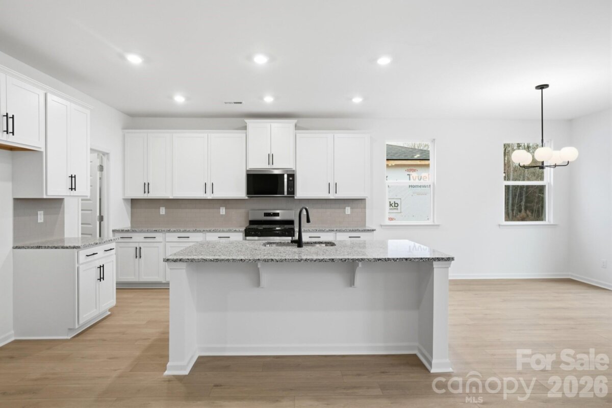
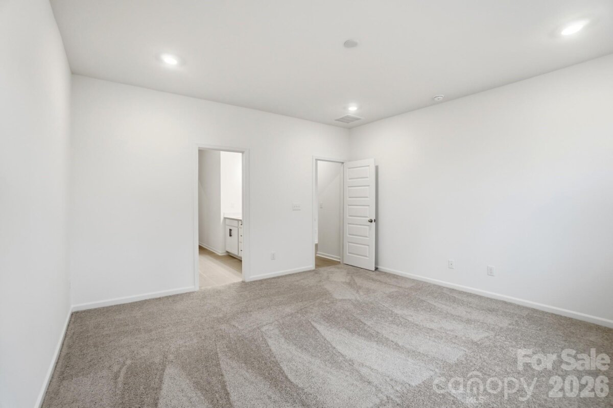
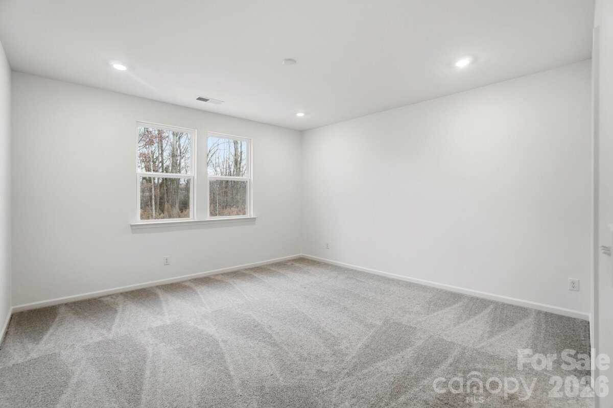
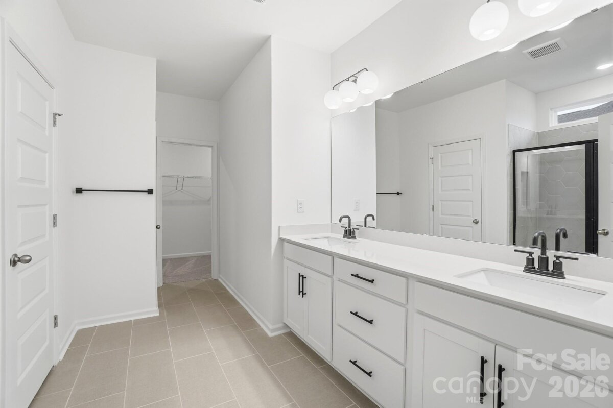
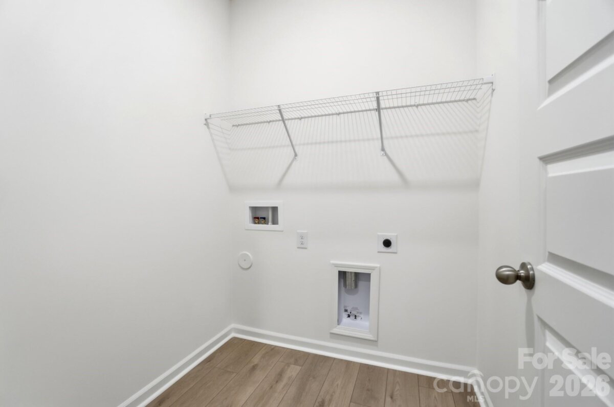
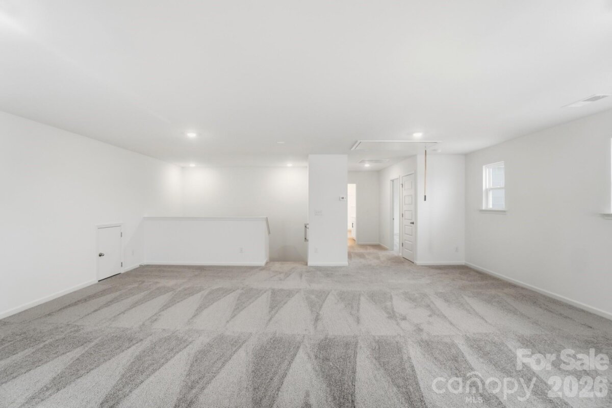
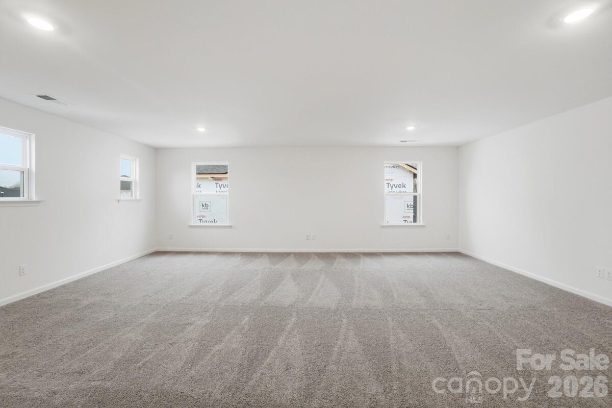
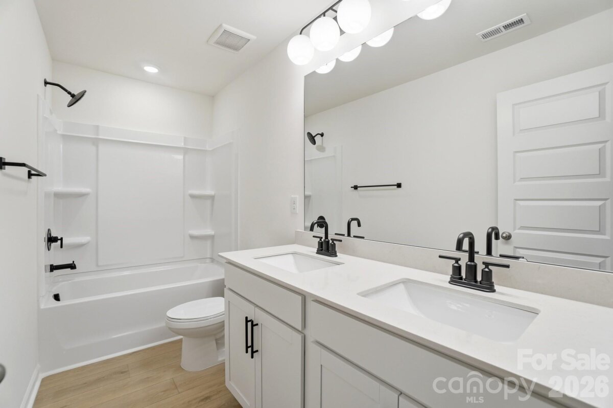
This is a proposed home which offers an opportunity for buyer personalization, including selection of structural features and interior design finishes. Base price reflects standard plan; final pricing will be adjusted based on buyer-selected options. Amenity-rich planned community with pool, cabana, playground and soccer field! Here is your unicorn! A plan that offers the primary suite on the main level. Future butler pantry opportunity that connects the living room/dining room to the kitchen and built in kitchen island. Main level laundry room makes this home even more convenient! The second level offers an abundance of space in the loft/game room area. The three secondary bedrooms are ideally located and share a hall bathroom. All homes are designed to be Energy Star Certified. Visit the model home to learn more about this home!
Request More Info:

| MLS#: | 4399134 |
| Price: | $441,990 |
| Square Footage: | 2,939 |
| Bedrooms: | 4 |
| Bathrooms: | 2 Full, 1 Half |
| Acreage: | 0.26 |
| Year Built: | 2026 |
| Elementary School: | Unspecified |
| Middle School: | Unspecified |
| High School: | Unspecified |
| Waterfront/water view: | No |
| Parking: | Driveway,Attached Garage,Garage Door Opener,Garage Faces Side |
| HVAC: | Natural Gas |
| HOA: | $270 / Quarterly |
| Main level: | Bathroom-Full |
| Upper level: | Loft |
| Listing Courtesy Of: | William Kiselick - 704-400-4536 |
Complete the form below and one of our agents will contact you. Or, if you'd rather, you can reach us via phone at 866.846.2308.