
 Under Contract - No Show
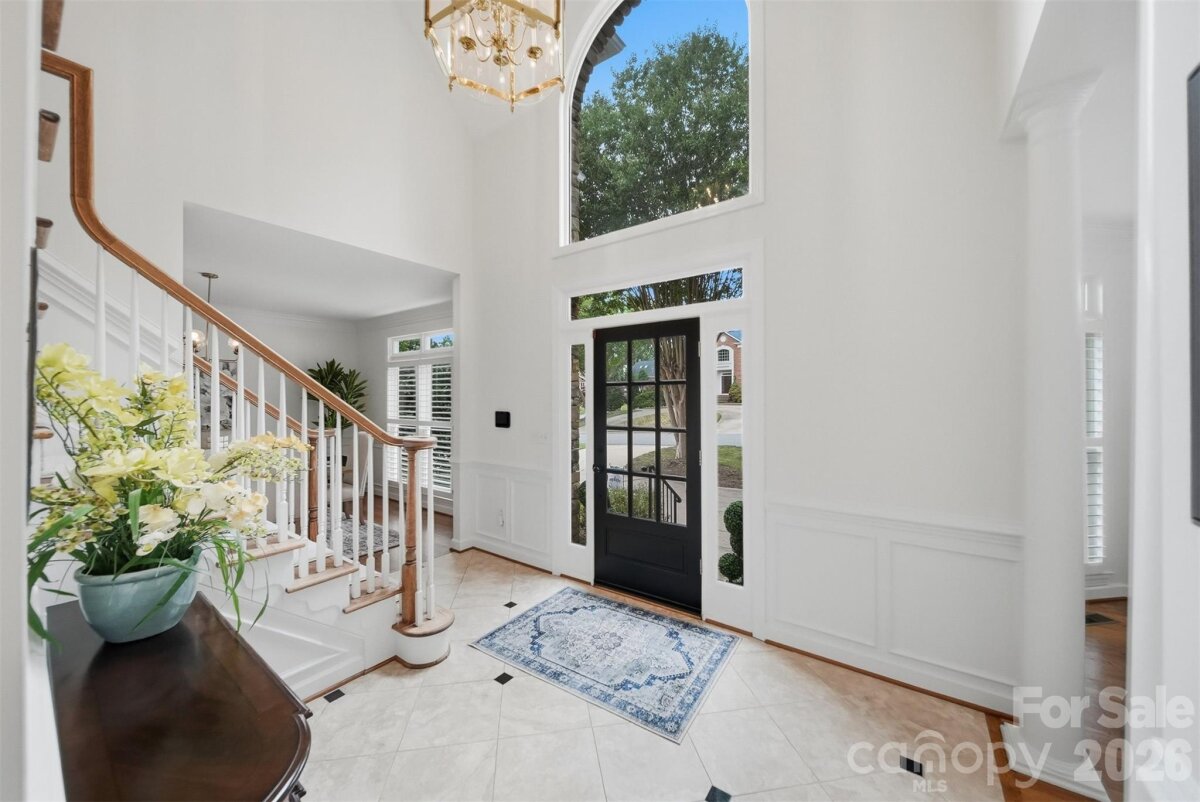
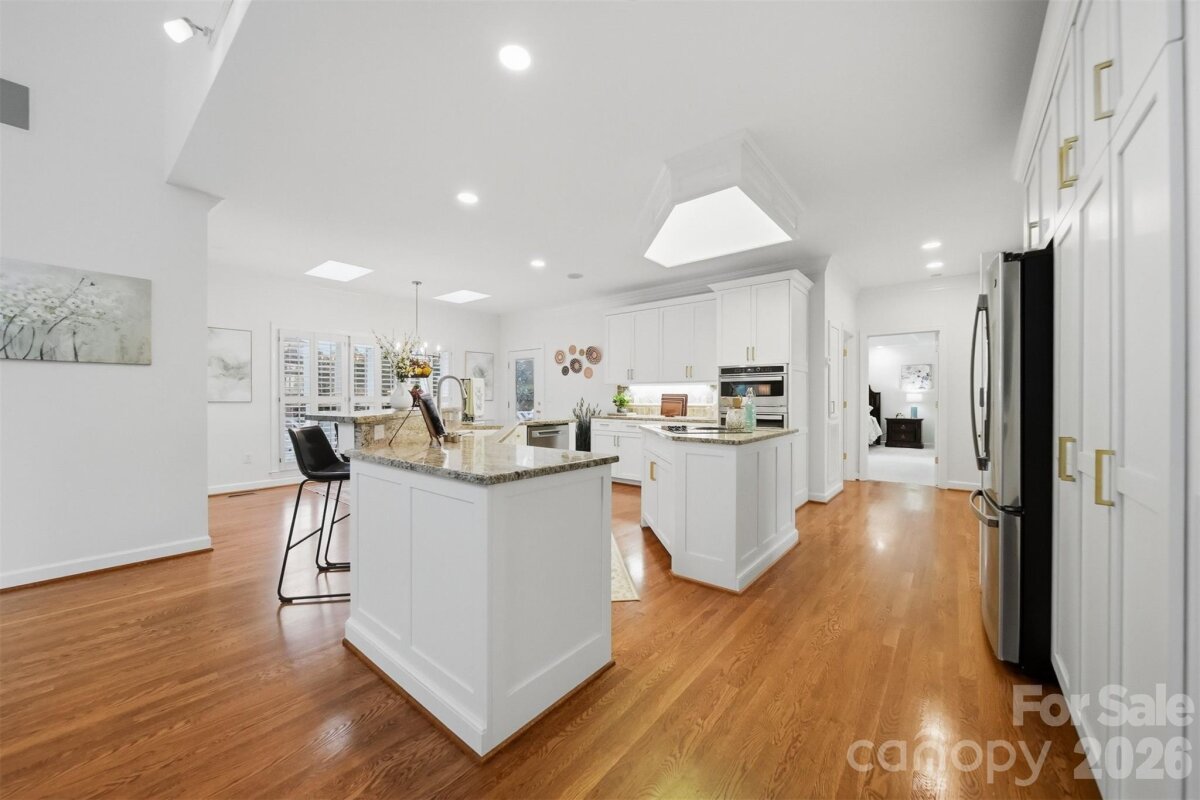
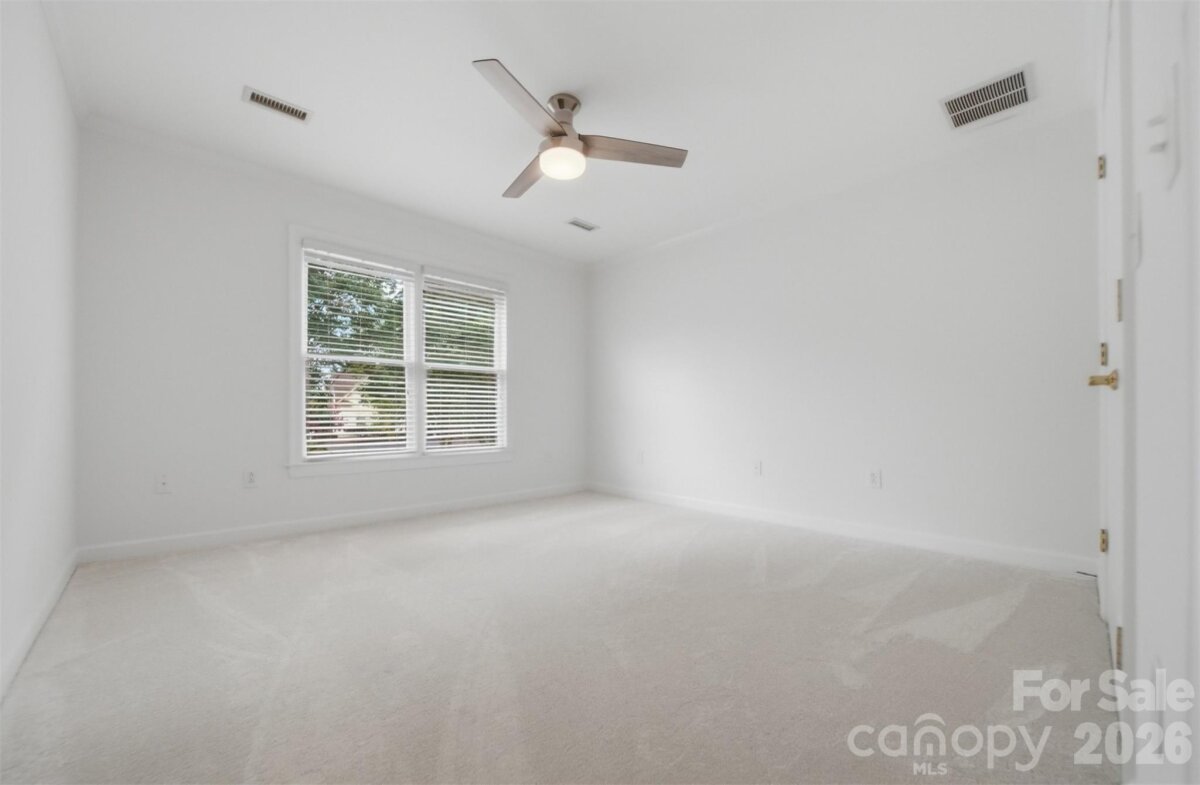
From the moment you pull into the circular driveway, this home just feels right. The welcoming front entry leads into a layout that’s both comfortable and easy to live in, with everything you need on the main level— including the primary suite, office, laundry, and multiple living spaces for gathering or relaxing. The kitchen is truly the heart of the home, featuring soft-close cabinets, pull-out shelving, plenty of counter space, and all new appliances. It opens nicely for everyday living or hosting, while the dining room adds a touch of character with classic wainscoting and simple, elegant lighting. The primary suite is a space you’ll actually look forward to unwinding in, with a tiled walk-in shower, soaking tub, and double vanities—it’s both comfortable and well thought out. Downstairs, the basement gives you even more room to spread out, with a den, full bath, large bedroom, and a bonus space that could easily be a gym, office, or guest area. With around 4,855 square feet, 5 bedrooms, and 4.5 baths, there’s plenty of space for family, guests, or whatever your needs may be. Sitting on a corner lot in a lakefront community, the setting offers a great balance of space and neighborhood feel. Out back, the deck is perfect for relaxing, entertaining, or just enjoying some fresh air. Located in a great neighborhood, this home is ready for its next owners to move in and make it their own
Request More Info:








| MLS#: | 4402187 |
| Price: | $749,900 |
| Square Footage: | 4,855 |
| Bedrooms: | 5 |
| Bathrooms: | 4 Full, 1 Half |
| Acreage: | 0.46 |
| Year Built: | 1993 |
| Elementary School: | Jenkins |
| Middle School: | Northview |
| High School: | Hickory |
| Waterfront/water view: | No |
| Parking: | Circular Driveway,Attached Garage,Garage Faces Side |
| HVAC: | Heat Pump |
| HOA: | $72 / Monthly |
| Basement: | Media Room |
| Main level: | Family Room |
| Virtual Tour: | Click here |
| Listing Courtesy Of: | Keller Williams Advantage - aprilhewitt@kw.com |
Complete the form below and one of our agents will contact you. Or, if you'd rather, you can reach us via phone at 866.846.2308.