
 Under Contract - No Show
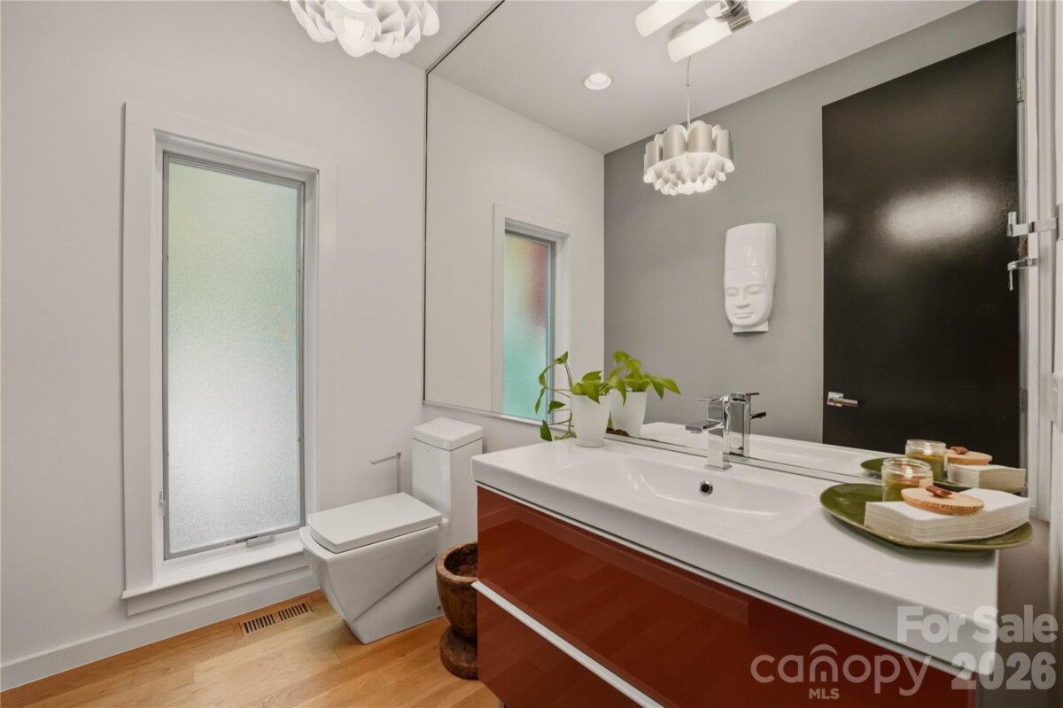
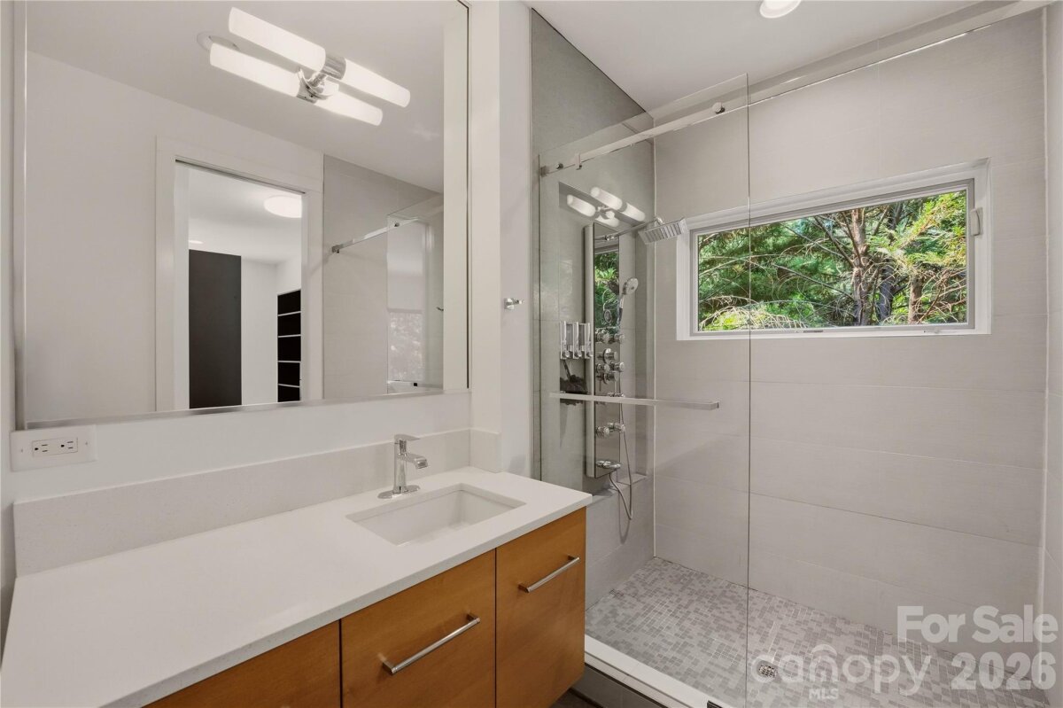
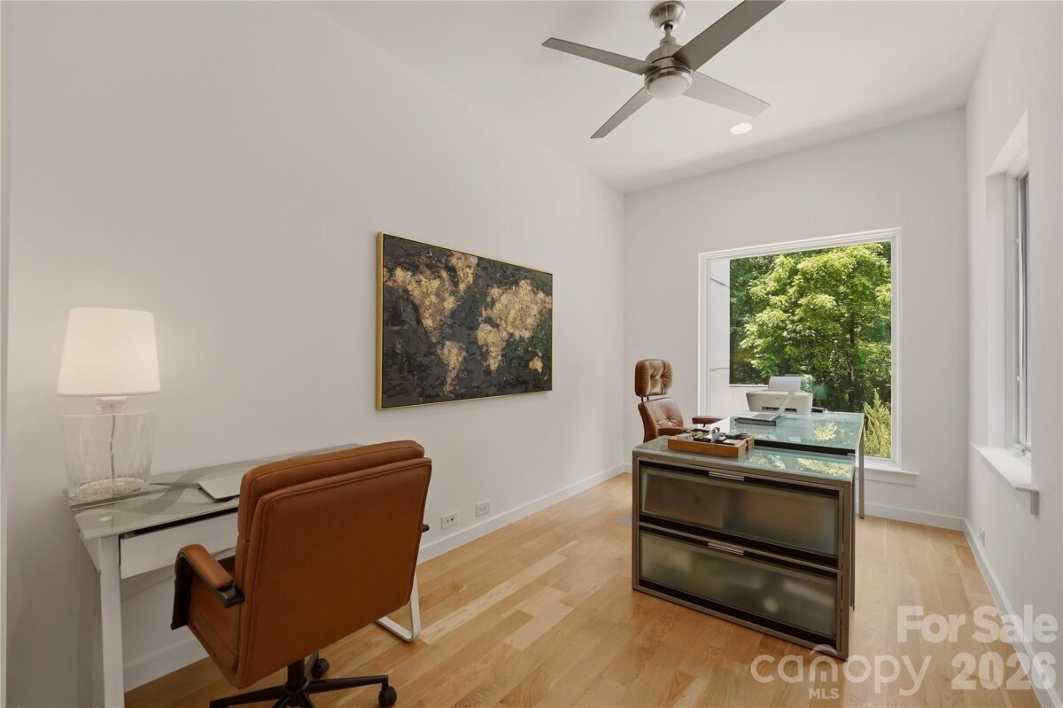
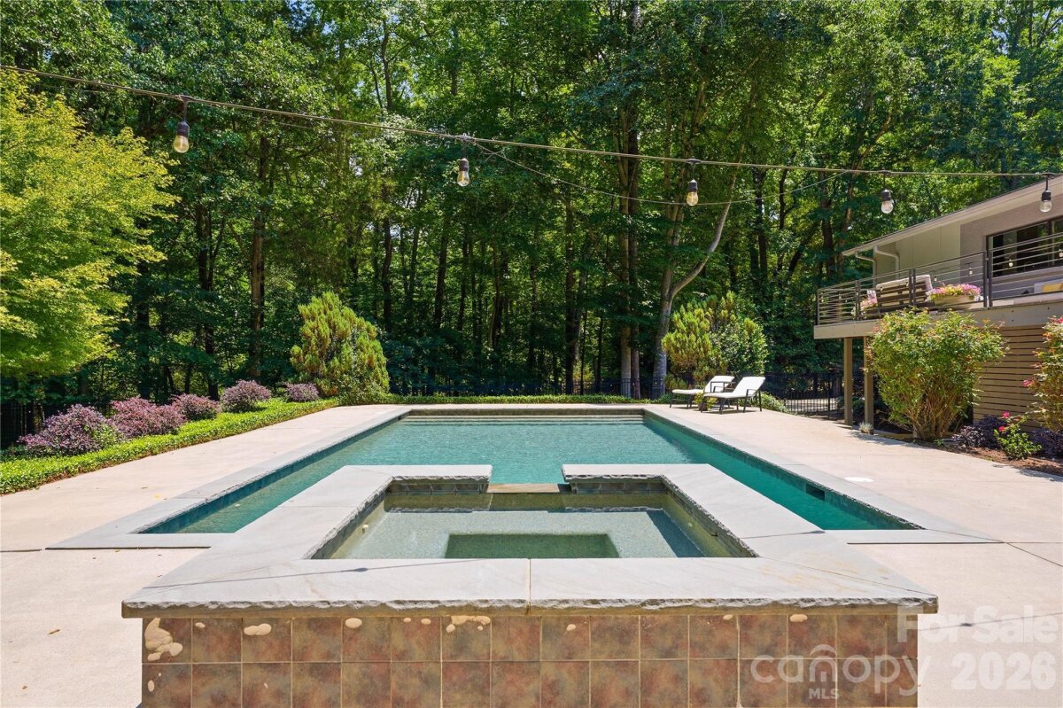
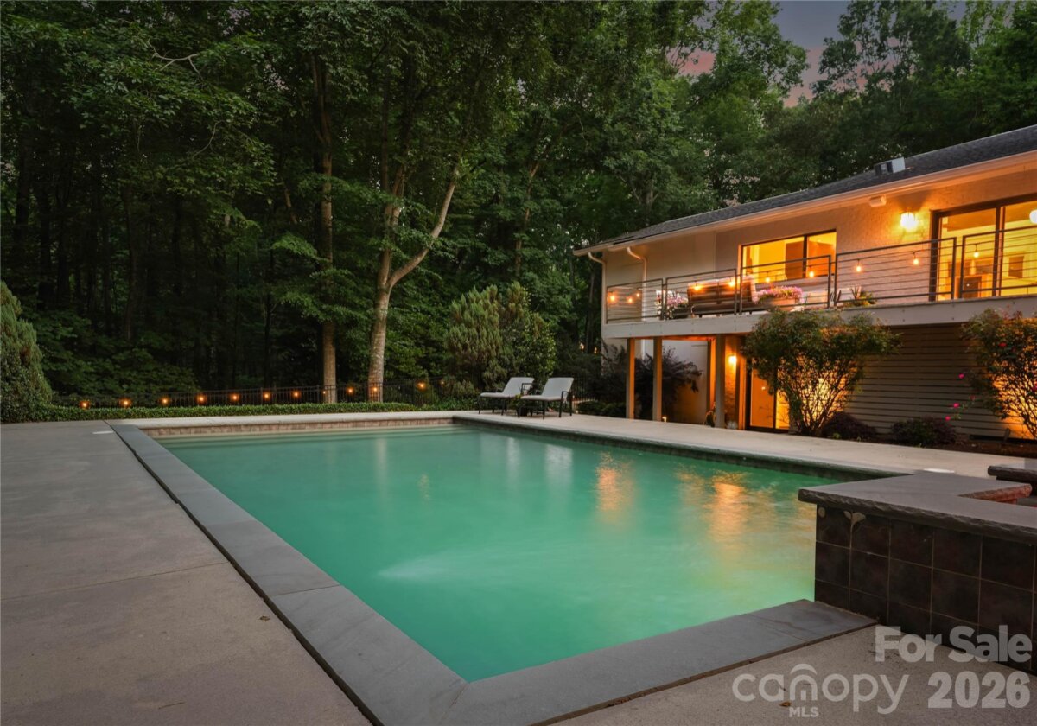
Some homes impress. Others leave a lasting impression. This exceptional modern home, fully renovated in 2013, in Providence Plantation does both by seamlessly blending luxurious living with thoughtful, functional design. Created through the collaboration of a local architect and designer, the floor plan offers two primary suite options on the main level, spacious secondary bedrooms with walk-in closets and en-suite baths (with just one Jack-and-Jill configuration), and an oversized office designed to accommodate multiple workstations. Designed for effortless indoor-outdoor living, oversized sliding glass doors on both sides of the home invite natural light and refreshing cross breezes throughout much of the year. From the moment you arrive, it’s clear this home was designed not simply to be lived in, but to be experienced. Nestled beneath a canopy of mature trees, it offers the rare luxury of privacy while embracing its natural surroundings. More than 1,400 square feet of outdoor living space creates endless opportunities to relax and entertain—from the private deck off the primary suite to the expansive rear deck spanning the length of the home, and the turfed terrace perfect for entertaining. Mornings begin with coffee by the water. Afternoons are spent poolside with friends. As the sun sets, the fire comes to life, conversations linger, and the distinction between indoors and out quietly fades away. Whether hosting intimate dinner parties, celebrating summer traditions, or simply enjoying a peaceful weekend at home, every space has been designed to make everyday living feel extraordinary. Just minutes from premier shopping, dining, and convenient highway access, this home offers the perfect balance of tranquility and connectivity. For those who value timeless design, exceptional craftsmanship, and the luxury of privacy, this is more than a home—it’s a lifestyle.
Request More Info:










| MLS#: | 4401061 |
| Price: | $1,995,000 |
| Square Footage: | 4,866 |
| Bedrooms: | 5 |
| Bathrooms: | 4 Full, 2 Half |
| Acreage: | 1.48 |
| Year Built: | 1973 |
| Elementary School: | Providence Spring |
| Middle School: | Jay M. Robinson |
| High School: | Providence |
| Waterfront/water view: | No |
| Parking: | Circular Driveway,Driveway,Attached Garage,Garage Faces Side |
| HVAC: | Heat Pump |
| Exterior Features: | Fire Pit,Hot Tub,In-Ground Hot Tub / Spa,Outdoor Shower |
| HOA: | $80 / Annually |
| Basement: | Recreation Room |
| Main level: | 2nd Primary |
| Upper level: | Office |
| Listing Courtesy Of: | Savvy + Co Real Estate - susan@susanhillhomes.com |
Complete the form below and one of our agents will contact you. Or, if you'd rather, you can reach us via phone at 866.846.2308.