
 Active
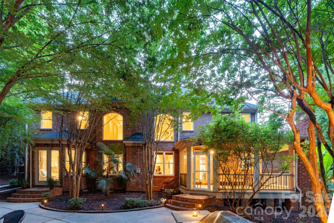
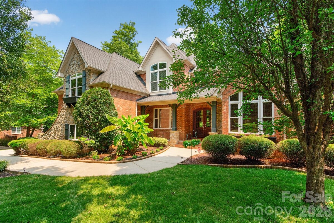
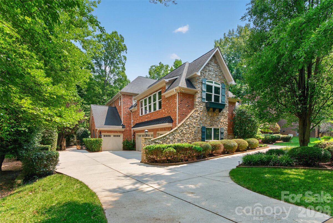
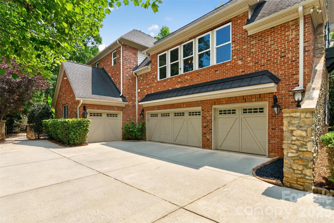
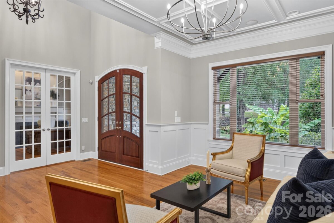
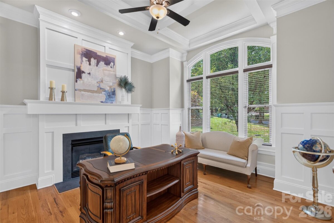
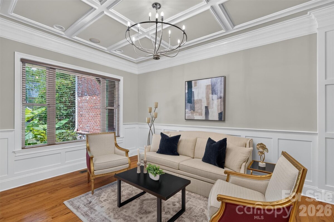
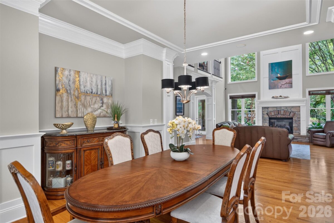
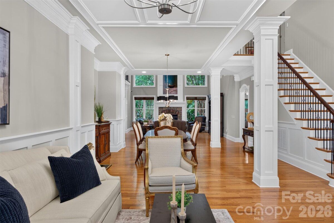
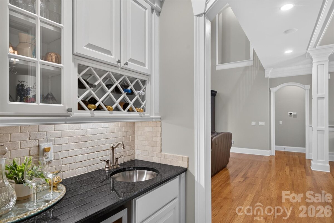
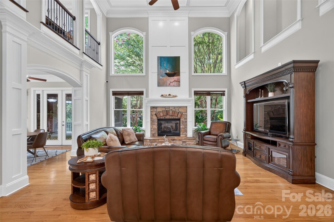
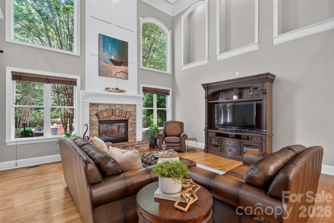
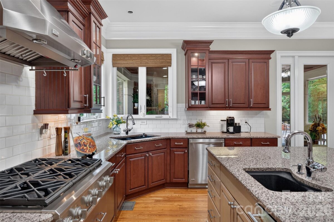
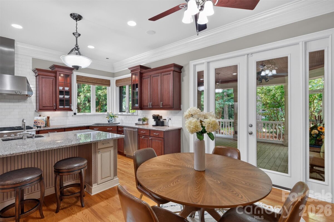
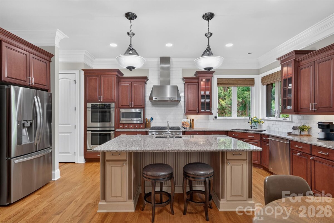
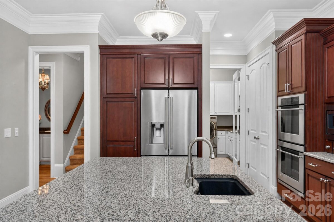
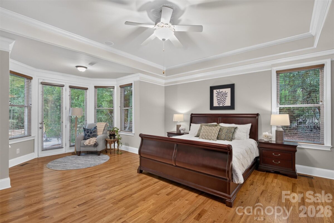
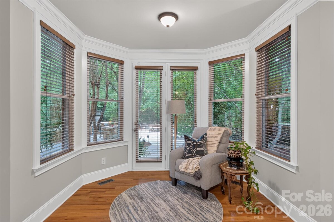
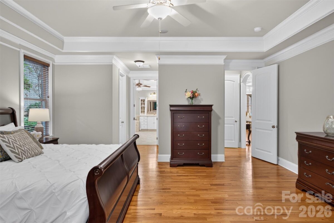
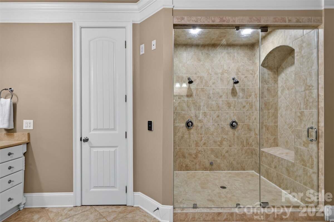
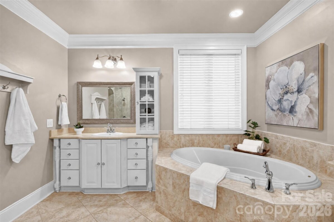
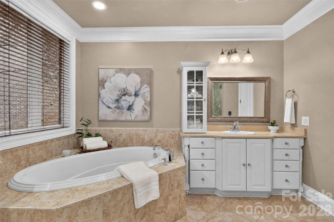
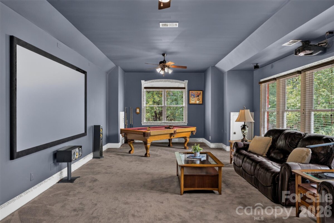
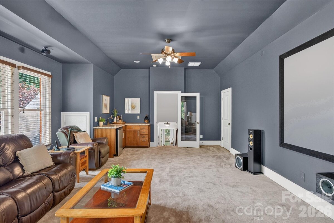
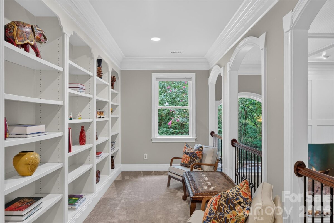
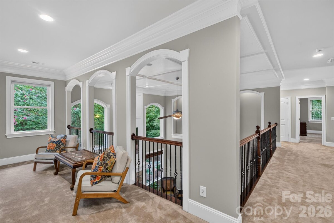
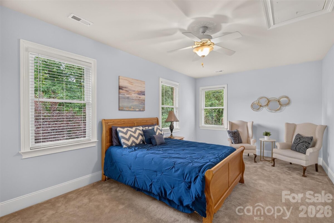
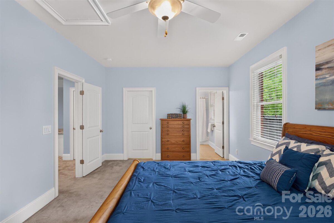
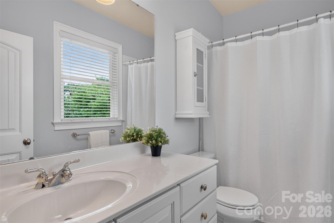
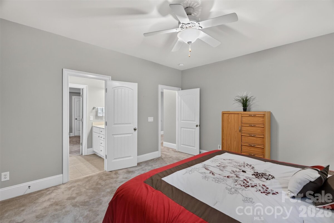
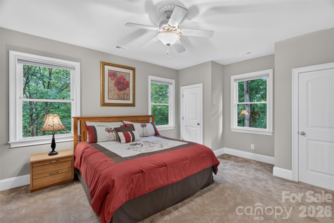
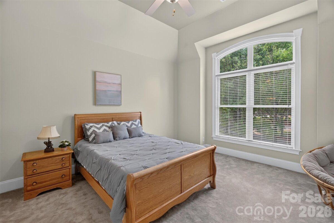
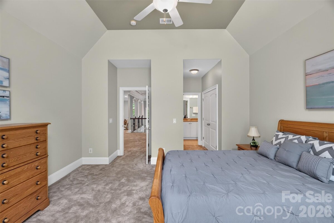
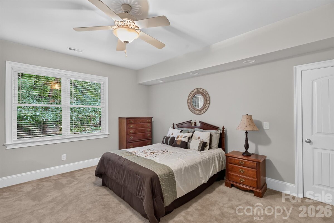
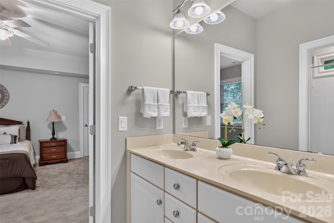
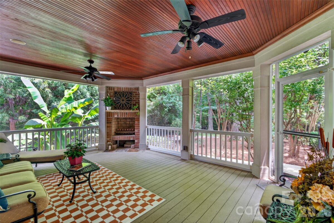
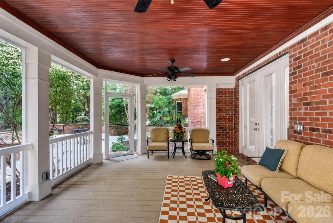
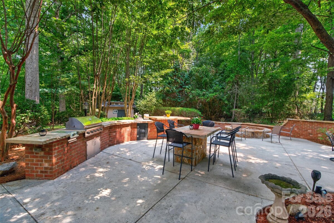
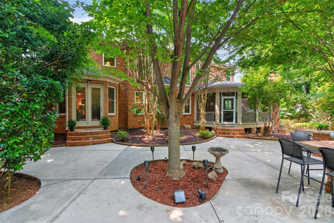
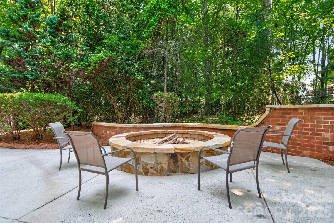
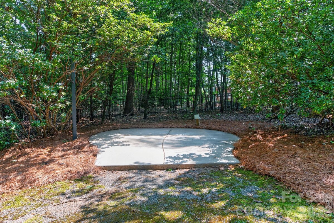
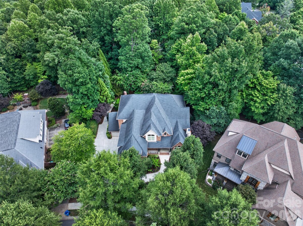
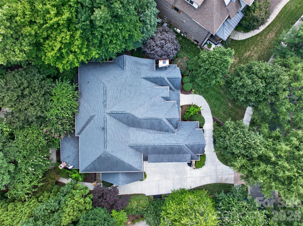
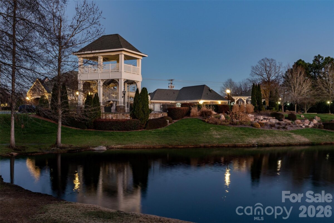
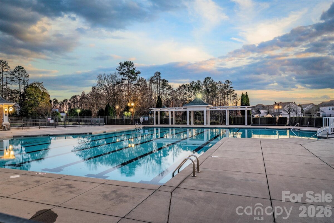
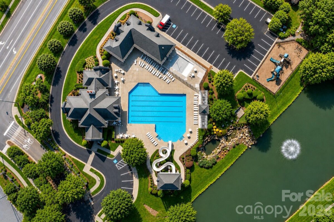
Welcome to this elegant and stately all brick home with over 5500 square feet on two floors. Sitting on one of the largest lots in the highly desirable Cureton neighborhood, this hard to find four car garage home will certainly impress, from the extensive landscaping to the entertainer's backyard. Enter into the two story grand foyer with high ceilings and the office study with French doors & gas fire place, living room, dining room and two story great room with gas fire place. Extensive moldings and trim throughout. Spacious primary bedroom downstairs with sitting area and luxurious primary bath with large seamless shower with dual shower heads. You will love the heated tile floors on chilly mornings. Gourmet kitchen has dual dish washers and upgraded appliances. Gas cook top and nice size island for plenty of prep space. Take the back stairs to the large bonus room with wet bar already set up as a media room. Projector and screen can stay. High ceilings continue upstairs. Four spacious secondary bedrooms with two having their own full bath and the other two having a Jack and Jill bath. Loft library area with study desk. Lots of closets and storage. Enclosed rear porch with wood burning fire place takes you out to the oversized patio with extensive stonework with kitchen area and large masonry wood burning firepit with separate gas line. 12 zone irrigation. Roof 2018. Both HVAC's 2020. Lots of landscaping for privacy and large shed with power for storage. Property goes behind rear fence. Award winning Cuthbertson schools and the neighborhood has clubhouse, fitness center, playground, pool, walking trails and pond. Convenient to all that south Charlotte and downtown Waxhaw have to offer. Come live your best life at 3518 McPherson street.
Request More Info:


| MLS#: | 4408016 |
| Price: | $1,125,000 |
| Square Footage: | 5,505 |
| Bedrooms: | 5 |
| Bathrooms: | 4 Full, 1 Half |
| Acreage: | 0.73 |
| Year Built: | 2007 |
| Elementary School: | Kensington |
| Middle School: | Cuthbertson |
| High School: | Cuthbertson |
| Waterfront/water view: | No |
| Parking: | Driveway,Garage Faces Side |
| HVAC: | Central |
| Exterior Features: | Gas Grill,In-Ground Irrigation,Outdoor Kitchen,Storage |
| HOA: | $528 / Semi-Annually |
| Main level: | Office |
| Upper level: | Loft |
| Virtual Tour: | Click here |
| Listing Courtesy Of: | Keller Williams Ballantyne Area - danmckenna@kw.com |
Complete the form below and one of our agents will contact you. Or, if you'd rather, you can reach us via phone at 866.846.2308.