
 Under Contract - No Show
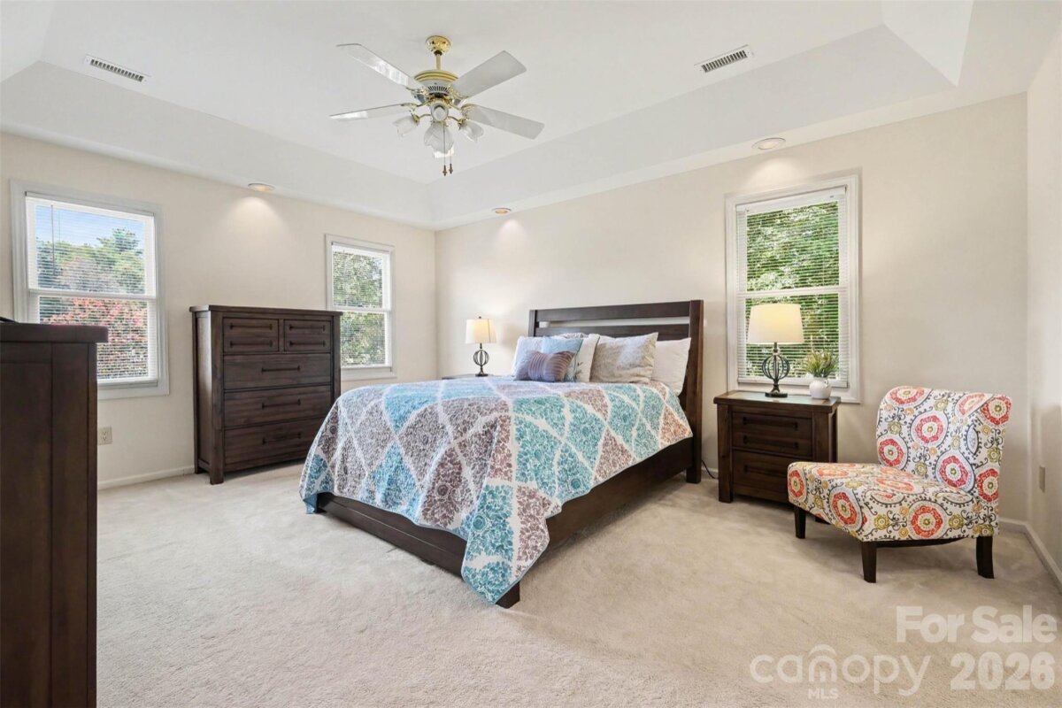
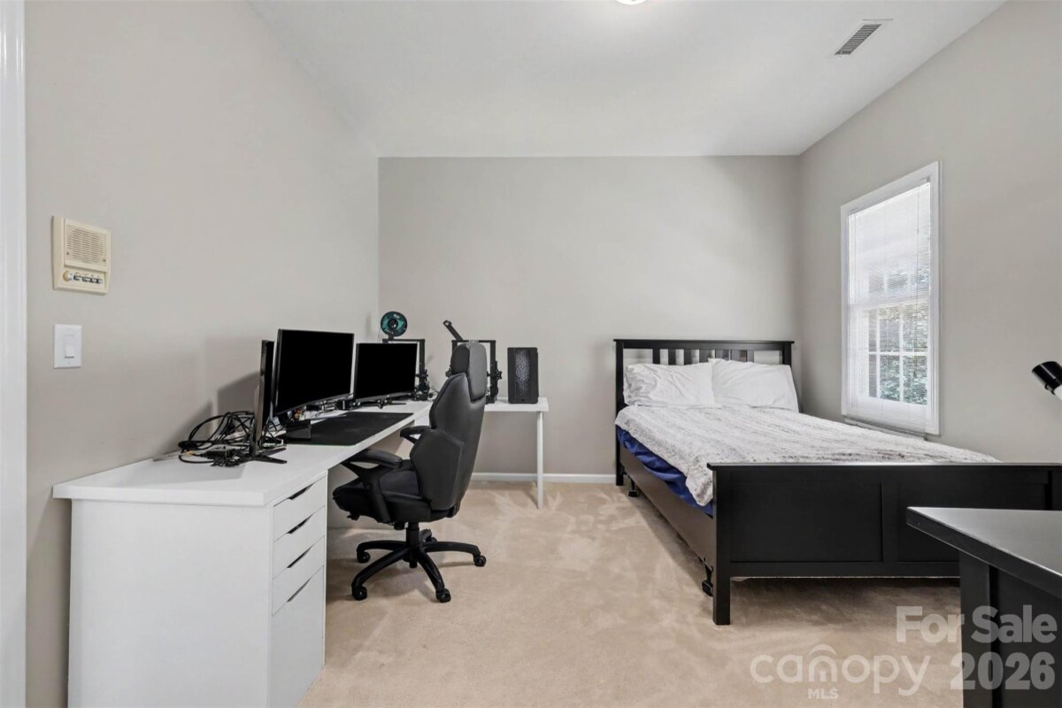
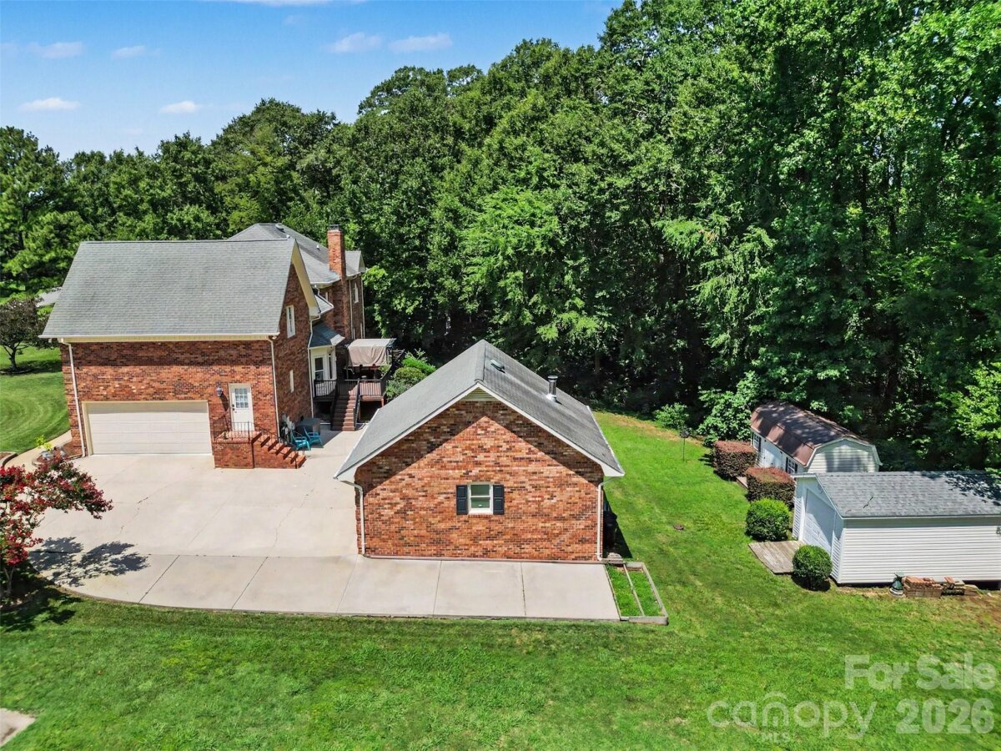
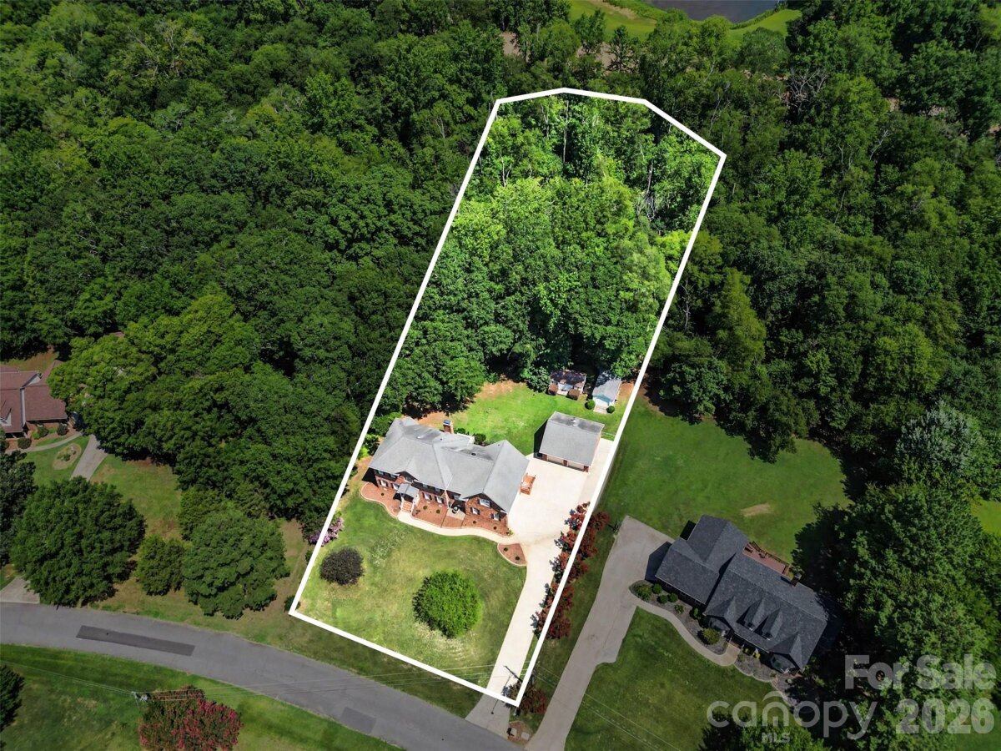
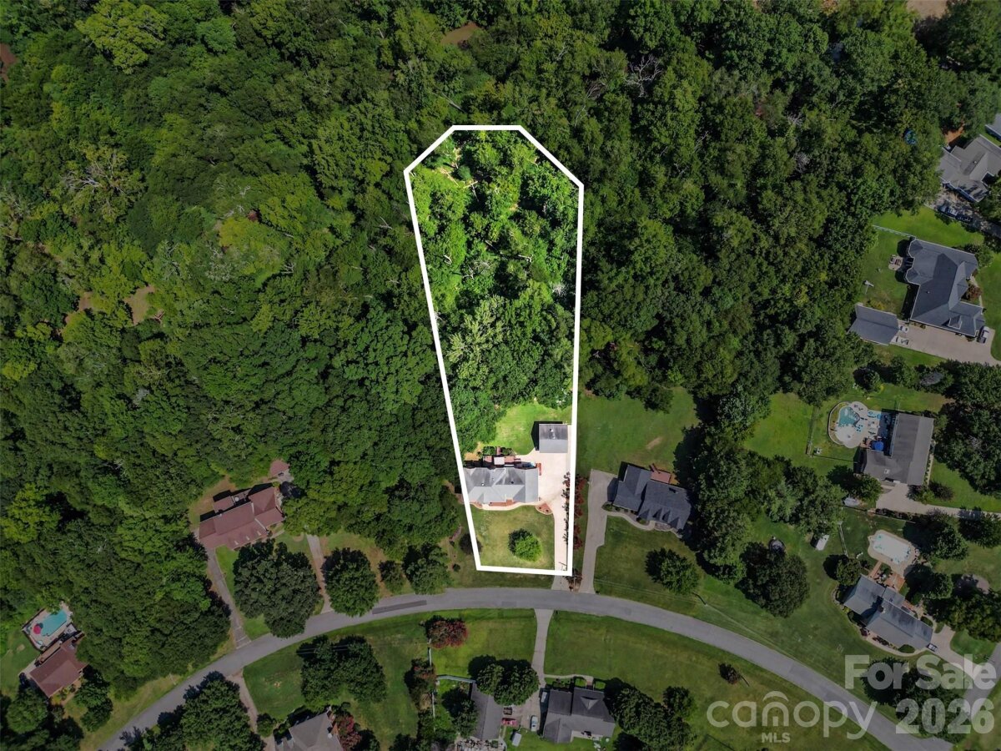
Welcome to the highly sought-after Carolando community, where custom craftsmanship, generous living spaces, and peaceful surroundings come together on a beautifully maintained 1.69 acre homesite. Framed by mature trees, blooming shrubs, producing fig and walnut trees, and established blueberry bushes, this custom all-brick residence offers a sense of privacy and space that is increasingly difficult to find. Designed for comfortable everyday living, the thoughtfully planned layout flows effortlessly between gathering spaces and private retreats. Dual staircases, extensive custom millwork, nine-foot ceilings, and four spacious bedrooms, each with its own private en-suite bath create a home that feels both functional and inviting. The kitchen features custom cherry cabinetry and a sun-filled breakfast area overlooking the backyard, while the oversized bonus room offers endless possibilities for entertaining, recreation, or relaxing at home. Outside, the recently installed composite decking provides an inviting setting to unwind and enjoy the beautifully landscaped surroundings. Additional highlights include abundant storage, cedar-lined closets, smart home lighting, an EV charging station, multiple 50-amp electrical connections, and a septic system installed in 2021. Car enthusiasts, hobbyists, and those needing exceptional workspace will appreciate the attached two-car garage, impressive detached two-story garage/workshop complete with a wood stove, and two quality storage buildings, one of which is wired for electricity. Known for its spacious homesites, mature landscaping, and quiet, established character, Carolando offers a peaceful setting just minutes from Concord Mills, Atrium Health Cabarrus, shopping, dining, and convenient access to I-85 and I-485. Properties offering this combination of acreage, versatility, and exceptional indoor and outdoor living spaces are a rare opportunity in today's market. *Ask about an available closing cost credit up to $6,500 with our preferred lender.*
Request More Info:










| MLS#: | 4401161 |
| Price: | $750,000 |
| Square Footage: | 3,706 |
| Bedrooms: | 4 |
| Bathrooms: | 4 Full, 1 Half |
| Acreage: | 1.69 |
| Year Built: | 1988 |
| Elementary School: | Pitts School |
| Middle School: | Roberta Road |
| High School: | Jay M. Robinson |
| Waterfront/water view: | No |
| Parking: | Electric Vehicle Charging Station(s),Attached Garage,Detached Garage,Garage Faces Side |
| HVAC: | Forced Air,Natural Gas,Propane |
| Main level: | Family Room |
| Upper level: | Bedroom(s) |
| Virtual Tour: | Click here |
| Listing Courtesy Of: | Keller Williams South Park - chrissimmons@kw.com |
Complete the form below and one of our agents will contact you. Or, if you'd rather, you can reach us via phone at 866.846.2308.