
 Under Contract - Show
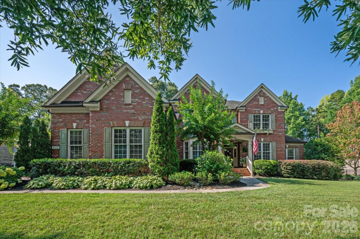
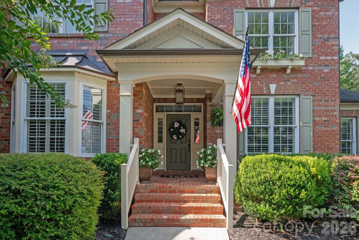
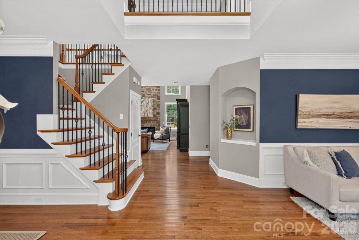
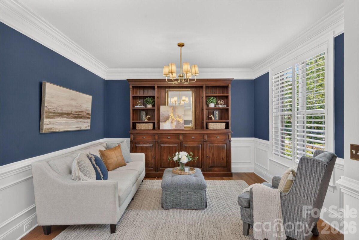
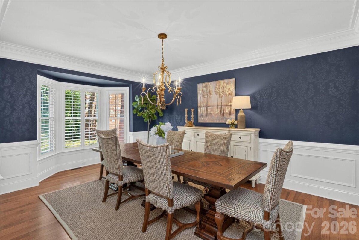

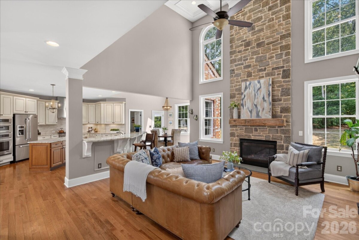
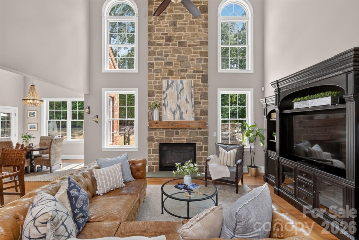
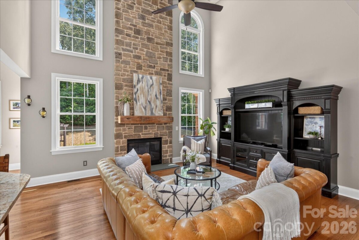
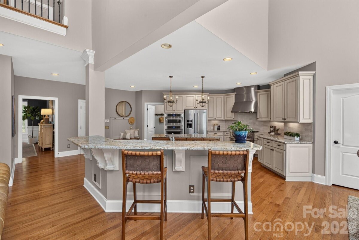
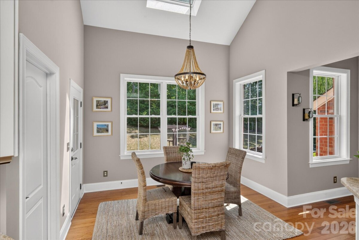
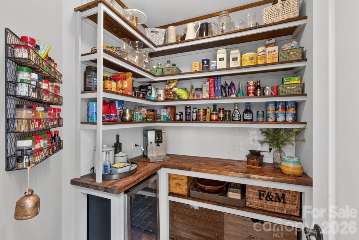
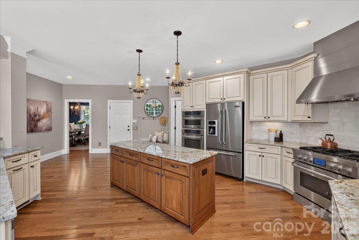
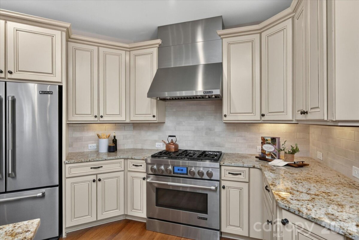
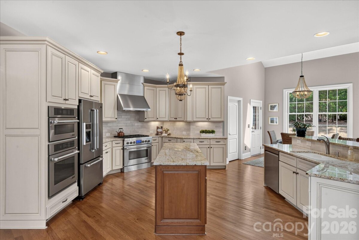
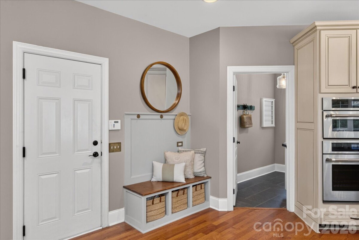
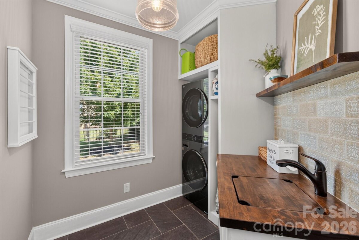
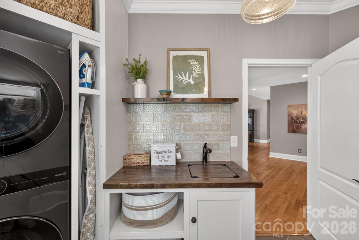
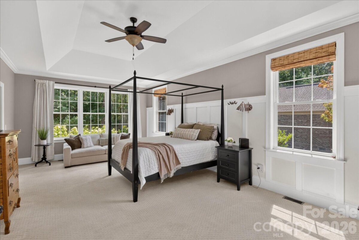
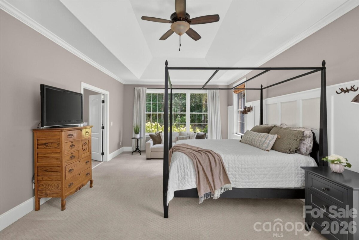
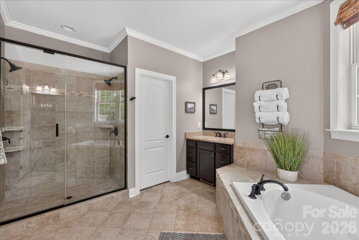
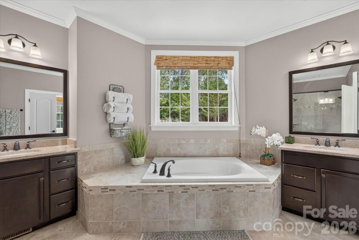
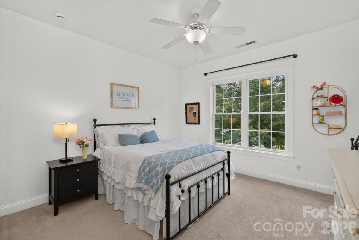
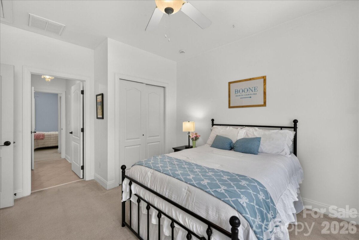
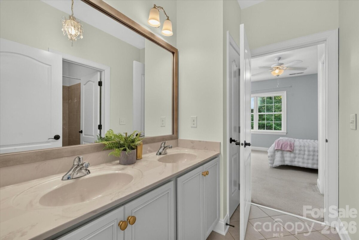
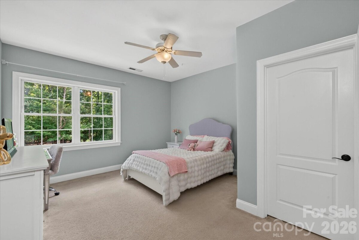
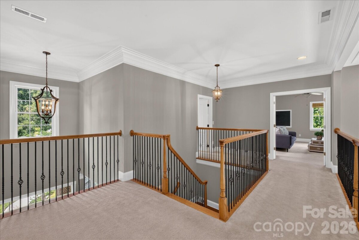
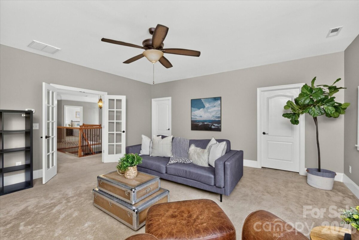
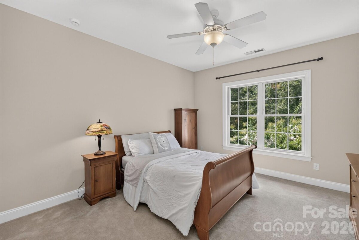
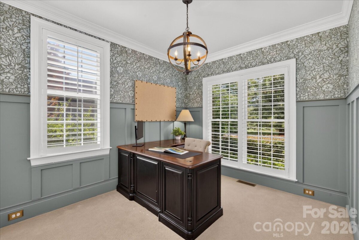
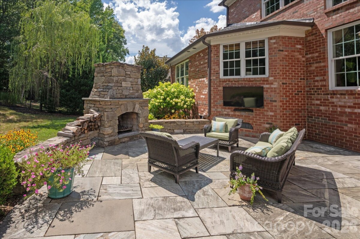
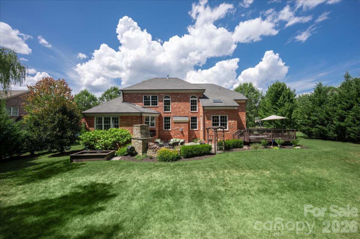
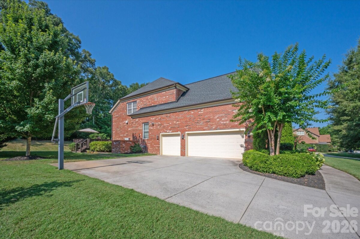
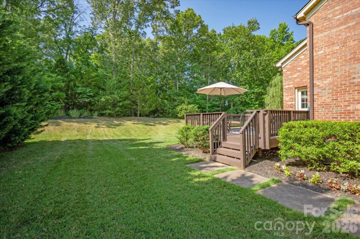
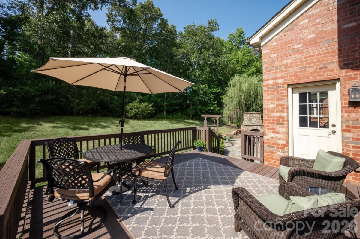
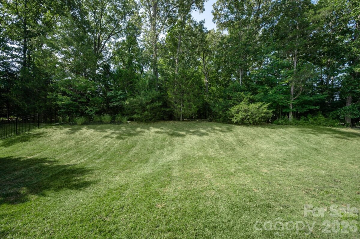
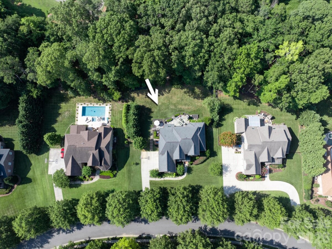
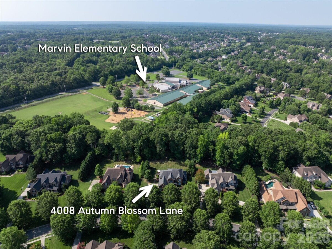
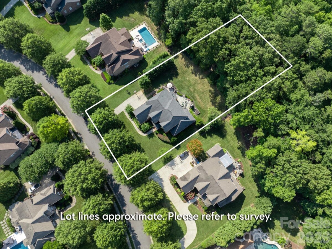
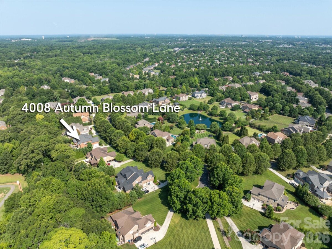
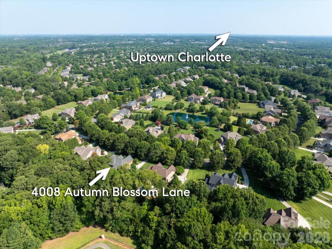
Beautiful full-brick Raleigh floor plan with primary on main, situated on a private 0.69-acre lot in popular Marvin Creek community. Home features over 4,000 square feet of living area, a 3-car garage, and tasteful features such as hardwood floors, a two-story foyer, decorative moldings/ceiling details, designer lighting, and more. Popular Raleigh floor plan features four beds and three and a half baths, a gorgeous 2 story great room, large kitchen, dedicated dining room, private office, and a primary bedroom on the main. The spacious kitchen features a great appliance package including a stainless steel gas range, double ovens, microwave, adorable walk-in pantry, and sunny breakfast area. Upstairs offers three additional bedrooms, two full baths, and a large bonus room that easily functions as a media room, playroom, or fifth bedroom. Outdoor living is equally impressive with both a large deck and an expansive stone patio with a wood-burning fireplace. The backyard features both a grassy area and a wooded area perfect for a hammock. Located within the highly desirable Marvin Creek community, residents enjoy exceptional neighborhood amenities including a clubhouse, pool, tennis courts, fitness center, playground, and walking trails. Conveniently located near top-rated Marvin schools and popular town/shopping centers such as Blakeney, Waverly, and The Bowl at Ballantyne. Don't miss out on this opportunity for a move-in-ready home in one of South Charlotte's most sought-after locations.
Request More Info:

| MLS#: | 4405954 |
| Price: | $1,185,000 |
| Square Footage: | 4,088 |
| Bedrooms: | 5 |
| Bathrooms: | 3 Full, 1 Half |
| Acreage: | 0.69 |
| Year Built: | 2013 |
| Elementary School: | Marvin |
| Middle School: | Marvin Ridge |
| High School: | Marvin Ridge |
| Waterfront/water view: | No |
| Parking: | Driveway,Attached Garage,Garage Faces Side |
| HVAC: | Central |
| Exterior Features: | In-Ground Irrigation |
| HOA: | $182 / Monthly |
| Main level: | Laundry |
| Upper level: | Bedroom(s) |
| Virtual Tour: | Click here |
| Listing Courtesy Of: | COMPASS - Gina.lorenzo@compass.com |
Complete the form below and one of our agents will contact you. Or, if you'd rather, you can reach us via phone at 866.846.2308.