
 Active
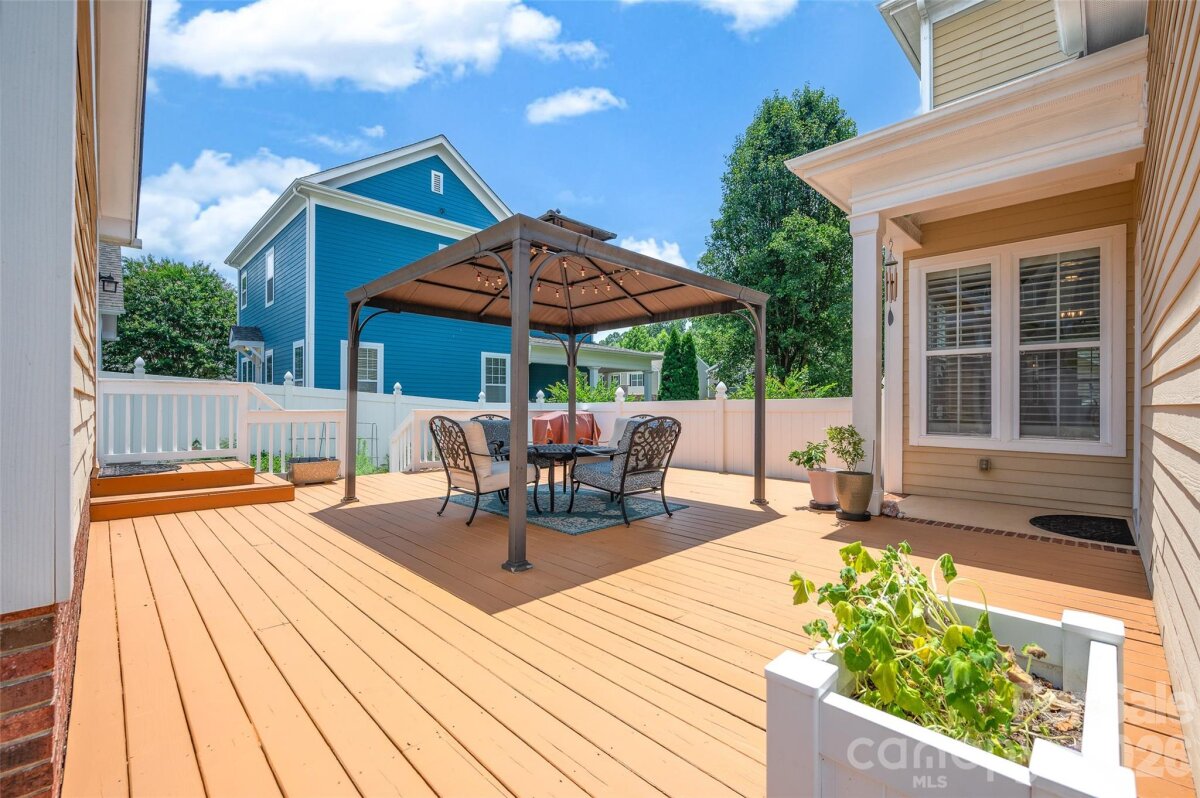
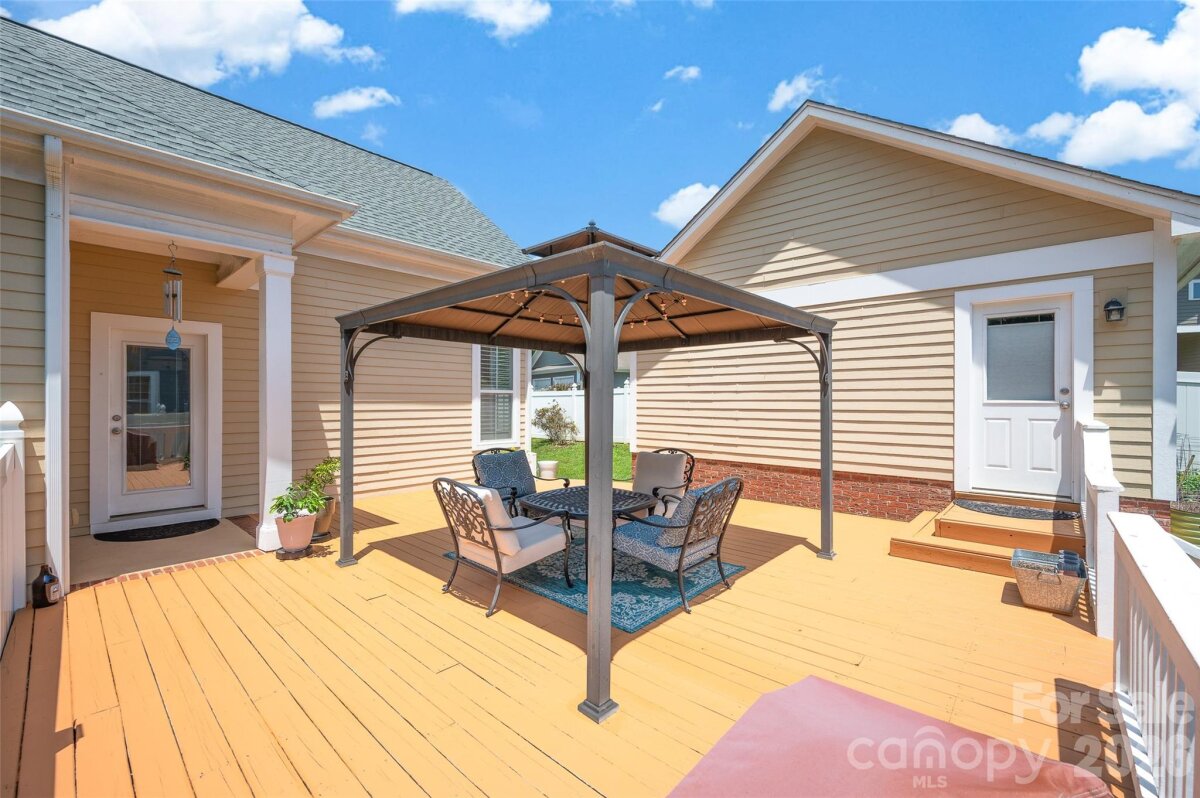
The character of this Charleston-style 2story home in the quiet Cline Village neighborhood is just so charming; From the covered front porch to the tall ceilings, 1st floor crown molding and plantation shutters thruout, you'll feel right at home; Beautiful wood floors greet you and the open layout lets all that natural light flow in thru the tall windows; The kitchen features granite counters, a tiled backsplash, stainless steel appliances, a breakfast bar, a dining area, recessed lites and a convenient pantry; The gas logs fireplace in the living room will keep you in the festive spirit in the wintertime; The generously-sized primary bedroom has lots of windows and a primary bathroom with a ceramic tile floor, garden tub, stall shower and a large walk-in-closet; The 2nd floor loft is a great multi-use area and connects with the 2BRS, the bonus room and the full bathroom; The spacious Bonus room would make a great bedroom as it has two closets, as well as a media room, a home office or a workout room; The 2nd floor bathroom has a ceramic tile floor, a tubshower and a double vanity; Spacious bedroom sizes with carpeting keeping your feet cozy; Other features include 6-panel interior doors and Bessler pulldown stairs for the attic entry and storage; The privacy-fenced backyard has a huge 493 sqft deck with a gazebo; New architectural shingle home and garage roofs in December 2024; 2 heat pumps and a 50 gallon water heater with a new heating element; The detached 2 car garage has a new overhead door as of November 2025; This wonderful home is just minutes to Walmart and to Highway 40 as well as 15 minutes to Hickory shopping, restaurants and to Lake Hickory and the Catawba River;
Request More Info:




| MLS#: | 4400655 |
| Price: | $435,000 |
| Square Footage: | 2,438 |
| Bedrooms: | 3 |
| Bathrooms: | 2 Full, 1 Half |
| Acreage: | 0.17 |
| Year Built: | 2009 |
| Elementary School: | Lyle Creek |
| Middle School: | River Bend |
| High School: | Bunker Hill |
| Waterfront/water view: | No |
| Parking: | Detached Garage |
| HVAC: | Forced Air,Heat Pump |
| HOA: | $110 / Quarterly |
| Main level: | Dining Room |
| Upper level: | Bathroom-Full |
| Listing Courtesy Of: | Keller Williams Unified - Bobwarchol@kw.com |
Complete the form below and one of our agents will contact you. Or, if you'd rather, you can reach us via phone at 866.846.2308.