
 Under Contract - Show
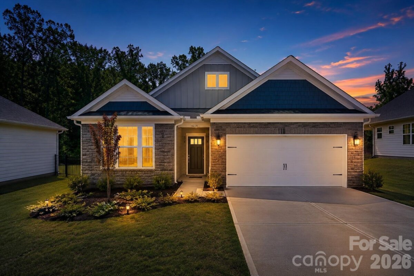
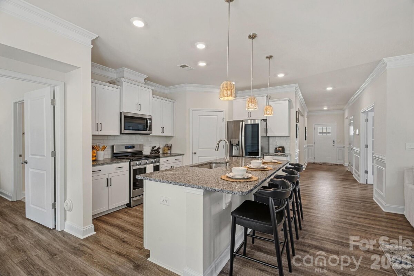
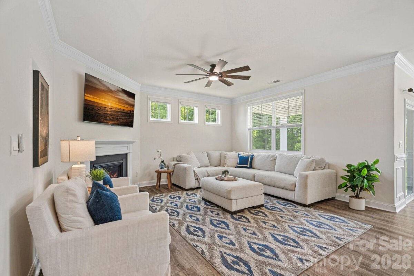
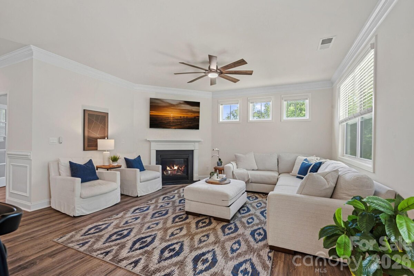
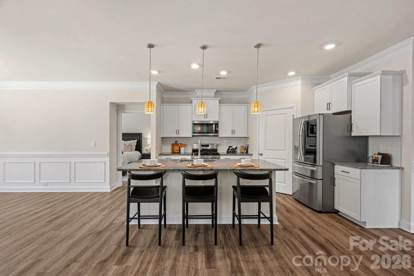
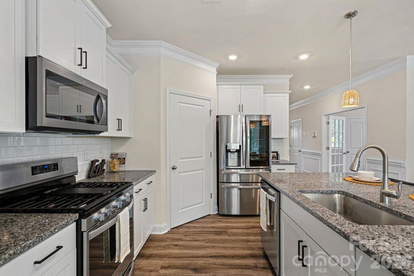
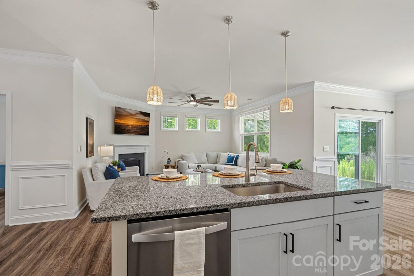
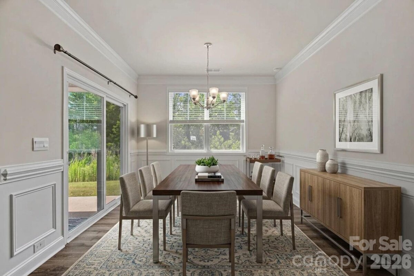
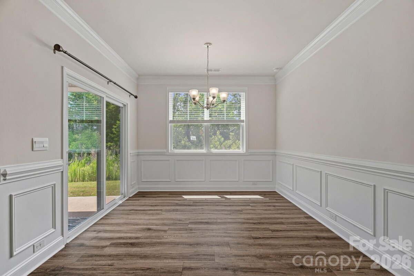
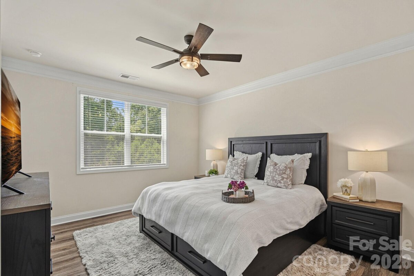
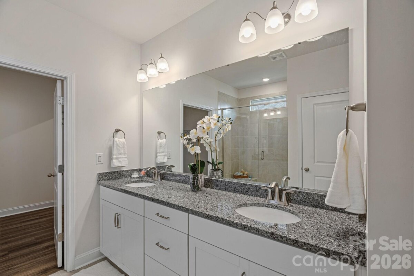
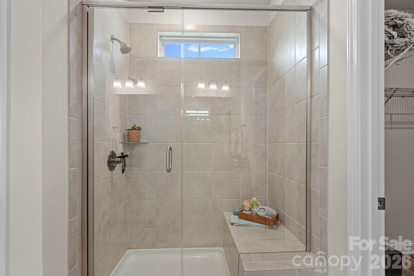
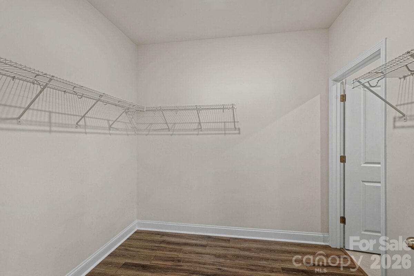
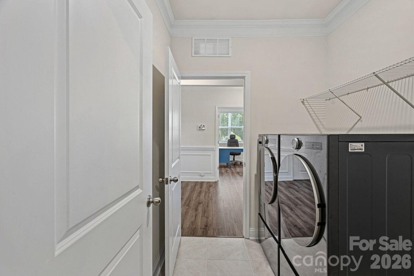
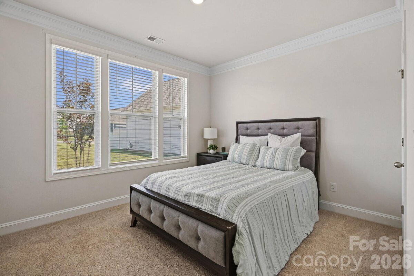
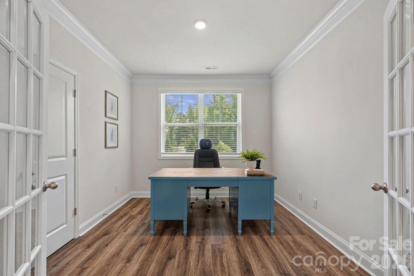
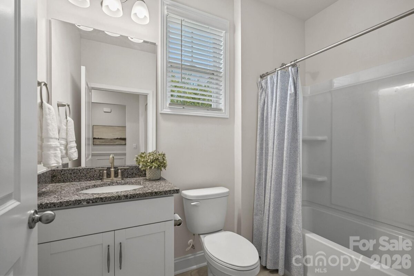
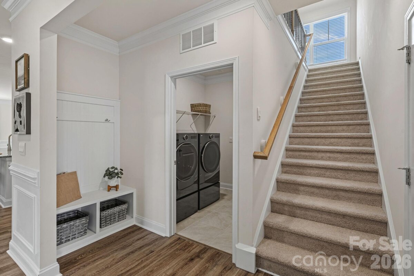
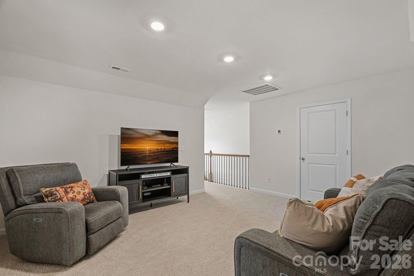
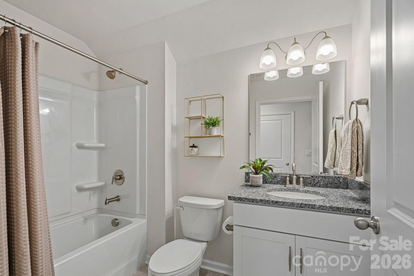
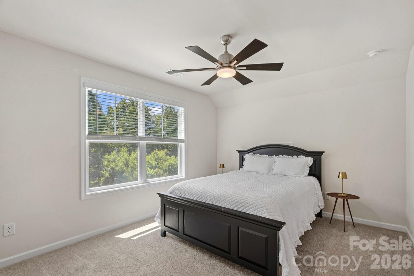
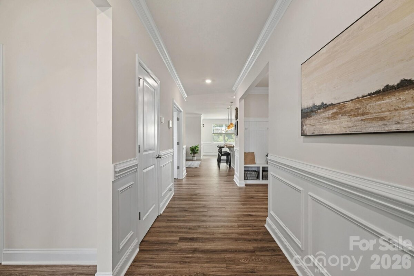
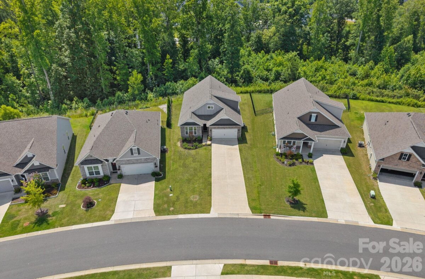
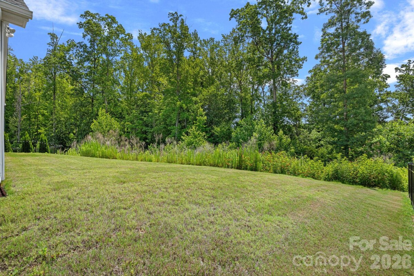
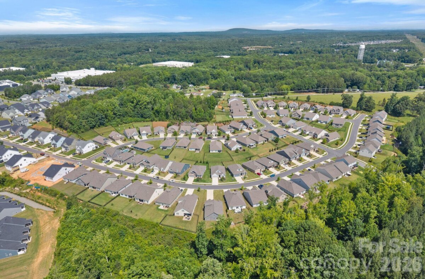
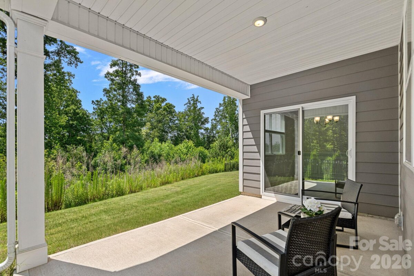
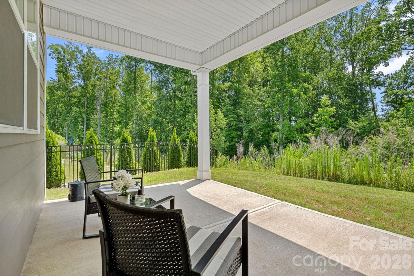
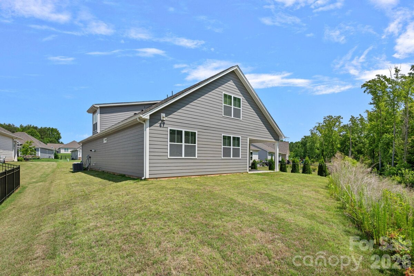
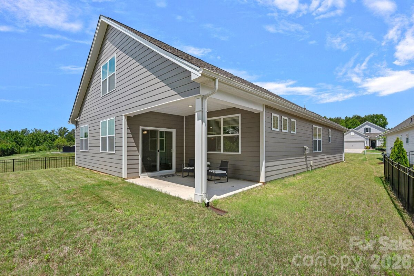
Welcome to the Wildbrook neighborhood, where modern design, flexible living space, and wooded privacy come together in one beautifully maintained home. Built in 2023, this spacious DR Horton "Bristol" floorplan offers 2,475 SQFT with a highly desirable layout featuring the primary suite on the main level and additional bonus living space upstairs. The bright, open-concept kitchen, dining area, and great room create an inviting space for everyday living and entertaining. The kitchen offers abundant cabinetry, granite countertops, a large center island with seating, stainless steel appliances, and seamless flow into the main living areas. Privately tucked at the rear of the home, the spacious primary suite features an ensuite bath with dual vanities, an oversized walk-in shower, and a generous walk-in closet with direct access to the laundry room for added convenience. Two additional rooms are located on the main level, including a bedroom/flexible space currently used as a home office with French doors and a closet, making it an easy conversion to a third main-level bedroom if desired. Upstairs, you'll find a large bonus room, an additional bedroom, full bath, and walk-in storage. this is ideal for guests, hobbies, a media room, or multi-generational living. Step outside to enjoy the covered rear porch overlooking a peaceful wooded backdrop. With no homes directly behind, the backyard offers a level of privacy rarely found in newer construction communities and on the front of the home is an extended driveway to accommodate all of your guests. Conveniently located in Denver's popular Wildbrook community, residents enjoy easy access to Lake Norman, shopping, dining, parks, and major commuting routes while benefiting from desirable Lincoln County schools and lower county taxes. This nearly new home offers the space, flexibility, and privacy today's buyers are looking for, all in one of Denver's most convenient locations.
Request More Info:

| MLS#: | 4393988 |
| Price: | $485,000 |
| Square Footage: | 2,475 |
| Bedrooms: | 4 |
| Bathrooms: | 3 Full |
| Acreage: | 0.3 |
| Year Built: | 2023 |
| Elementary School: | St. James |
| Middle School: | East Lincoln |
| High School: | East Lincoln |
| Waterfront/water view: | No |
| Parking: | Attached Garage,Garage Door Opener,Garage Faces Front |
| HVAC: | Heat Pump |
| HOA: | $620 / Annually |
| Main level: | Kitchen |
| Upper level: | Bedroom(s) |
| Virtual Tour: | Click here |
| Listing Courtesy Of: | Titan Realty, Inc. - carla@lakelifegrp.com |
Complete the form below and one of our agents will contact you. Or, if you'd rather, you can reach us via phone at 866.846.2308.