
 Under Contract - Show
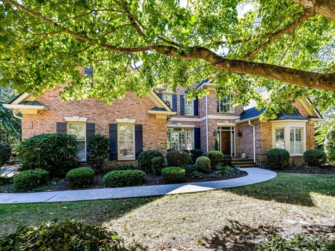
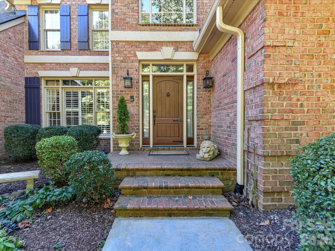
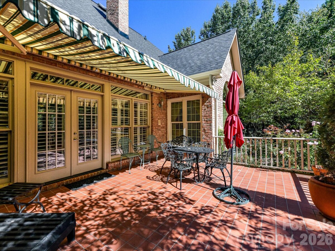
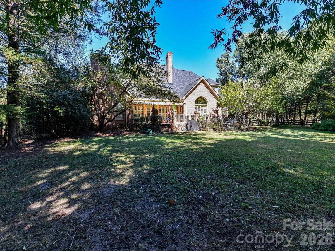
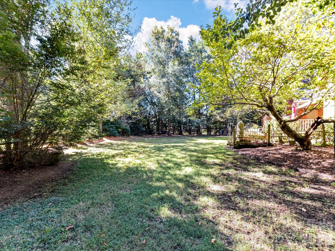
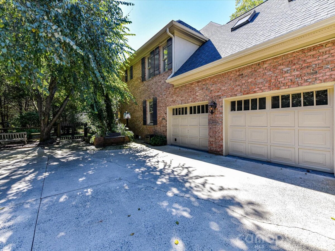
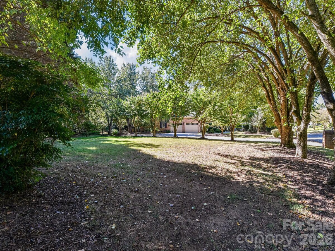
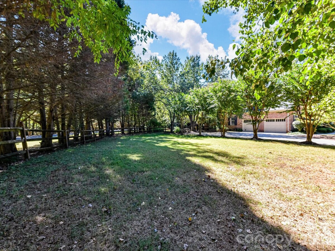
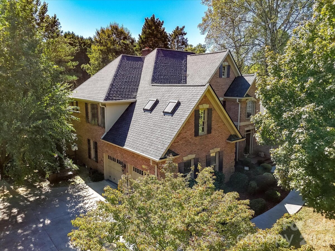
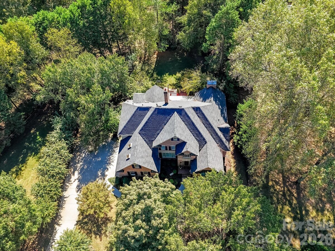
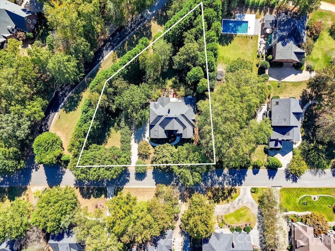
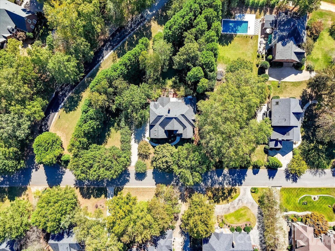
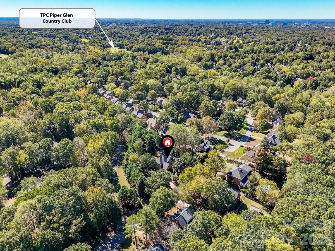
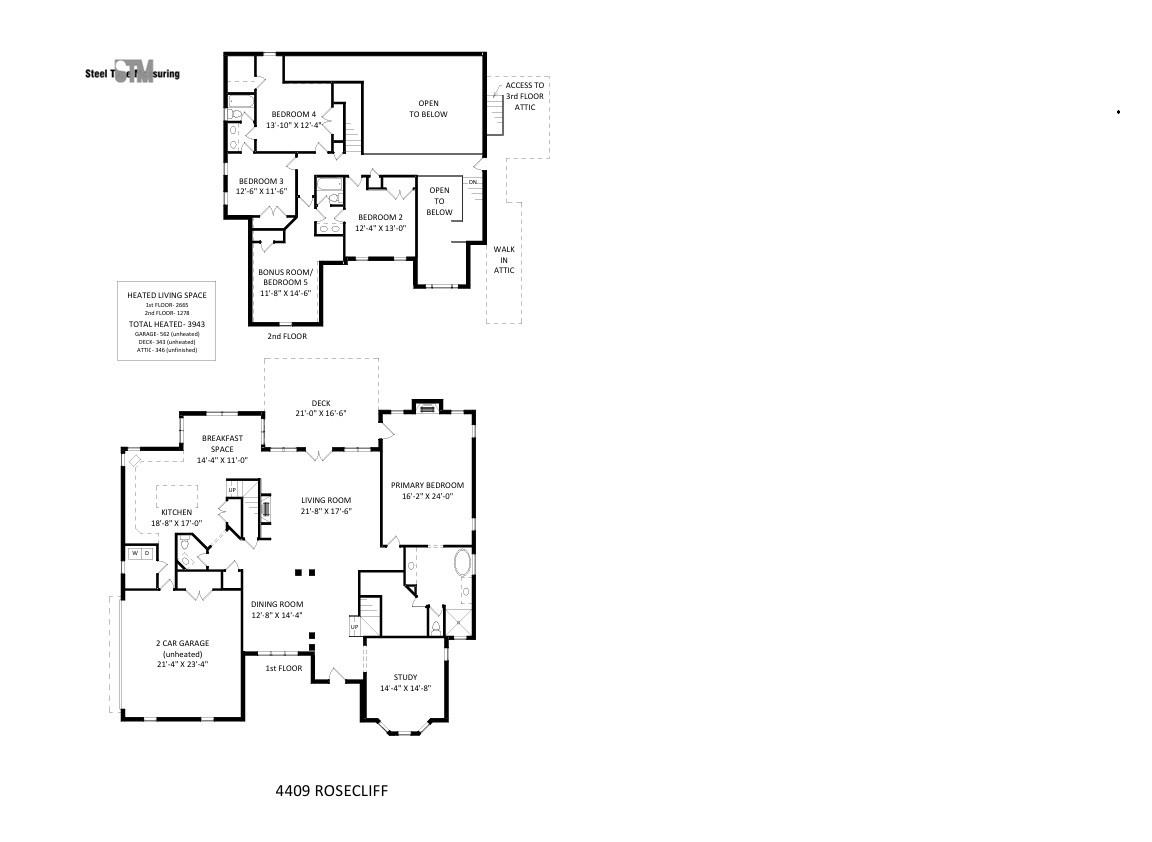
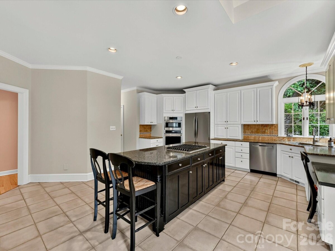
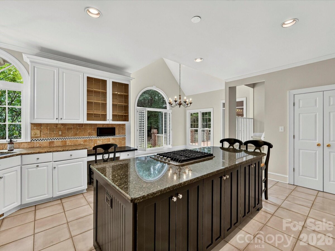
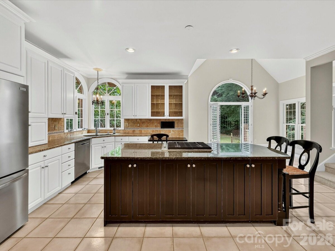
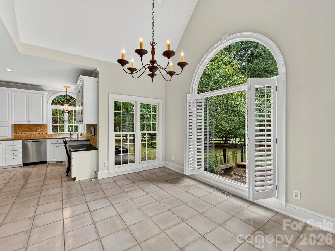
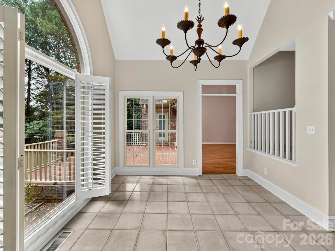
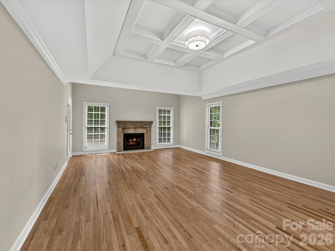
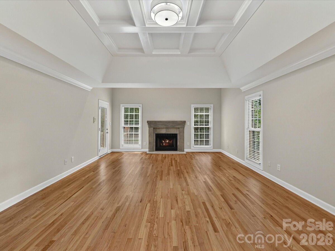
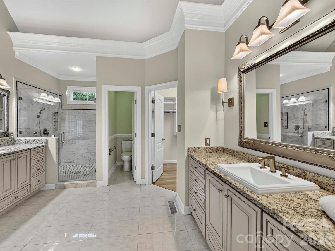
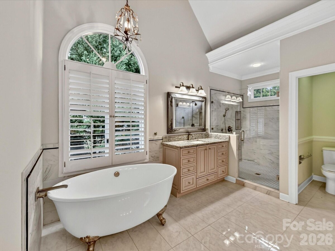
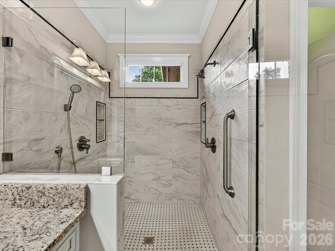
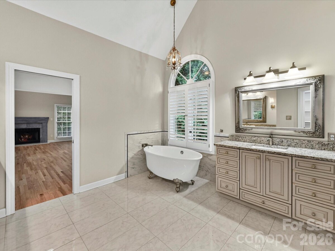
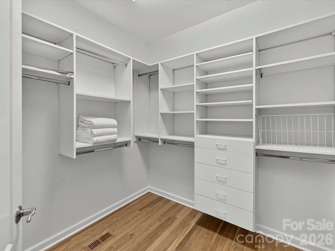
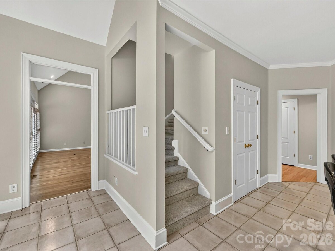
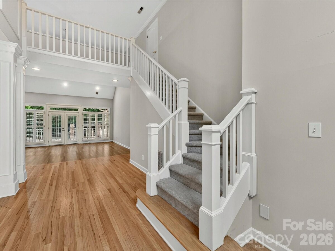
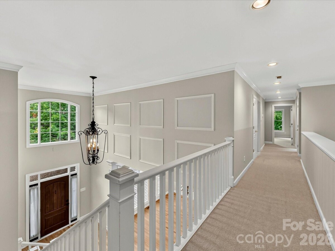
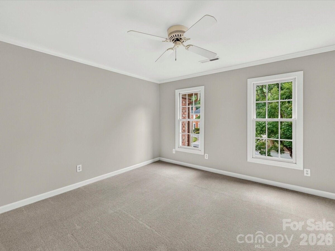
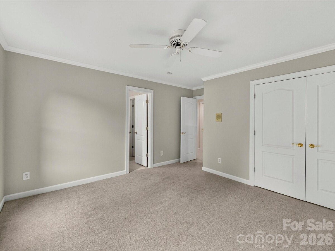
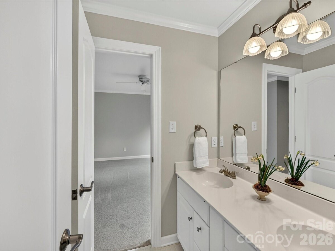
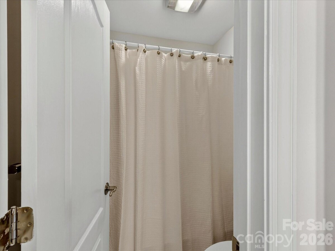
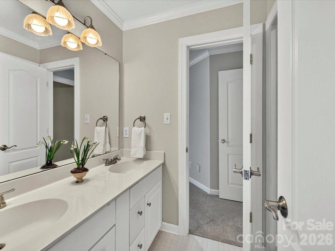
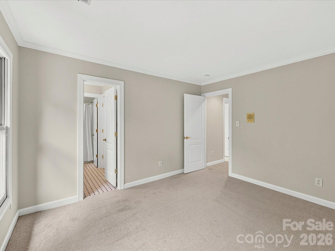
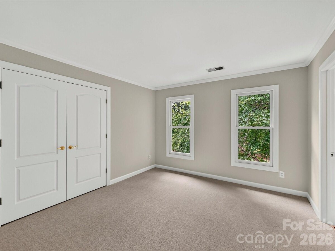
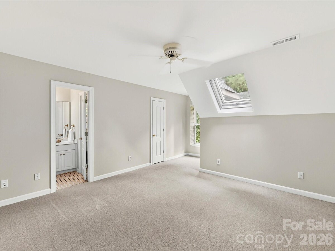
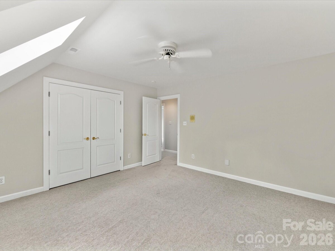
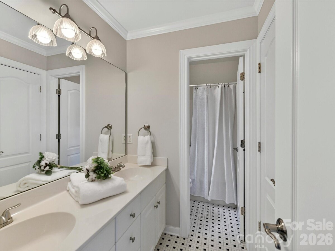
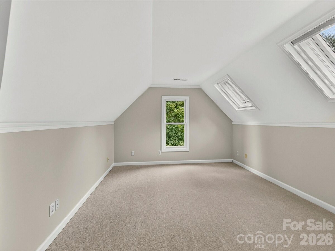
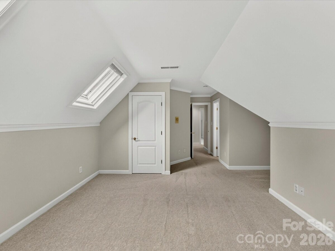
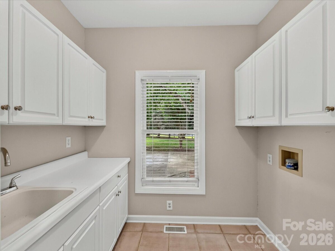
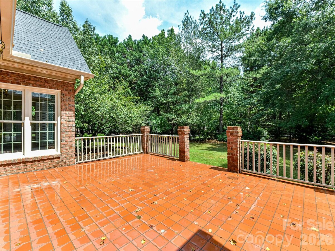
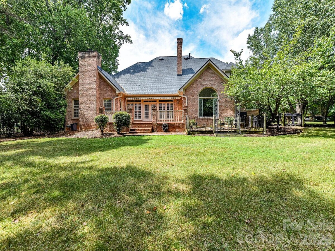
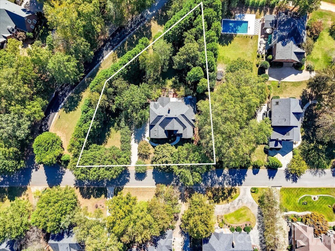
Rosecliff is a sought-after enclave of brick homes set on beautifully wooded homesites in South Charlotte—close to shopping, dining, and recreation, yet with a peaceful, tucked-away feel. Lovingly maintained by the current owners for more than 30 years, 4409 Rosecliff Drive has been thoughtfully refreshed for its next chapter with freshly interior paint and refinished hardwood flooring.The main-level primary suite offers a stunning spacious retreat with coffered ceilings, a sitting area with a cathedral ceiling, and a gas fireplace accented by a custom stone mantle. The renovated primary bath features generous vanities, porcelain sinks, granite countertops, a deep soaking tub, and an expansive step-in shower. The foyer is framed by a formal dining room and living room, offering elegant spaces for entertaining or a flexible home office setup. The open floor plan flows beautifully from the formal entry into the step-down great room, where French doors open to a gracious terrace. The kitchen includes a large center island, granite countertops, and stainless steel appliances. Nearby, the laundry area adds everyday convenience with built-in cabinetry and a utility sink. The second level offers three additional bedrooms, two Jack-and-Jill baths, and a fifth bedroom or bonus room. A large walk-in attic provides ample storage space. Enjoy low HOA fees of $200 per year and a convenient location near the Arboretum, Stonecrest, Trader Joe’s, and the Four Mile Creek Greenway. Recent updates to this home include HVAC and Architectural Roof.
Request More Info:


| MLS#: | 4398424 |
| Price: | $1,199,000 |
| Square Footage: | 3,943 |
| Bedrooms: | 5 |
| Bathrooms: | 3 Full, 1 Half |
| Acreage: | 0.55 |
| Year Built: | 1991 |
| Elementary School: | McAlpine |
| Middle School: | South Charlotte |
| High School: | Ballantyne Ridge |
| Waterfront/water view: | No |
| Parking: | Attached Garage,Garage Door Opener,Garage Faces Side,Keypad Entry |
| HVAC: | Central,Forced Air,Natural Gas |
| HOA: | $200 / Annually |
| Main level: | Bathroom-Full |
| Upper level: | Bathroom-Full |
| Virtual Tour: | Click here |
| Listing Courtesy Of: | Karin Hull, RE/MAX Executive - karinhull@remax.net |
Complete the form below and one of our agents will contact you. Or, if you'd rather, you can reach us via phone at 866.846.2308.