
 Under Contract - Show
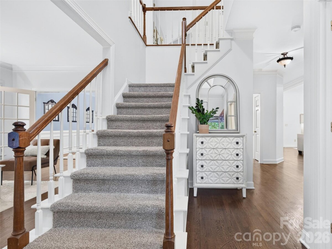
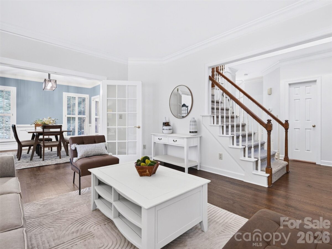
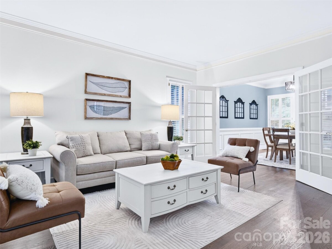
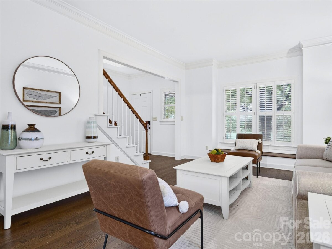
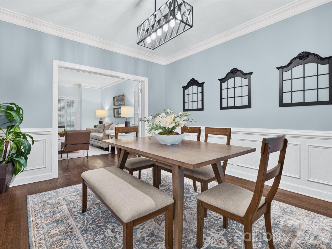
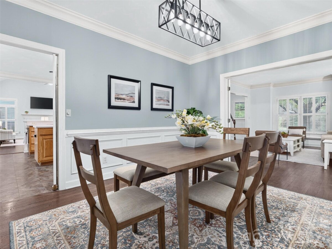
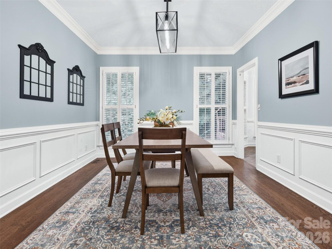
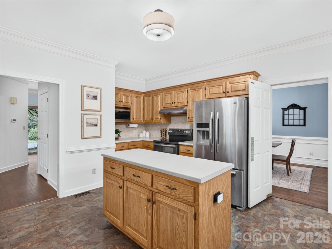
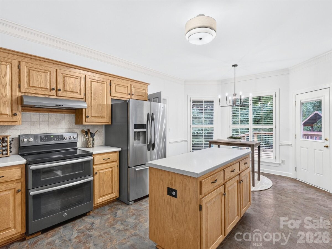
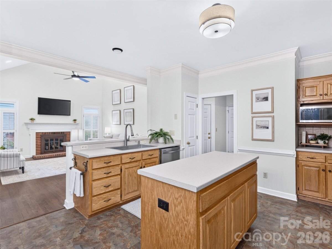
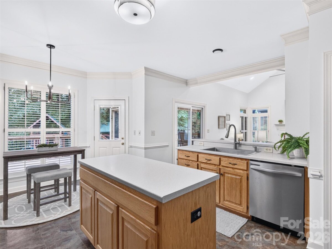
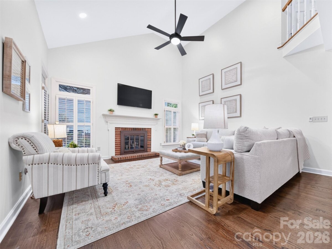
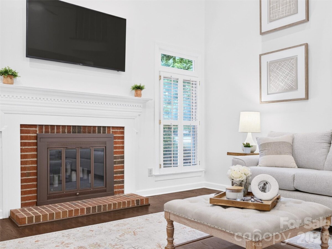
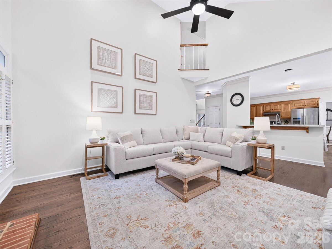
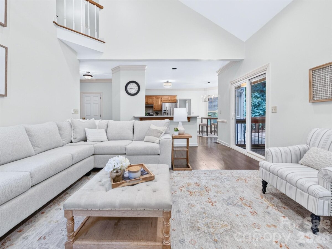
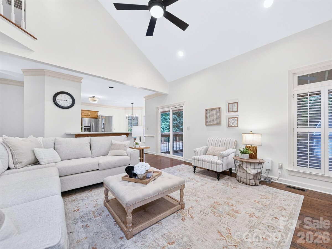
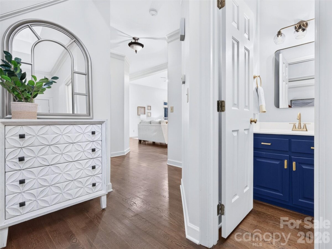
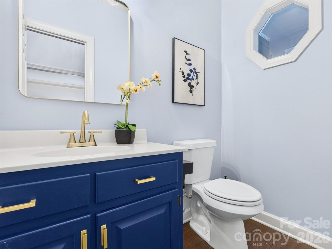
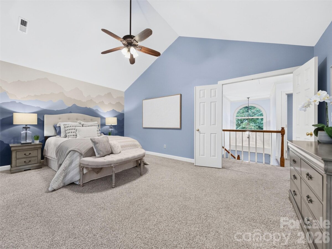
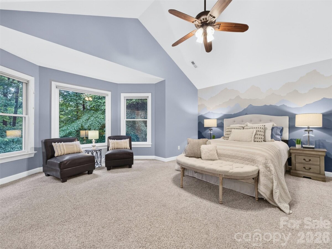
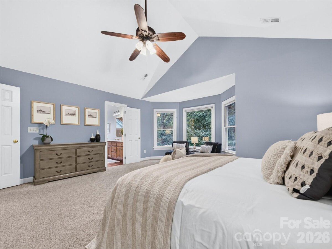
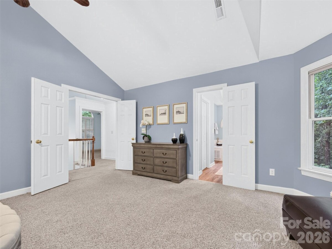
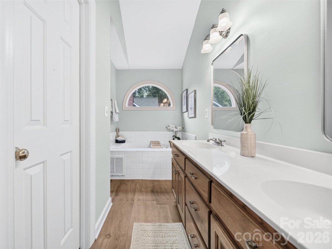
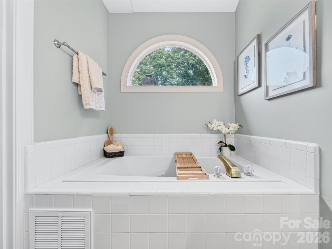
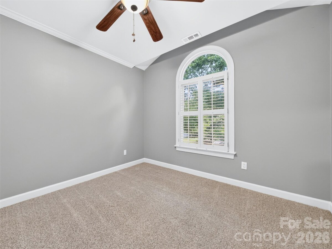
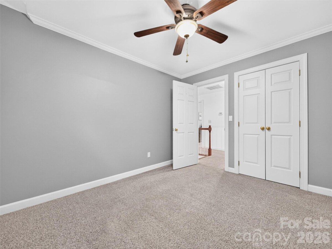
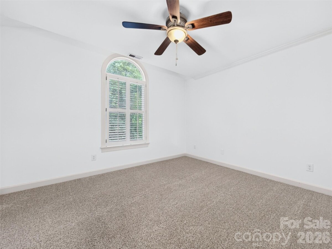
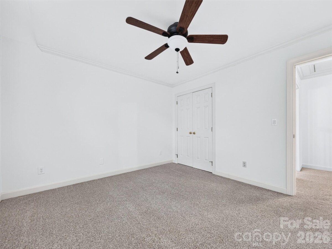
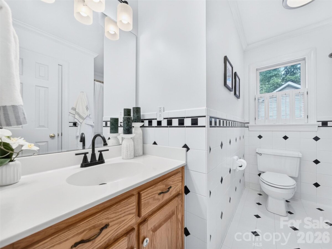
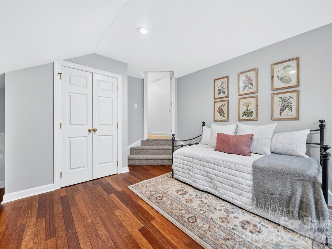
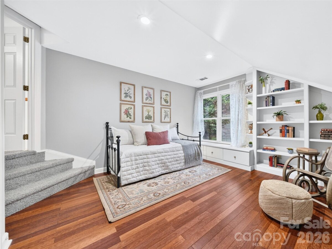
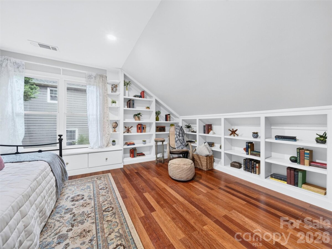
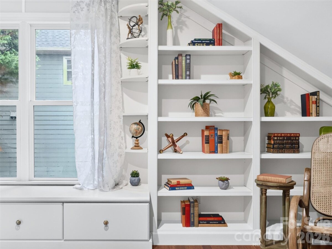
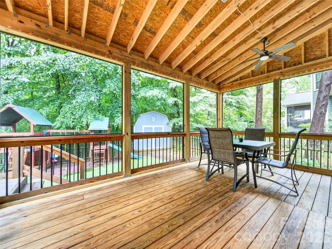
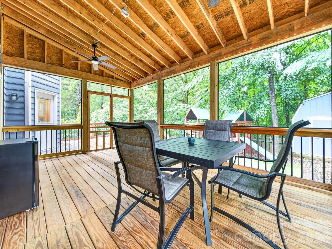
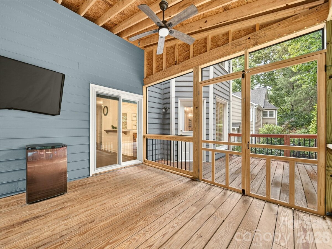
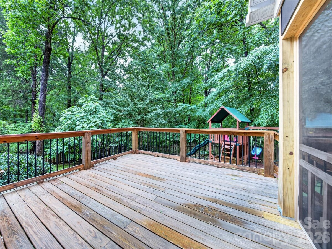
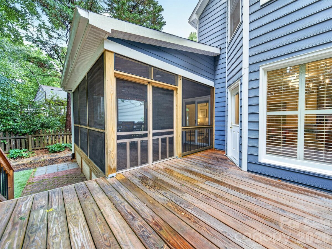
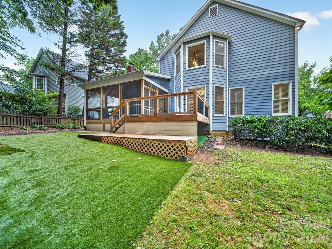
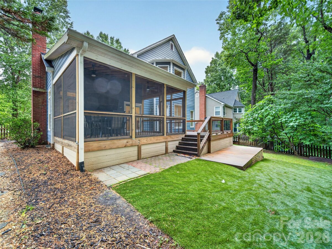
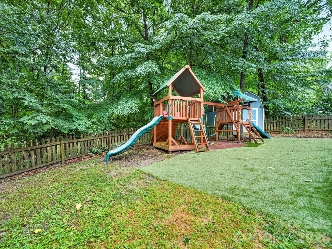
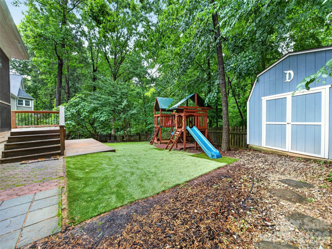
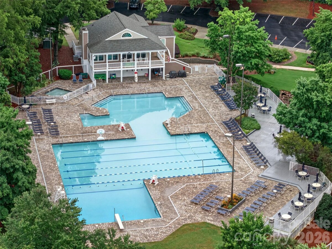
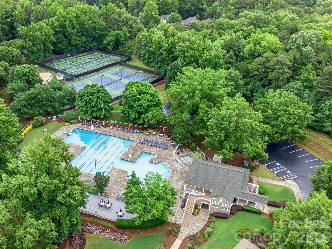
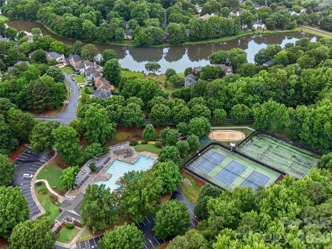
Set beneath a canopy of mature trees in one of Charlotte's most established communities, this home offers a rare blend of timeless architecture, inviting living spaces, & exceptional neighborhood amenities. The two-story great room makes an immediate impression with soaring ceilings, rich hardwood floors, natural light pouring through oversized windows, & a classic brick fireplace that serves as the room's focal point. Open to the kitchen yet comfortably defined, the space is equally suited for lively gatherings & quiet evenings at home. Crafted with real oak cabinetry, the kitchen features generous storage, a large center island, breakfast bar, deep single-basin sink, stainless appliances, & a dual-zone range. The bay-window breakfast area overlooks the wooded setting & opens directly to the deck, creating an easy connection to outdoor living. Upstairs, the primary suite feels airy & serene with vaulted ceilings, a sitting area, & peaceful treetop views. The ensuite bath offers space to unwind, featuring dual vanities, a jetted garden tub beneath an arched window, high ceilings, & a walk-in closet. One of the home's most memorable spaces is the versatile fourth bedroom or bonus room. Built-in bookcases, a window seat with storage, hardwood floors, & charming architectural angles create a room that feels lifted from the pages of a favorite novel. Whether used as a library, office, guest room, or creative retreat, it's a space that invites you to slow down, settle in, & stay awhile. Extensive moldings, thoughtful details, plantation shutters, & a refined palette lend warmth & character throughout. Recent updates include a roof replacement in 2023 plus both HVAC systems replaced in 2020 & 2026. Beyond the home itself, Davis Lake offers a lifestyle that keeps residents connected long after move-in day. Tree-lined streets, walking trails, a lake, pool complex, sports courts, playground, & gathering spaces create endless opportunities to enjoy the outdoors, meet neighbors, & build lasting friendships. Classic, welcoming, & full of personality, this is a home that reminds you why established neighborhoods never go out of style.
Request More Info:


| MLS#: | 4393732 |
| Price: | $440,000 |
| Square Footage: | 2,341 |
| Bedrooms: | 4 |
| Bathrooms: | 2 Full, 1 Half |
| Acreage: | 0.21 |
| Year Built: | 1991 |
| Elementary School: | Croft Community |
| Middle School: | J.M. Alexander |
| High School: | North Mecklenburg |
| Waterfront/water view: | No |
| Parking: | Driveway,Garage Door Opener,Garage Faces Front |
| HVAC: | Natural Gas |
| Upper level: | Primary Bedroom |
| Listing Courtesy Of: | Howard Hanna Allen Tate Huntersville - Amy.Baker@allentate.com |
Complete the form below and one of our agents will contact you. Or, if you'd rather, you can reach us via phone at 866.846.2308.