
 Active
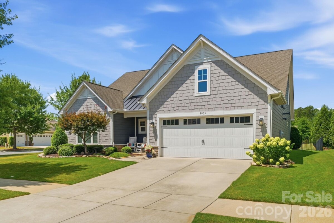
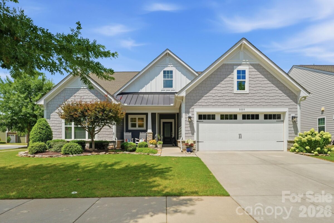
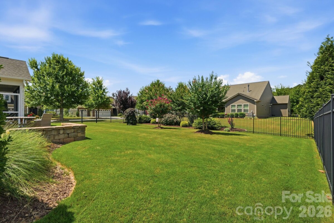
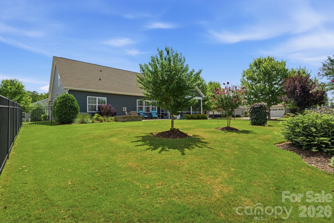
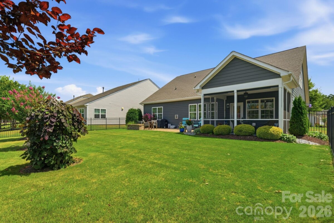
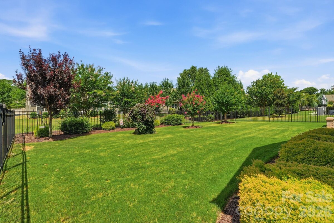
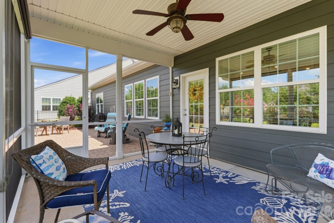
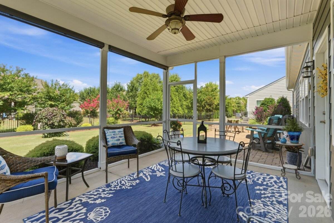
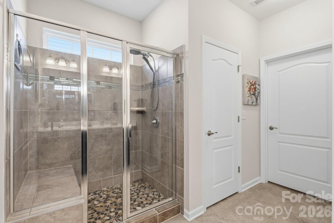
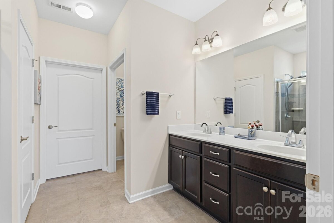
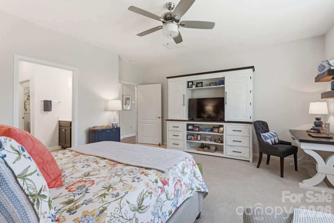
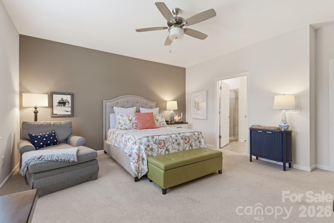
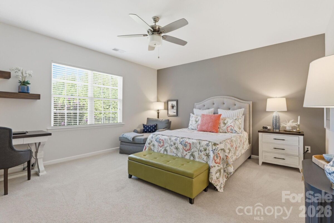
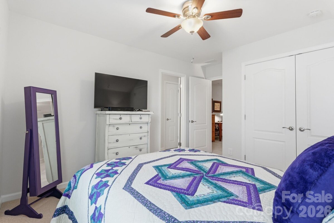
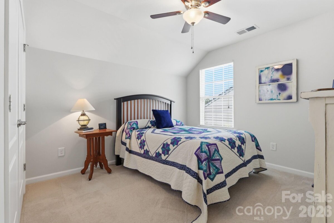
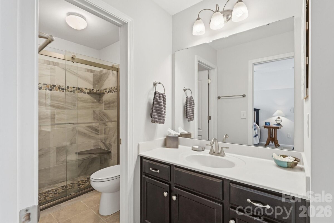
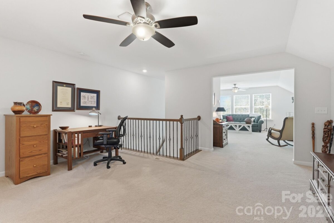
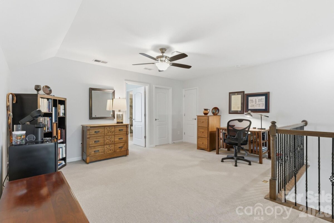
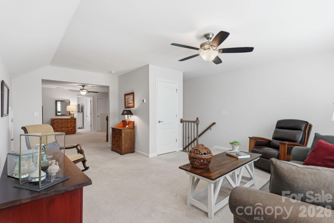
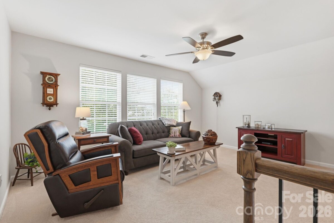
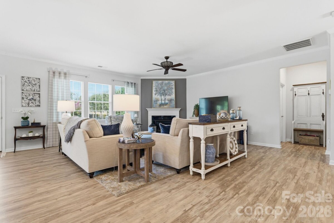
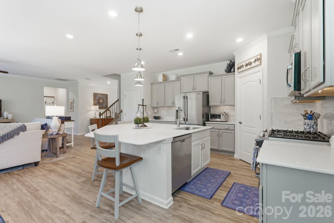
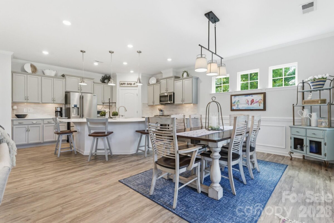
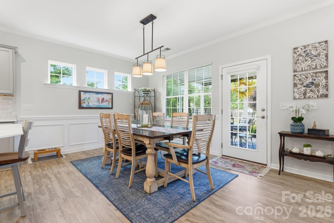
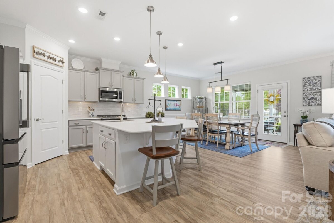
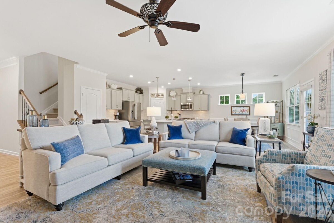
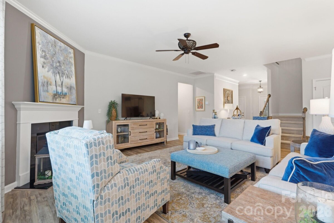
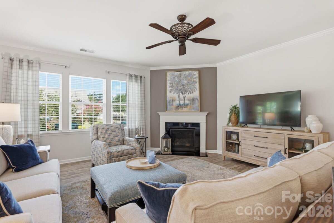
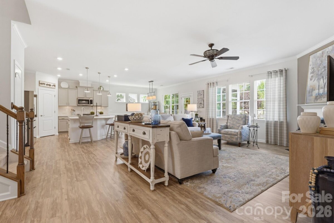
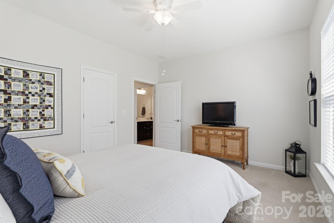
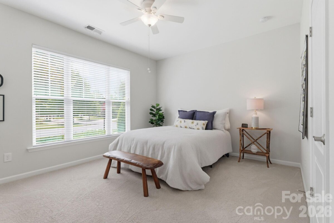
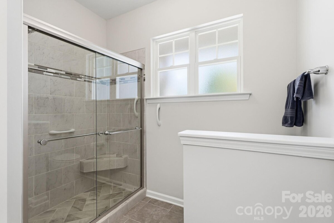
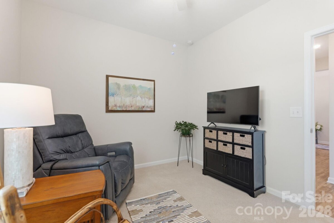
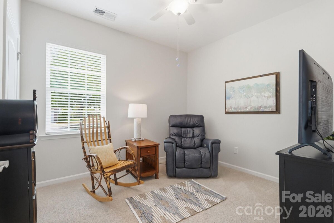
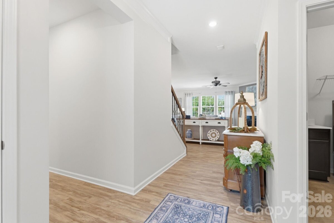
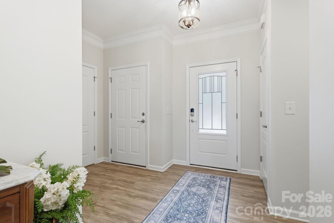
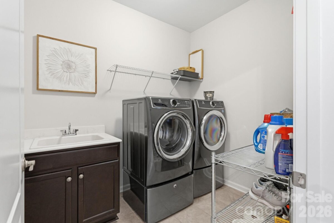
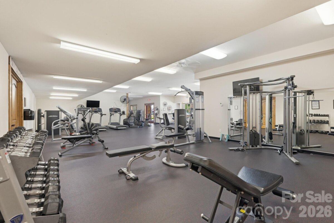
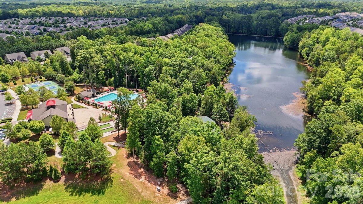
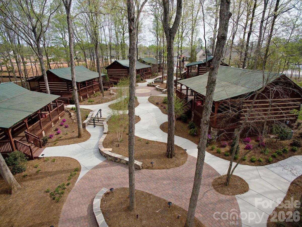
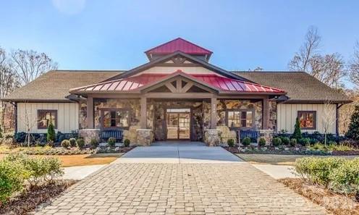
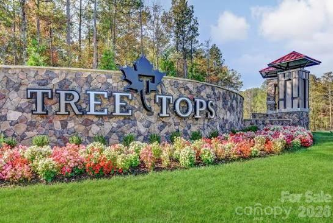
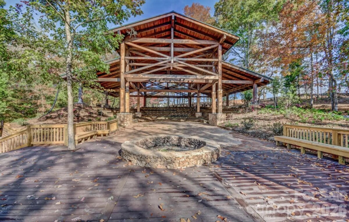
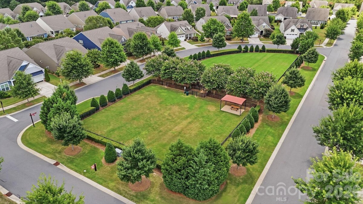
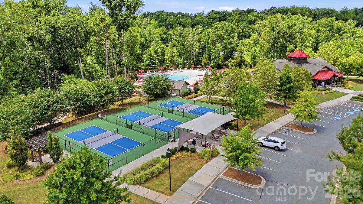
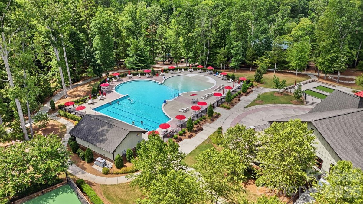
Welcome to your dream retreat in the highly desirable, gated Tree Tops 55+ active adult community! Offered by its original owners who purchased it brand-new in 2018, this turn-key masterpiece has been exquisitely maintained and beautifully updated with fresh, modern paint inside and out. Main Level Perfection: Designed for seamless everyday living, the main level boasts three spacious bedrooms, two full baths, and a convenient half bath. The heart of the home features a gourmet kitchen complete with a newly installed tile backsplash, a premium refrigerator, custom pull-out drawers for effortless organization, and a dedicated vertical cabinet designed to keep your baking sheets neatly stored and within reach. An adjacent laundry room features a high-end front-loading washer and dryer. You will also love the two spacious full bathrooms showcasing upgraded custom tile showers. The Ultimate Upper-Floor Retreat: Upstairs, discover a versatile sanctuary featuring a large bonus room, a dedicated office or craft space, a generous walk-in attic for effortless storage, and a private fourth bedroom with its own full bath—complete with an upgraded custom tile shower. Your Private Outdoor Oasis: Situated on a beautifully landscaped corner lot, this property offers unmatched privacy. Enjoy your morning coffee on the peaceful screened porch, or host friends on the elegant custom stone-paver patio overlooking a fully fenced backyard that's perfect for pets. A built-in irrigation system keeps the lush Bermuda grass vibrant and green year-round. Complete with a spacious 428-square-foot garage, this home truly has it all! Resort-Style Amenities: Step outside your door to experience exceptional community living with seamless access to a vibrant amenity center, a fully equipped fitness complex, game room, and peaceful reading center. Stay active on the tennis, bocce, and pickleball courts, or unwind by the beautiful community lake and catch-and-release fishing pond.
Request More Info:

| MLS#: | 4399860 |
| Price: | $710,000 |
| Square Footage: | 2,856 |
| Bedrooms: | 4 |
| Bathrooms: | 3 Full, 1 Half |
| Acreage: | 0.25 |
| Year Built: | 2018 |
| Elementary School: | Van Wyck |
| Middle School: | Indian Land |
| High School: | Indian Land |
| Waterfront/water view: | No |
| Parking: | Driveway,Attached Garage,Garage Faces Front |
| HVAC: | Central |
| Exterior Features: | In-Ground Irrigation |
| HOA: | $280 / Monthly |
| Main level: | Bathroom-Half |
| Upper level: | Bedroom(s) |
| Virtual Tour: | Click here |
| Listing Courtesy Of: | Keller Williams Ballantyne Area - lisaarcher@kw.com |
Complete the form below and one of our agents will contact you. Or, if you'd rather, you can reach us via phone at 866.846.2308.