
 Active
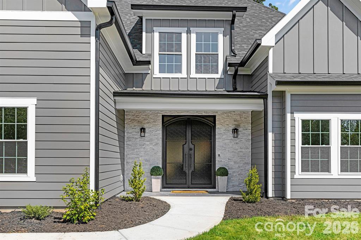
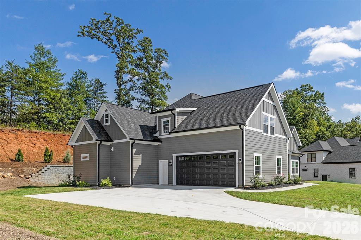
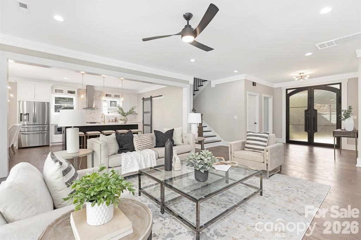
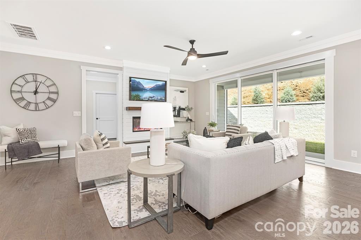
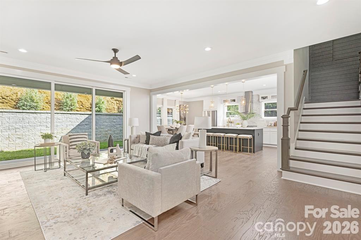
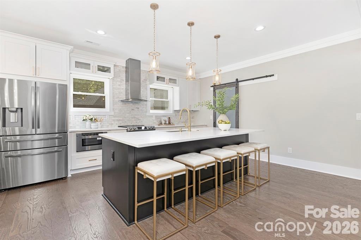
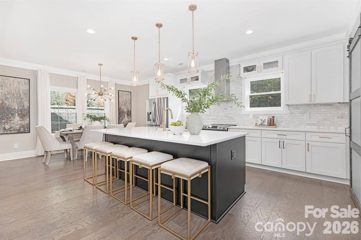
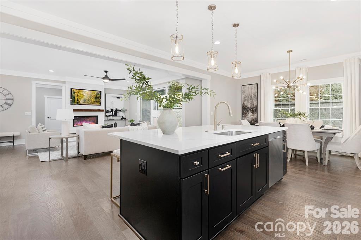
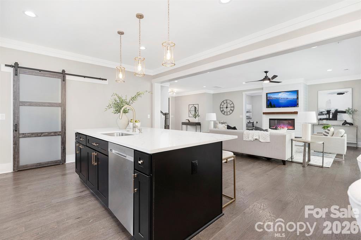
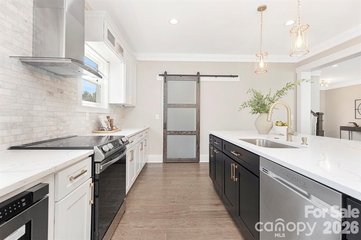
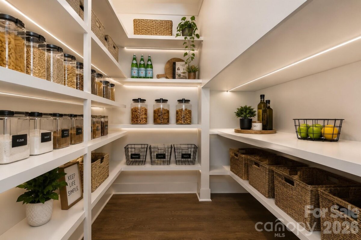
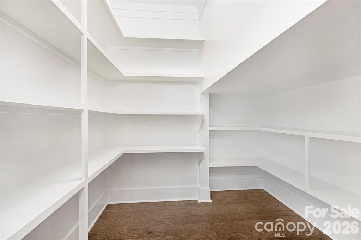
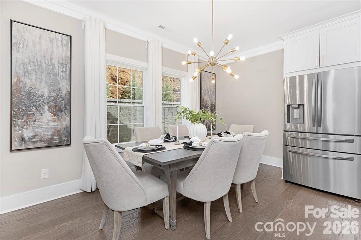
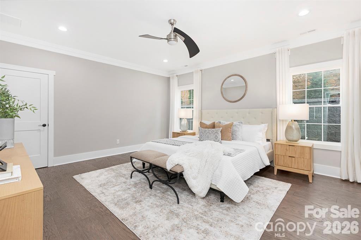
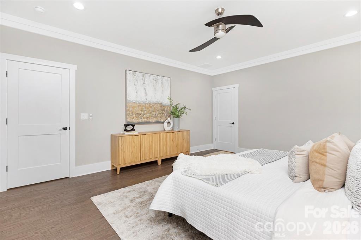
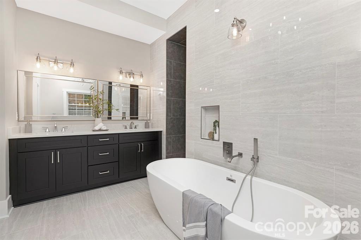
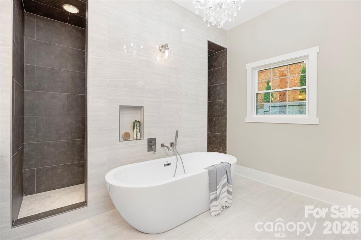
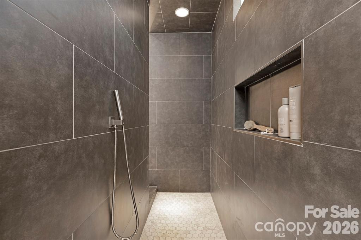
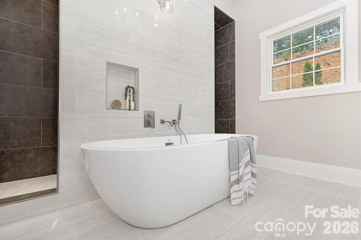
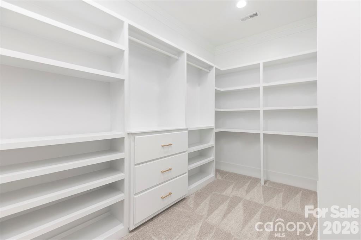
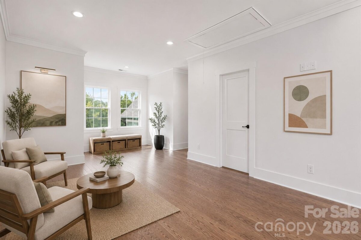
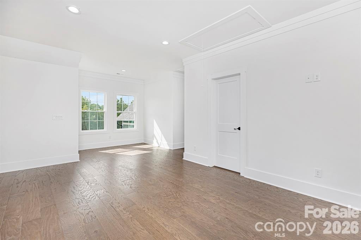
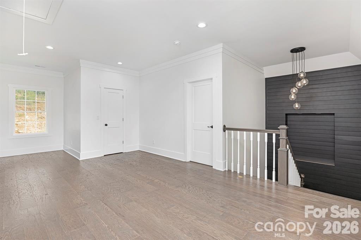
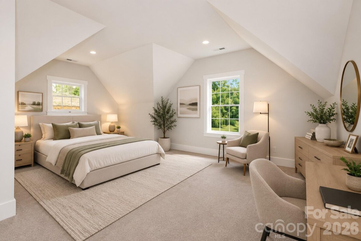
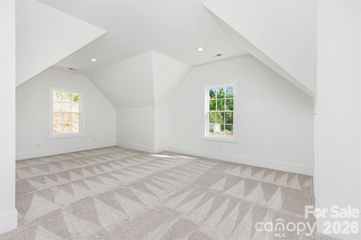
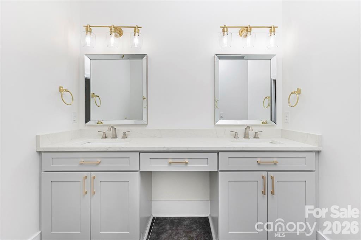
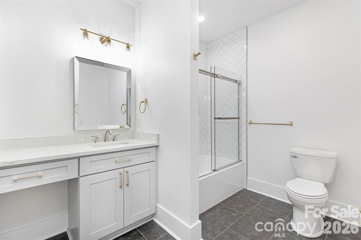
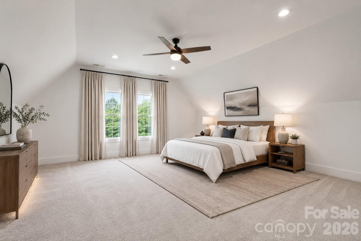
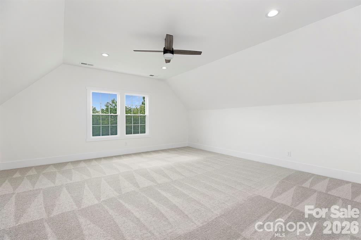
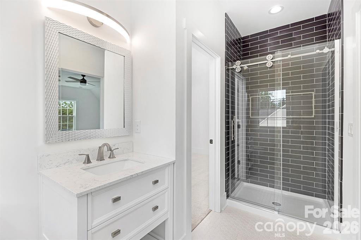
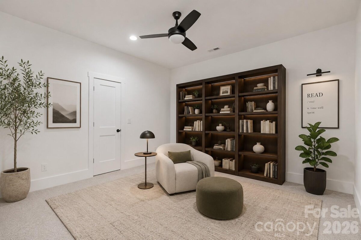
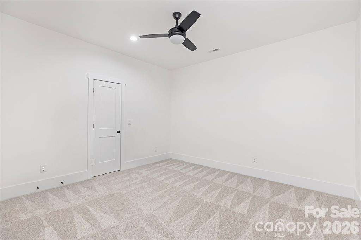
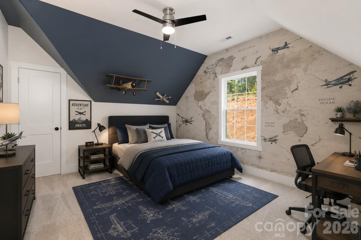
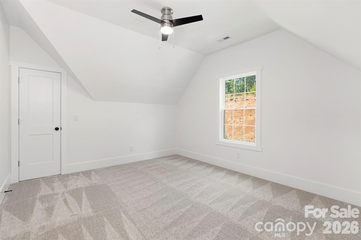
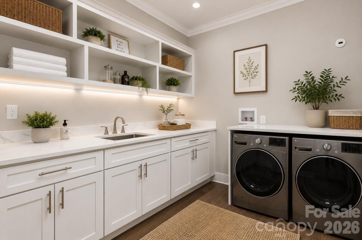
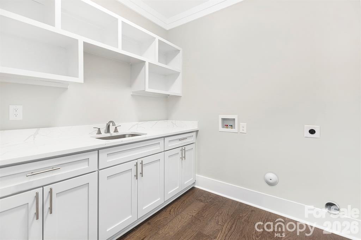
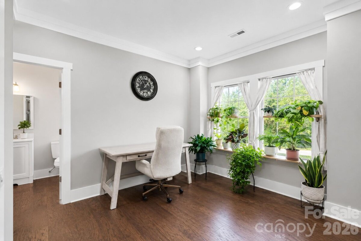
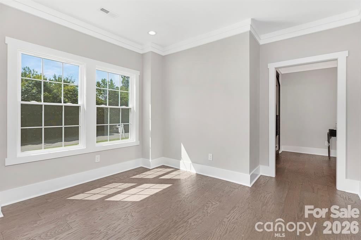
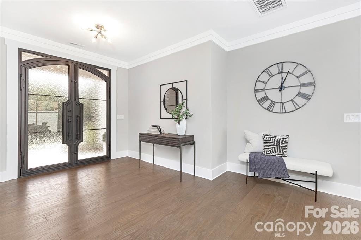
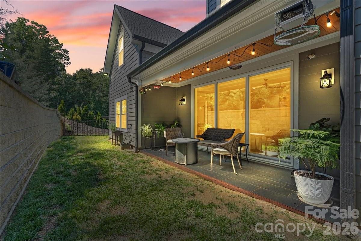
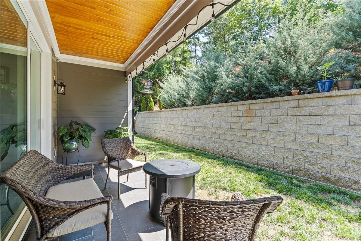
Better than new, this 2023 custom-built residence offers nearly 3,800 square feet of refined, low-maintenance luxury living in one of Hickory's most sought-after golf course communities. Thoughtfully designed for both everyday comfort and effortless entertaining, the open-concept main level features a chef's kitchen with quartz countertops, an oversized island, custom walk-in pantry, and premium finishes that flow seamlessly into a spacious great room filled with natural light. The main-level primary suite offers a private retreat complete with a beautifully appointed ensuite bath and generous walk-in closet. With five bedrooms and versatile living spaces, the thoughtfully designed floor plan easily accommodates guests, work-from-home needs, or multigenerational living. Every detail reflects the craftsmanship and quality of recent construction, offering the peace of mind that comes with a truly move-in-ready home free from the updates and deferred maintenance. Outdoor living is equally well designed, featuring a fenced backyard and an in-ground irrigation system that keeps the landscaping lush with minimal upkeep. It's the perfect balance of outdoor enjoyment and low-maintenance living. Opportunities to own a newer custom home of this caliber in Catawba Springs are exceptionally rare. Combining modern construction, thoughtful design, and luxury finishes, this home offers a level of quality, comfort, and convenience that's difficult to replicate. If you've been waiting for a turnkey custom home in Catawba Springs without the time, expense, and uncertainty of building, your search ends here.
Request More Info:

| MLS#: | 4390835 |
| Price: | $769,900 |
| Square Footage: | 3,802 |
| Bedrooms: | 5 |
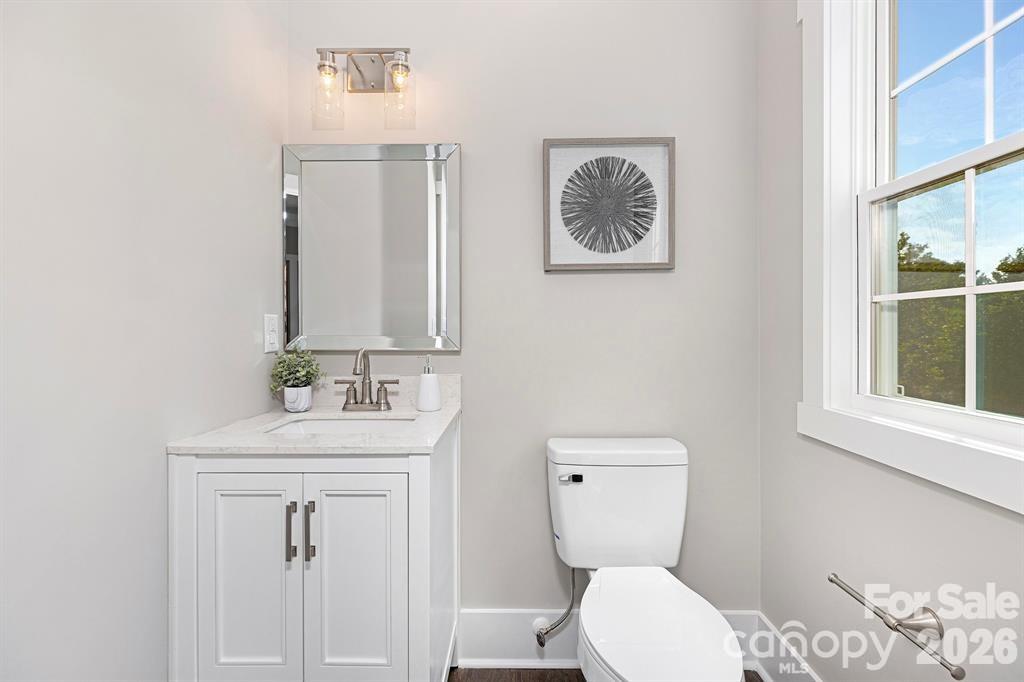
| Bathrooms: | 3 Full, 1 Half |
| Acreage: | 0.39 |
| Year Built: | 2023 |
| Elementary School: | Snow Creek |
| Middle School: | Harry M Arndt |
| High School: | St. Stephens |
| Waterfront/water view: | No |
| Parking: | Driveway,Attached Garage,Keypad Entry |
| HVAC: | Central |
| HOA: | $100 / Annually |
| Main level: | Kitchen |
| Upper level: | Bathroom-Full |
| Listing Courtesy Of: | Nestlewood Realty, LLC - haydee@nestlewoodrealty.com |
Complete the form below and one of our agents will contact you. Or, if you'd rather, you can reach us via phone at 866.846.2308.