
 Active
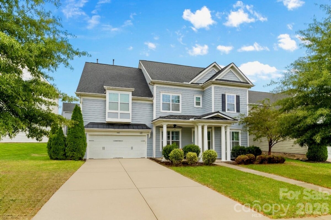
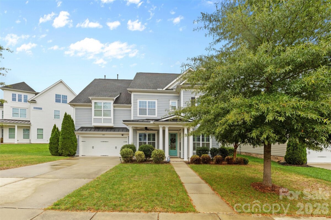
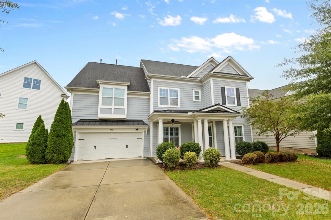
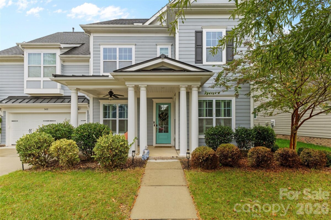
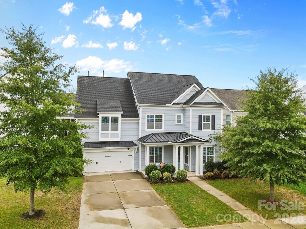
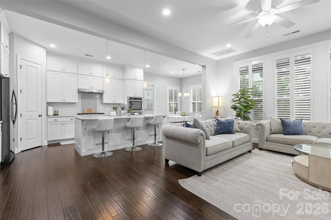
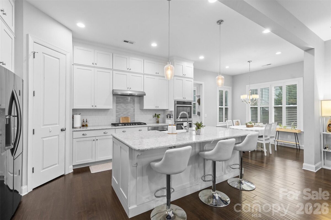
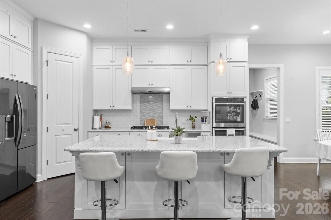
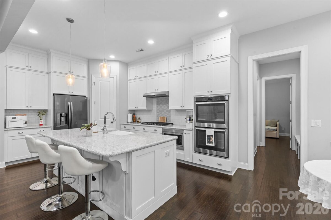
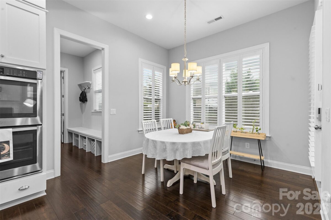
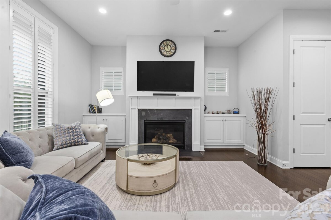
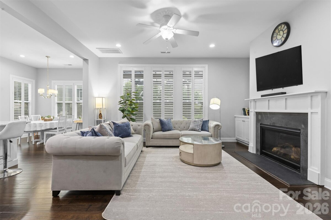
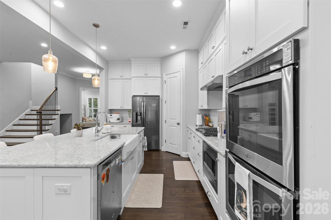
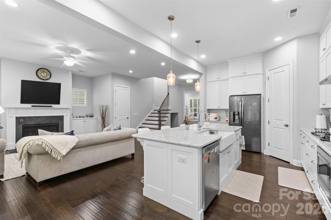
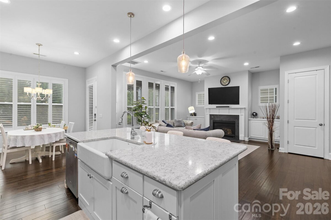
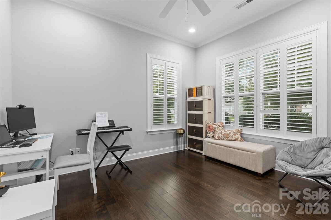
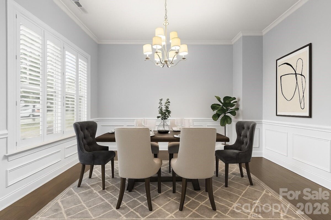

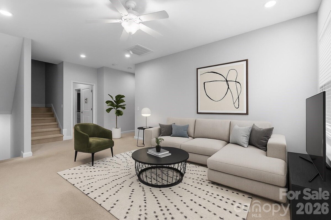
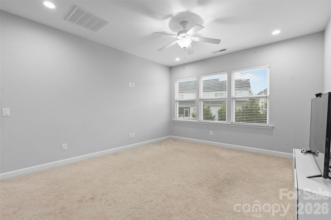
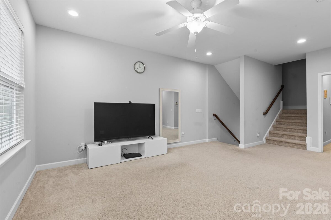
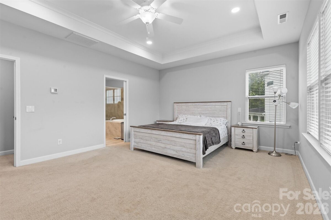
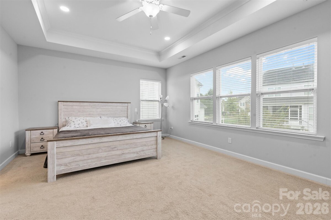
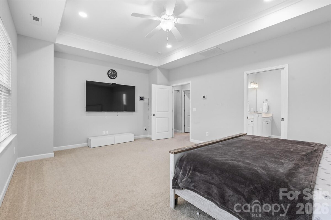
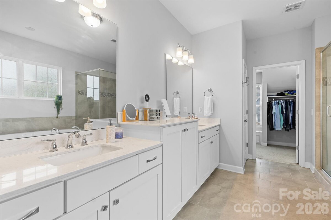
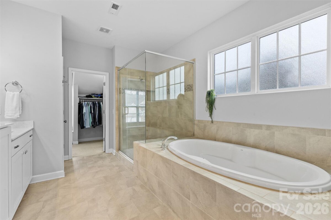
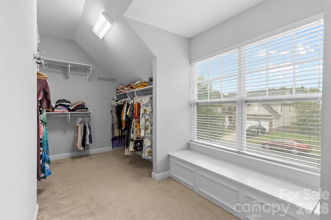
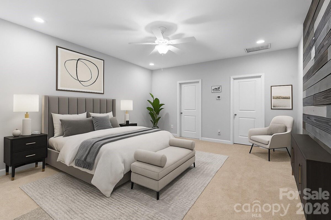
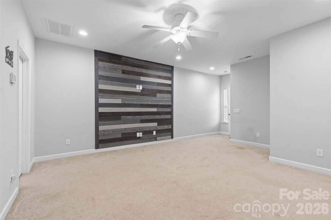
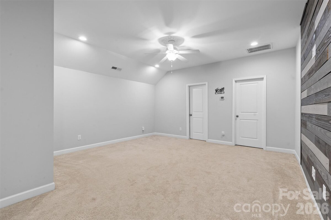
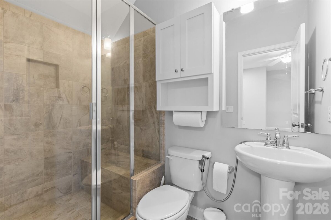
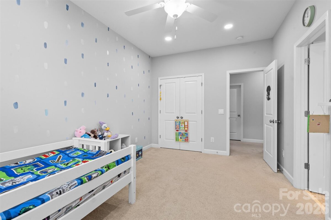
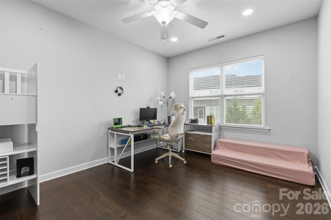
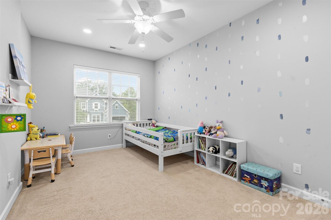
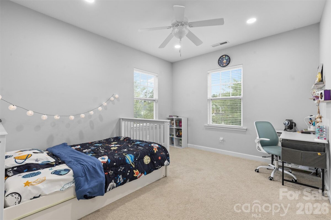
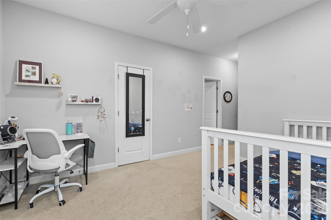
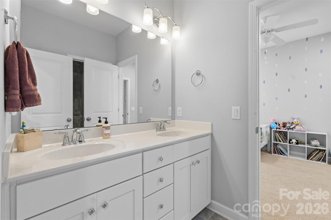
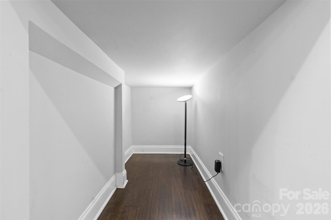
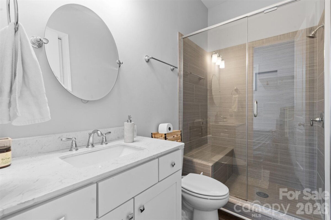
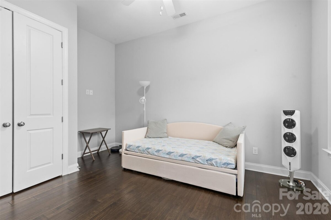
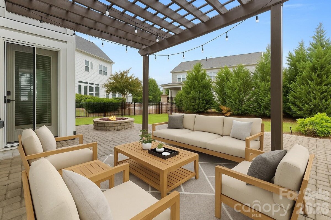
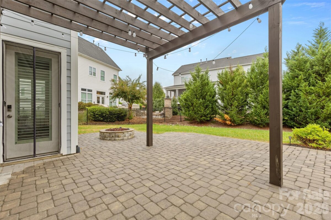
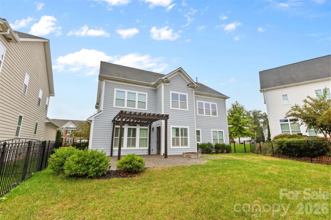
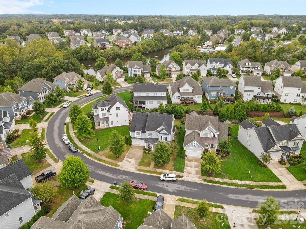
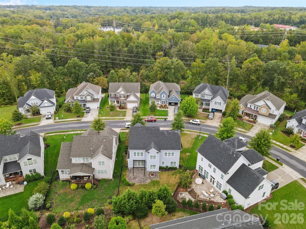
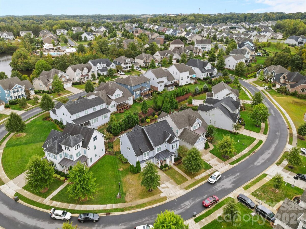
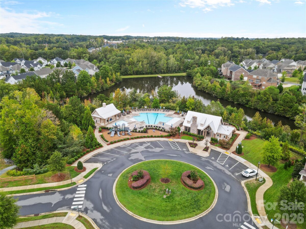
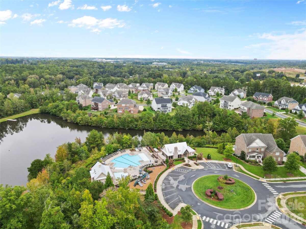
Now Priced Below $800K – Beautifully Updated and Move-In Ready! Welcome to 5401 Meadowcroft Way, a Charleston-inspired home in one of Fort Mill's most sought-after communities. Ideally located just minutes from Baxter Village, I-77, premier shopping, dining, and award-winning Fort Mill schools. Step inside to an open, light-filled floor plan featuring soaring ceilings, elegant finishes, custom built-ins, a gas fireplace, and smart light switches throughout. The spacious kitchen offers a large center island, abundant cabinetry, generous prep space, and flows seamlessly into the breakfast area and formal dining room—perfect for everyday living and entertaining. The flexible layout includes multiple bedrooms, dedicated office or flex space, and expansive bonus areas ideal for a media room, home gym, playroom, or guest suite. The spacious primary suite provides a relaxing retreat, while the additional bedrooms offer comfort and privacy for family and guests. Outdoor living is equally impressive with an expansive paver patio, custom pergola, and built-in gas fireplace, creating the perfect space for entertaining or relaxing year-round. Recent updates include upgraded recessed LED lighting with selectable color temperature, smart light switches throughout, and a refreshed garage featuring fresh paint and a durable epoxy floor—enhancing both style and functionality. Offering exceptional space, thoughtful updates, and outstanding value below $800K, this is a rare opportunity to own a beautifully maintained home in one of Fort Mill's premier neighborhoods.
Request More Info:
| MLS#: | 4345886 |
| Price: | $799,000 |
| Square Footage: | 3,865 |
| Bedrooms: | 6 |
| Bathrooms: | 5 Full |
| Acreage: | 0.19 |
| Year Built: | 2017 |
| Elementary School: | Springfield |
| Middle School: | Pleasant Knoll |
| High School: | Nation Ford |
| Waterfront/water view: | No |
| Parking: | Driveway,Attached Garage |
| HVAC: | Natural Gas |
| Exterior Features: | Fire Pit,In-Ground Irrigation |
| HOA: | $1050 / Annually |
| Main level: | Family Room |
| Upper level: | Loft |
| Third level: | Bedroom(s) |
| Virtual Tour: | Click here |
| Listing Courtesy Of: | Nitro Realty Group LLC - nitin@nitrorealtygroup.com |
Complete the form below and one of our agents will contact you. Or, if you'd rather, you can reach us via phone at 866.846.2308.