
 Under Contract - Show
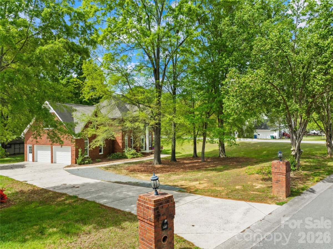
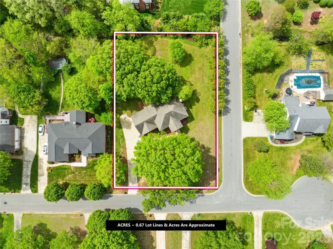
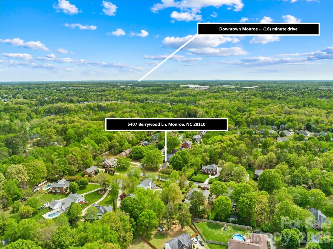
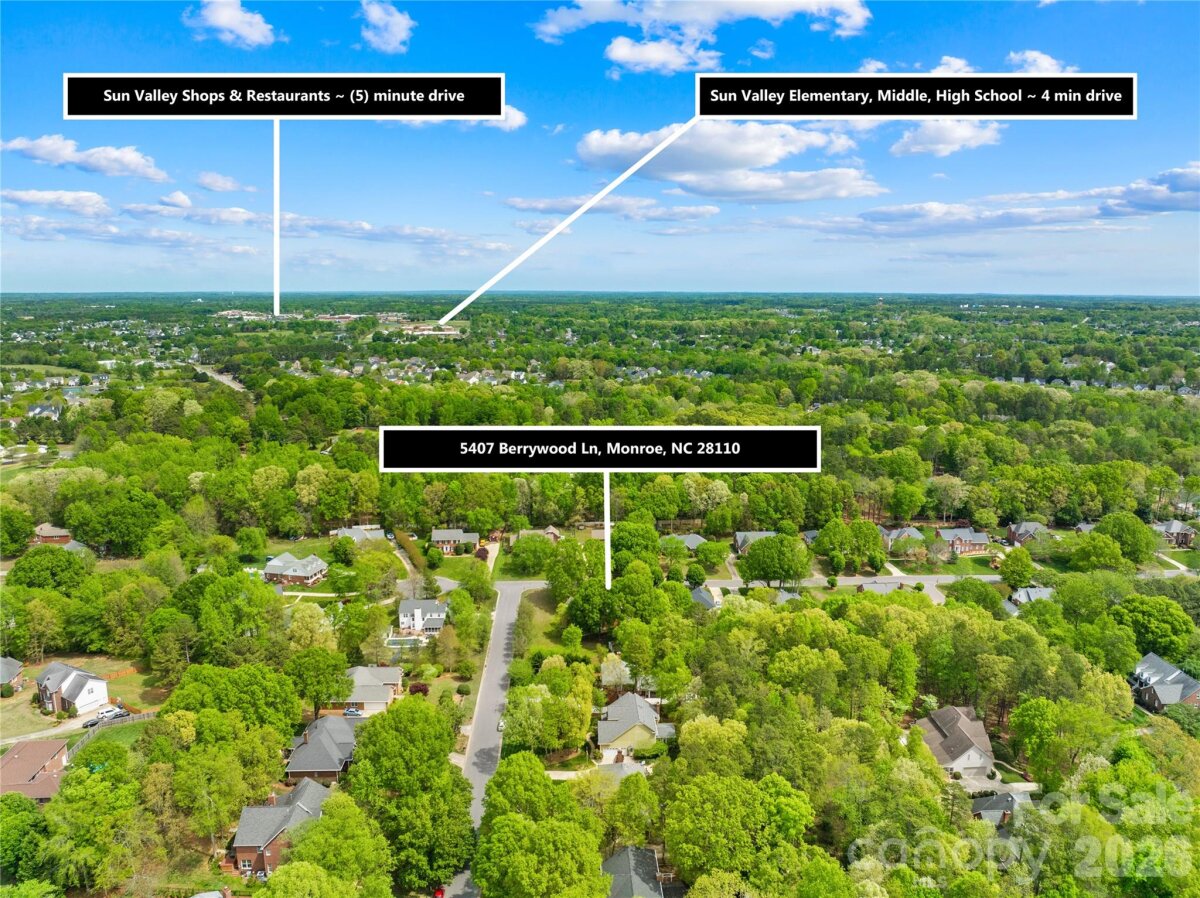
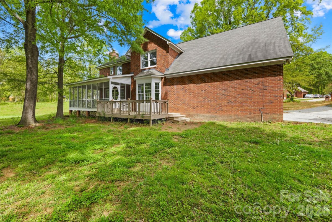
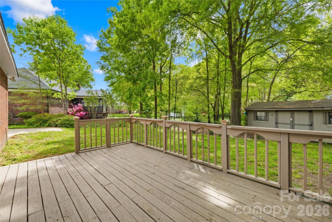
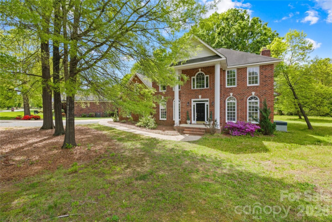
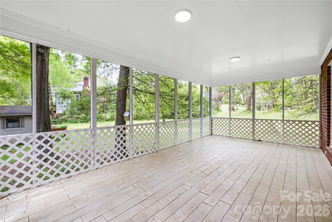
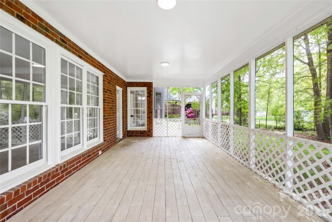
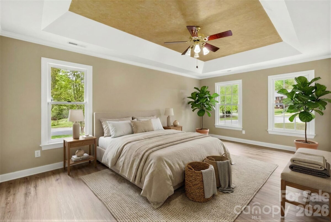
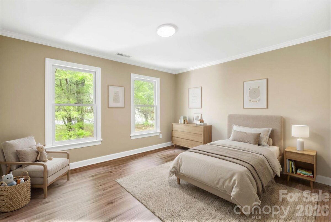
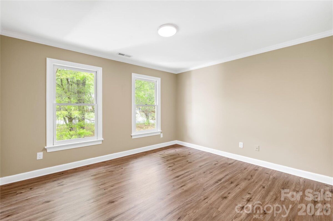
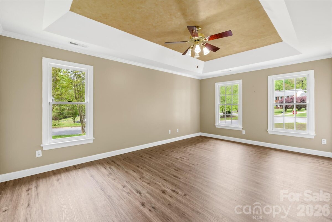
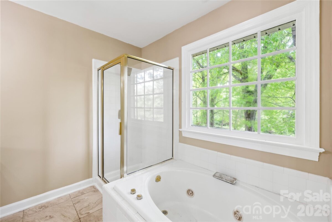
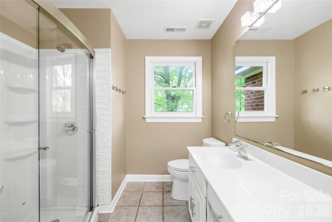
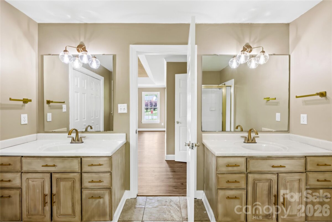
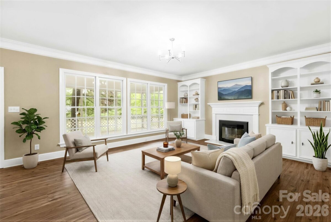
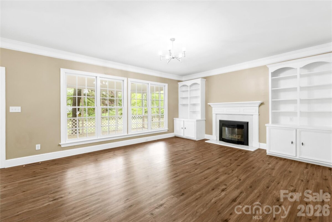
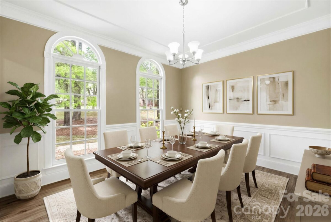
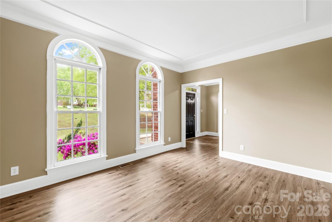
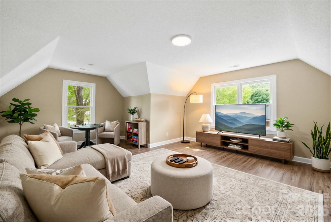
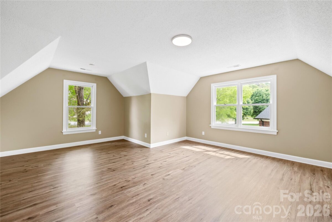
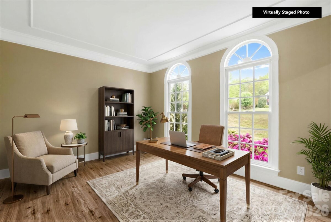
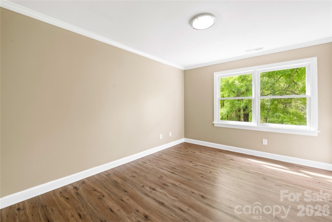
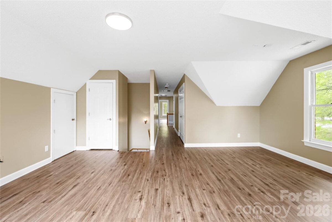
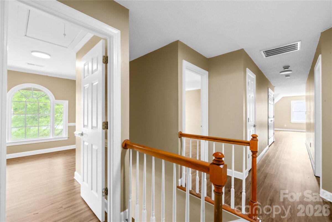
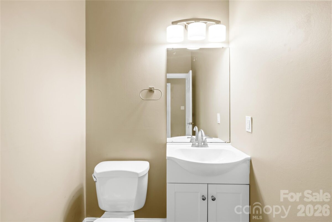
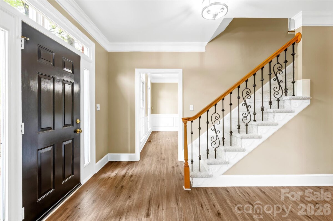
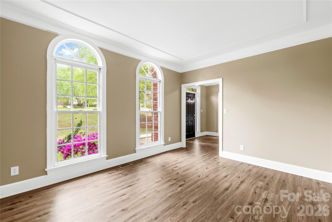
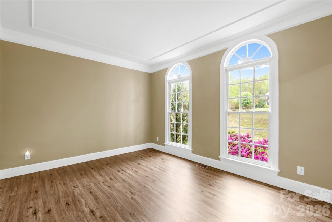
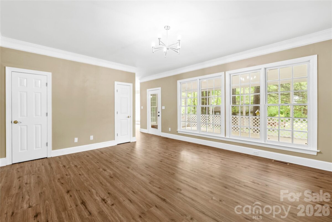
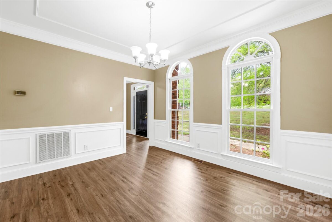
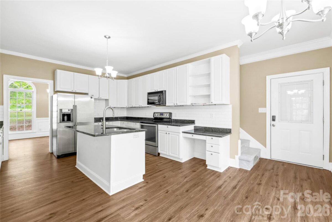
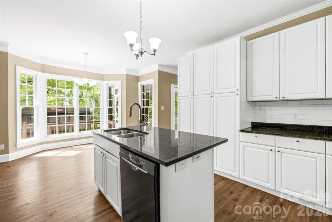
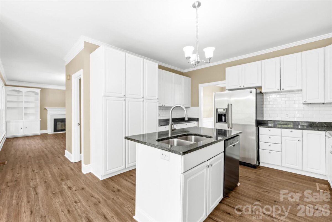
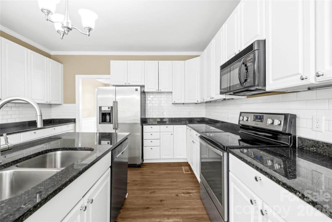
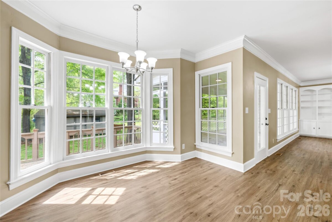
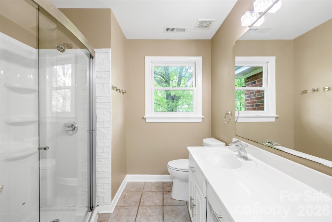
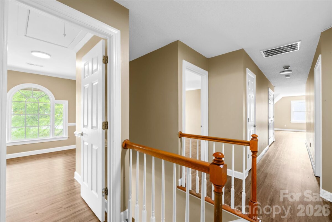
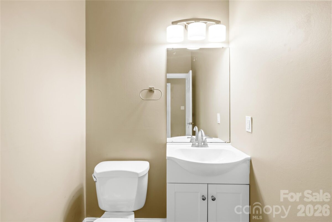
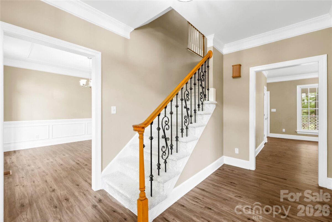
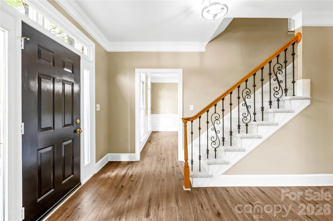
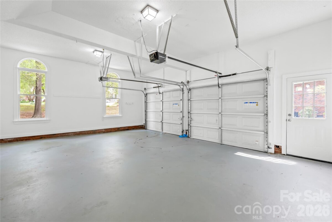
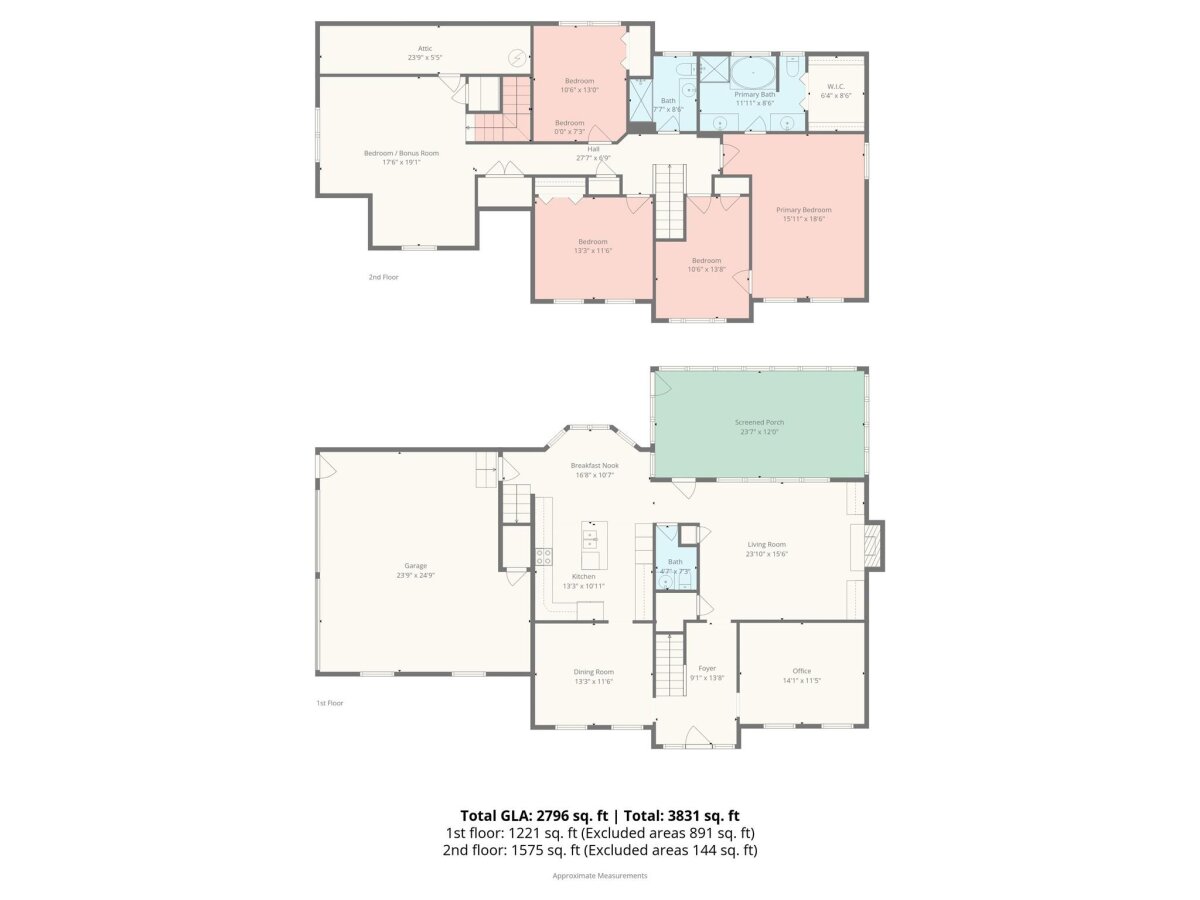
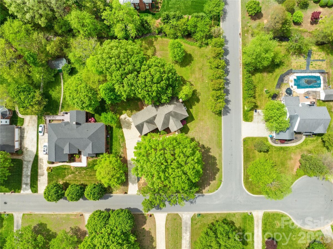
Popular Wesley Woods brick home ready NOW! Home needs some TLC but has amazing potential. Just minutes from shopping, restaurants, movie theater and schools. In less than 5 minutes you have all the amenities you need. Large screen porch and deck overlooking back yard perfect for outdoor entertainment and covered with a canopy of trees. Traditional layout with dining room and formal living/office flank off the foyer. Great room with fireplace and a wall of windows with easy flow to sunny breakfast area and bright kitchen. The second level features a large primary ensuite with trey ceiling and ceiling fan in the bedroom area. Expansive walk-in closet, dual vanity, jetted tub and separate shower. Two additional bedrooms on same level along with a large bonus/4th bedroom that features a private stair access to kitchen area. Perfect for a future theater or large bedroom. There is a 5th bedroom with access to the hall and the primary suite and this room has so much flexibilty...perfect for bedroom, bonus, office, play room or even an additional walk-in closet. Laundry area conveniently located near bedrooms. Lots of storage space and a exterior storage shed. Corner lot as well! New carpet on stairs and all living areas are plank vinyl and tiled full baths. There is walk-in attic storage and the shed for ease of storage. Crawl space has been checked recently by plumber and it is dry. You’ve got essentials nearby like Harris Teeter, Food Lion, gyms like Anytime Fitness and Burn Boot Camp Weddington, plus easy access to Waxhaw, Weddington, Ballantyne, and Monroe. You’re roughly 25–35 minutes from Uptown Charlotte depending on traffic, so people who work in Charlotte often choose Wesley Chapel (home has mailing address of Monroe) for more space and quieter living. #Motivated Seller - #Bring Offer Priced below tax value!
Request More Info:

| MLS#: | 4367103 |
| Price: | $495,000 |
| Square Footage: | 2,796 |
| Bedrooms: | 5 |
| Bathrooms: | 2 Full, 1 Half |
| Acreage: | 0.63 |
| Year Built: | 1994 |
| Elementary School: | Shiloh |
| Middle School: | Sun Valley |
| High School: | Sun Valley |
| Waterfront/water view: | No |
| Parking: | Driveway,Attached Garage,Garage Faces Side |
| HVAC: | Heat Pump |
| Main level: | Dining Room |
| Upper level: | Bedroom(s) |
| Virtual Tour: | Click here |
| Listing Courtesy Of: | Libby Offnick, RE/MAX Executive - libby4home@gmail.com |
Complete the form below and one of our agents will contact you. Or, if you'd rather, you can reach us via phone at 866.846.2308.