
 Coming soon
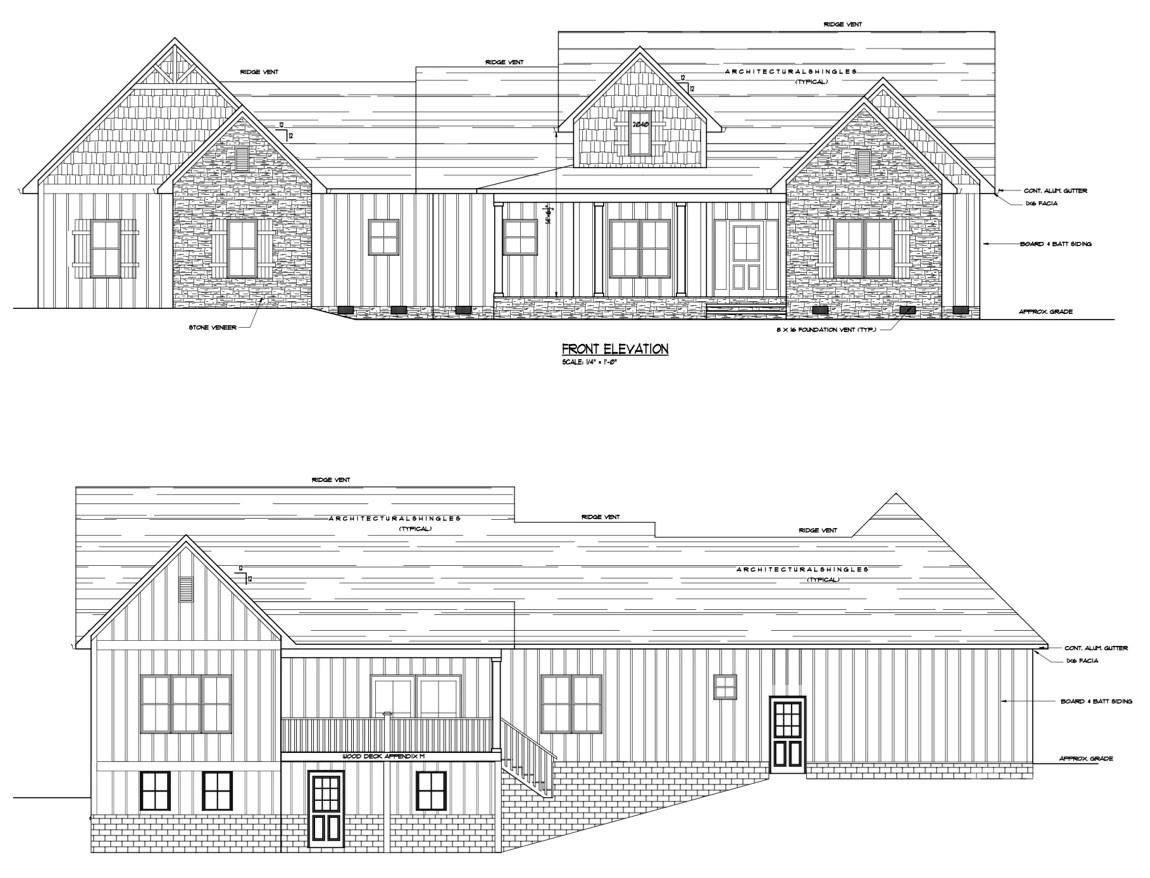
Thoughtfully designed 2026 new construction in the gated lake community of The Waterfront Club! This beautifully crafted 3 bedroom, 2.5 bath home with a dedicated office offers the ease of one-level living plus over 4,200 square feet of total usable space, including a rare private exterior walk-out basement with more than 1,100 square feet of future expansion potential. Whether you envision a recreation room, fitness studio, workshop, hobby space, or extra storage, this versatile lower level offers endless possibilities while adding tremendous value. Inside, vaulted ceilings, hardwood floors, and an open-concept layout create an inviting atmosphere. The great room showcases a stunning white brick gas fireplace with a natural wood floating mantel and flows seamlessly into the beautifully appointed kitchen featuring quality cabinetry, stainless steel appliances, abundant storage, a walk-in pantry, and a dining area overlooking the private wooded backyard. The spacious primary suite offers dual closets (including a walk-in), double vanities, and a beautifully tiled walk-in shower. Two additional bedrooms share a full bath, while glass French doors open to a private office or reading room. A generously sized laundry room with sink, mudroom entry, and oversized attached garage add everyday convenience. Outdoor living is equally impressive with a welcoming 261 square foot covered front porch and a 286 square foot covered rear deck overlooking a peaceful wooded backdrop. Rich architectural details, such as the knotty pine tongue & groove ceilings, solid cedar posts, cedar wrapped beams, and cedar deck railings, highlight the exceptional craftsmanship found throughout the home. Residents of The Waterfront Club enjoy a resort-style lifestyle with Lake Rhodhiss access, a community floating dock, multiple kayak and paddleboard launch areas, a swimming pool, clubhouse, pavilion with an outdoor kitchen, playground, picnic areas, fire pits, hammocks, a creekside campground, and miles of scenic hiking trails. Conveniently located just 5 minutes from Orchard Hills Golf Club and Ingles, 10 minutes from UNC Health, and 10 minutes to I-40. Beautifully built, thoughtfully designed, and surrounded by nature…. this is relaxed mountain-lake living at its finest.
Request More Info:



| MLS#: | 4404325 |
| Price: | $708,496 |
| Square Footage: | 2,013 |
| Bedrooms: | 3 |
| Bathrooms: | 2 Full, 1 Half |
| Acreage: | 1.71 |
| Year Built: | 2026 |
| Elementary School: | Granite Falls |
| Middle School: | Granite Falls |
| High School: | South Caldwell |
| Waterfront/water view: | No |
| Parking: | Driveway,Attached Garage,Garage Door Opener,Garage Faces Side |
| HVAC: | Heat Pump |
| Exterior Features: | In-Ground Irrigation |
| HOA: | $1025 / Annually |
| Main level: | Primary Bedroom |
| Listing Courtesy Of: | EXP REALTY - abigail.cleary@exprealty.com |
Complete the form below and one of our agents will contact you. Or, if you'd rather, you can reach us via phone at 866.846.2308.