
 Under Contract - Show
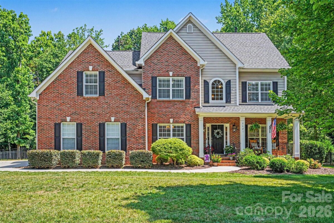
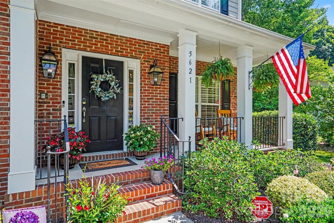
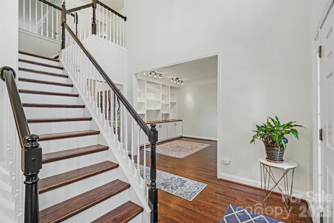
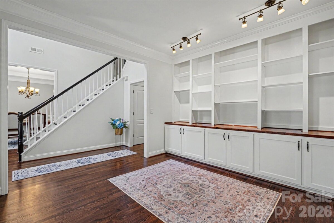
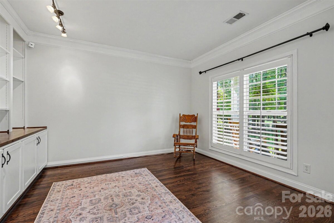
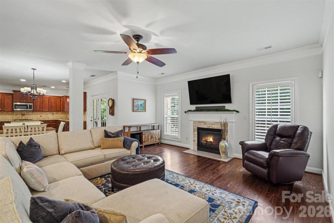
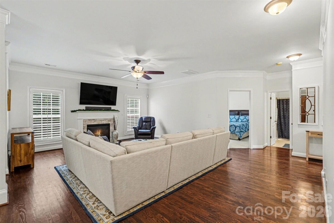
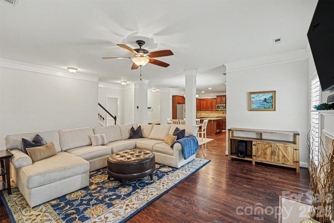
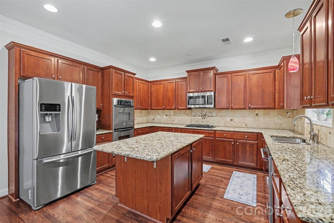
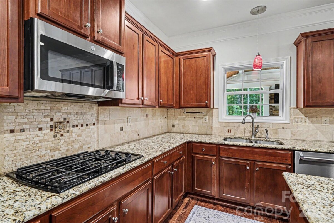
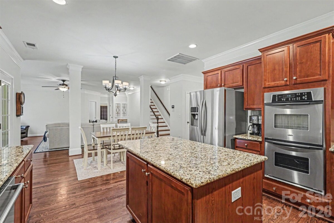
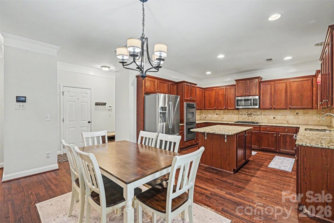
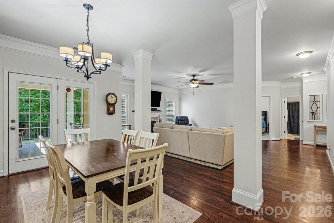
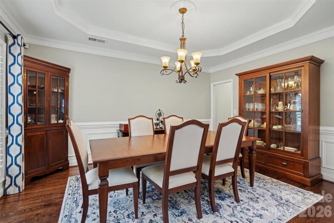
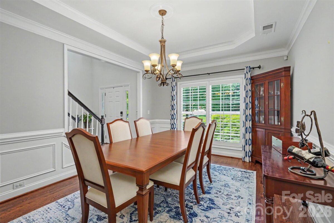
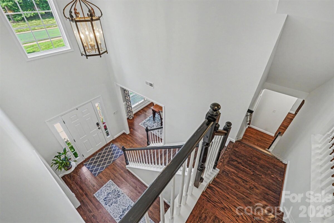
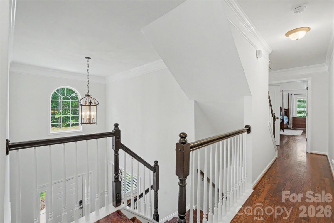
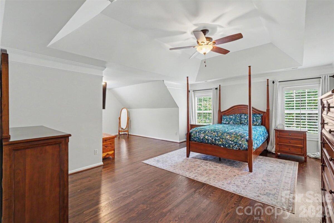
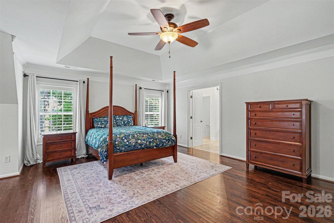
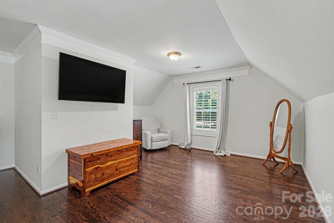
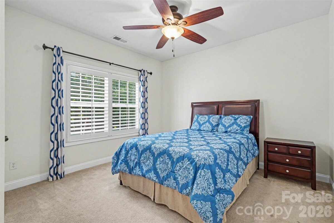
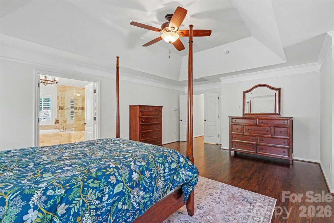
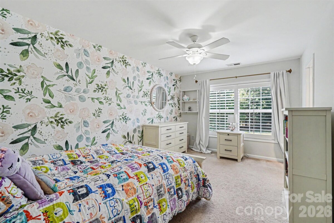
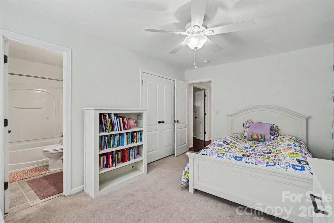
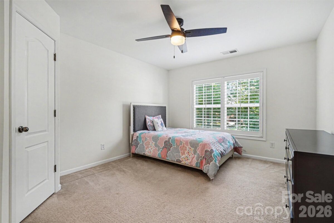
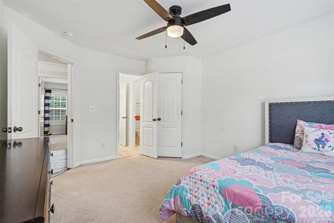
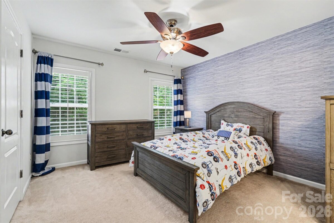
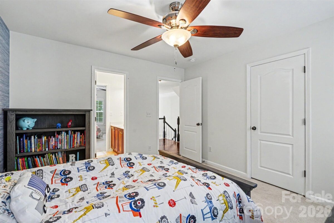
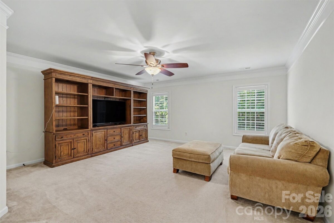
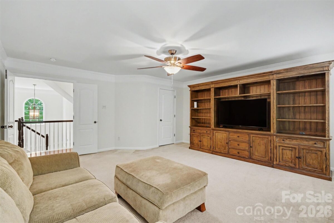
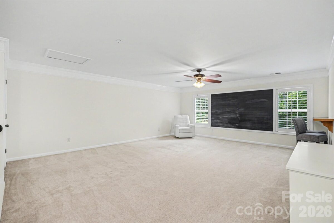
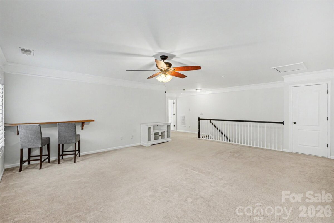
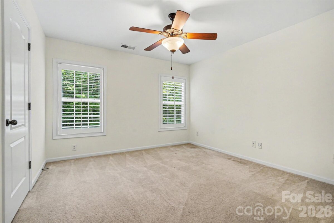
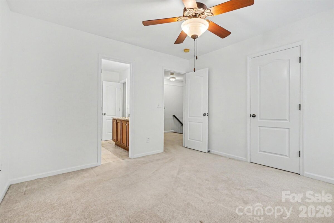
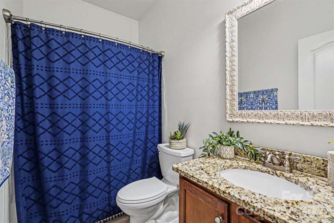
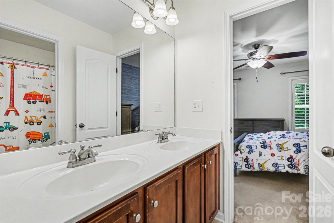
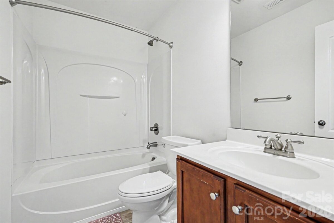
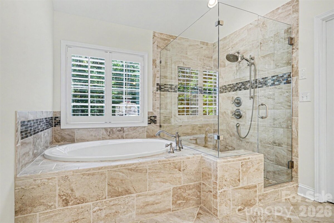
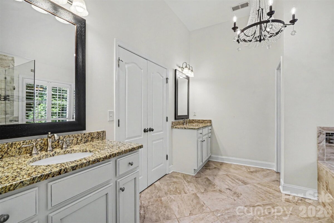
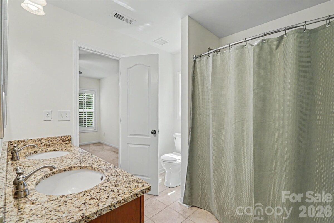
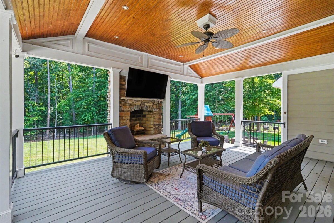
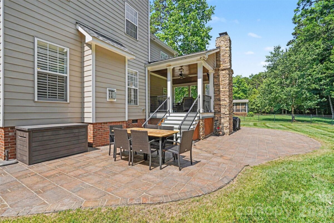
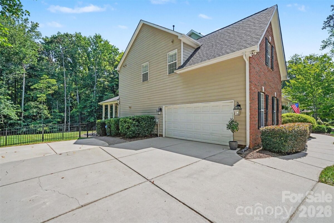
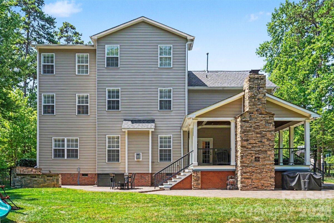
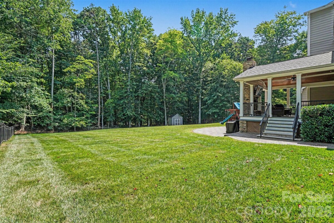
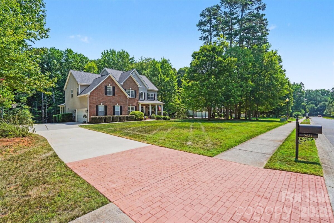
Welcome to this beautifully maintained Fairington Oaks home offering a large floorplan of thoughtfully designed living space on a spacious 0.69-acre lot. From the inviting front porch to the fenced, tree-lined backyard, this home delivers an impressive blend of comfort, function, and timeless appeal. The main level features an open and welcoming layout with a private guest suite, dedicated office, formal dining room, laundry room, and a well-designed kitchen with ample counter space, a large center island, pantry, breakfast area, and seamless connection to the main living spaces. Upstairs, the spacious primary suite is joined by additional bedrooms and a large bonus room, creating flexible space for relaxing, entertaining, or everyday use. The third floor adds even more versatility with a bedroom, full bath, and bonus room ideal for a media room, hobby space, guest retreat, or home gym. Outdoor living is a standout feature with a covered rear porch, cozy outdoor fireplace, and level backyard framed by mature trees. A 2-car attached garage, crawl space foundation, built-in features, drop zone, tray ceilings, and desirable Fairington Oaks setting complete this exceptional Mint Hill property. Septic permit on file shows four bedrooms, home floor plan lives like a six bedroom.
Request More Info:

| MLS#: | 4395917 |
| Price: | $850,000 |
| Square Footage: | 4,456 |
| Bedrooms: | 4 |
| Bathrooms: | 5 Full |
| Acreage: | 0.69 |
| Year Built: | 2007 |
| Elementary School: | Bain |
| Middle School: | Mint Hill |
| High School: | Independence |
| Waterfront/water view: | No |
| Parking: | Attached Garage |
| HVAC: | Central |
| HOA: | $159 / Quarterly |
| Main level: | Bathroom-Full |
| Upper level: | Primary Bedroom |
| Third level: | Bathroom-Full |
| Listing Courtesy Of: | Realty One Group Revolution - bethanymitchellhomes@gmail.com |
Complete the form below and one of our agents will contact you. Or, if you'd rather, you can reach us via phone at 866.846.2308.