
 Coming soon
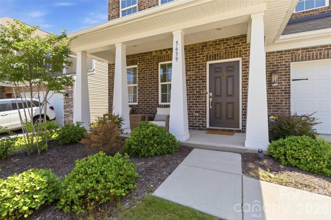
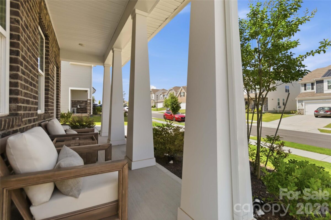
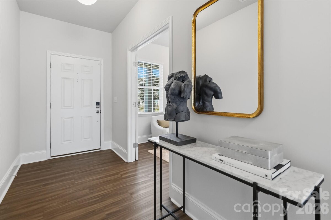
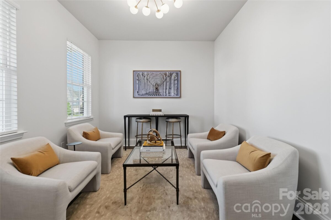
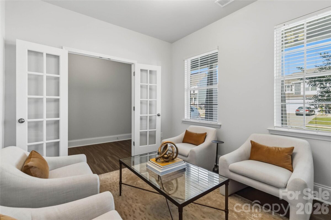
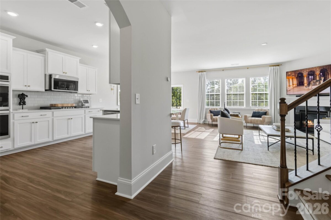
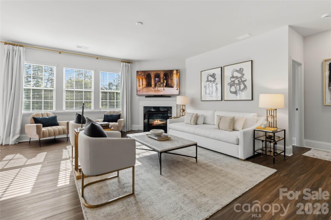
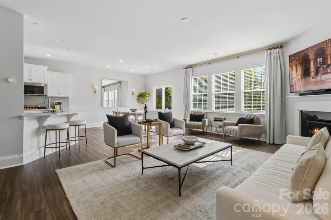
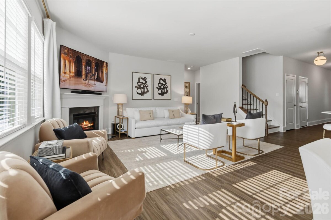
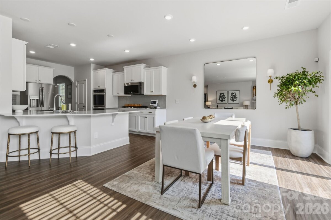
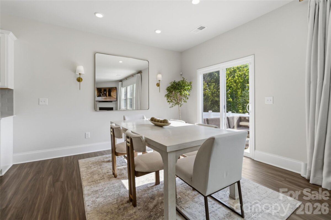
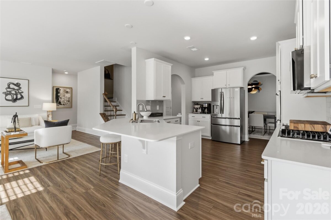
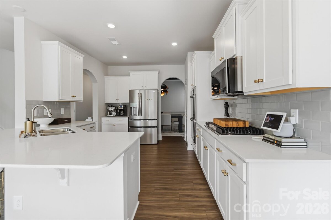
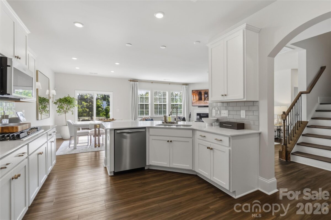
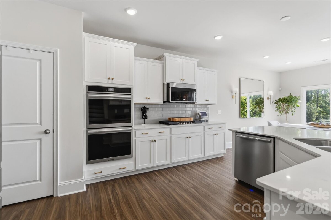
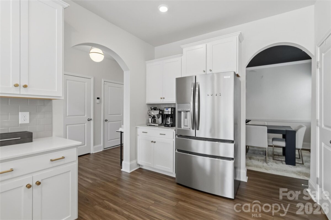
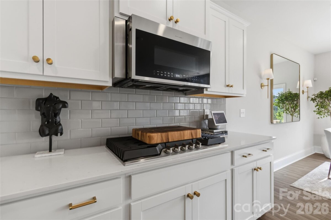
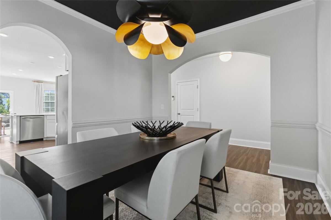
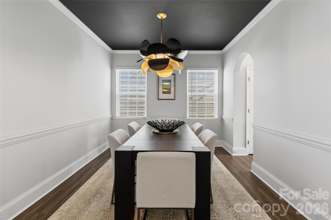
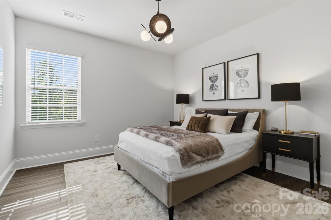
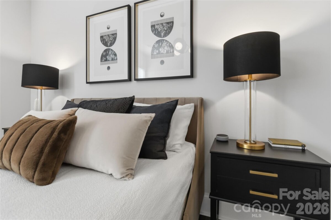
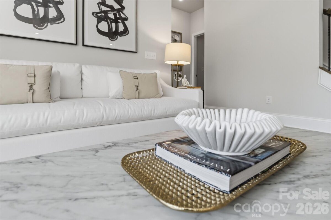
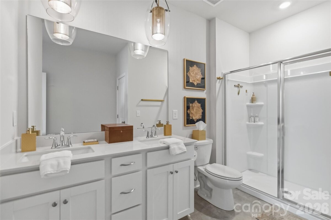
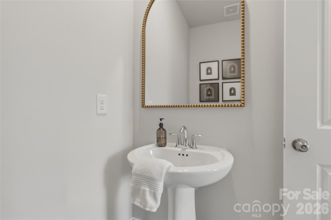
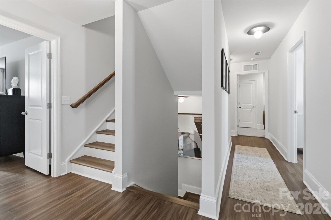
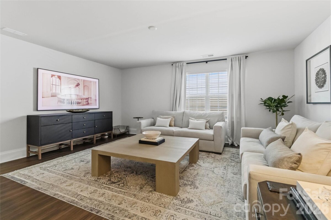
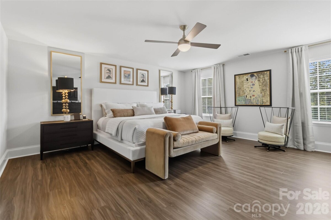
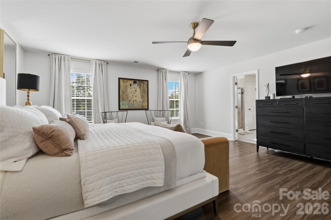
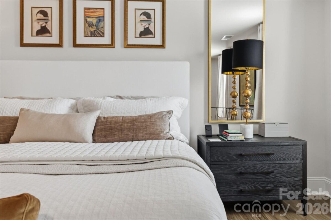
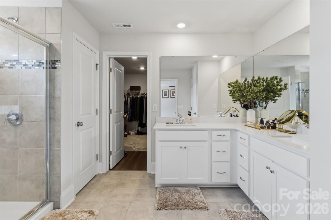
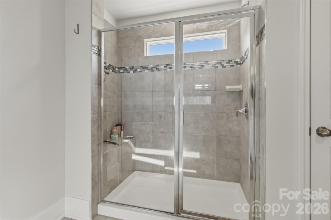
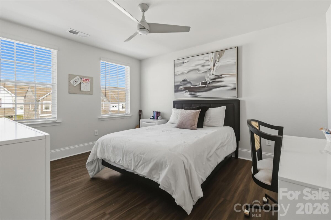
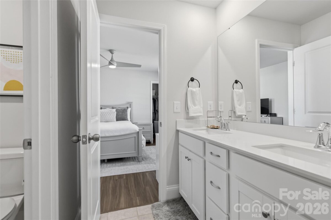
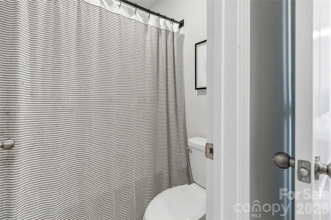
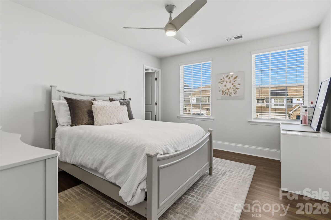
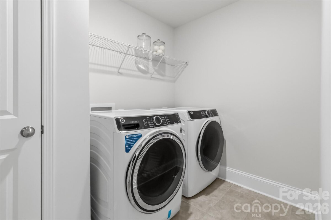
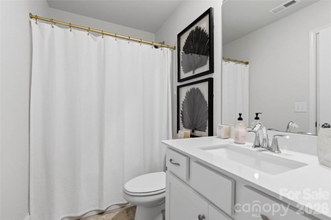
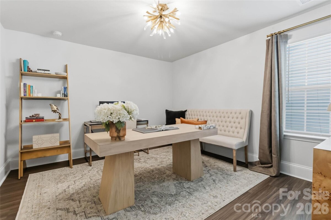
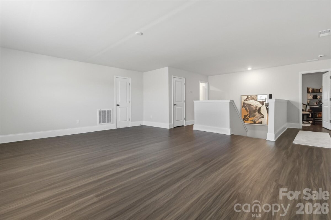
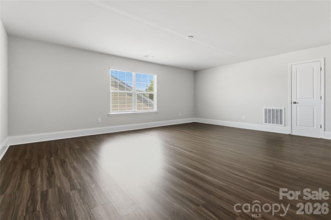
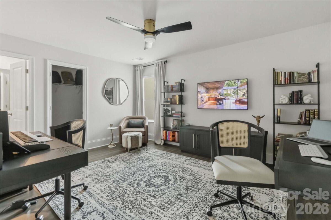
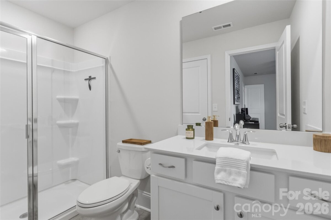
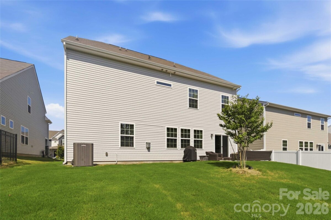
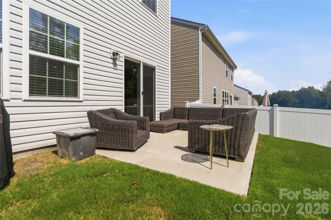
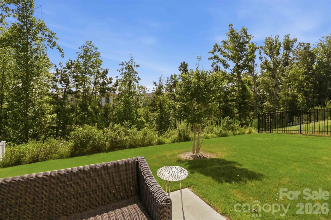
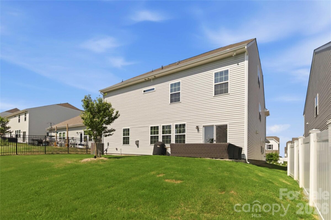
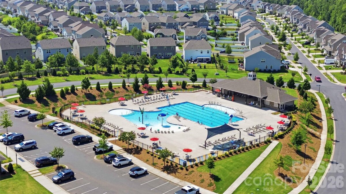
Luxury, space, and resort-style living await in this stunning 6-bedroom, 5.5-bath home in Walnut Creek, one of Lancaster's premier master-planned communities. Offering over 4,200 square feet of thoughtfully designed living space, this three-story home combines elegant finishes, exceptional functionality, and room to grow. The open-concept main level features a gourmet kitchen with double wall ovens, gas cooktop, large island, abundant cabinetry, and a spacious breakfast area overlooking the inviting family room. A formal dining room, private office with French doors, and a main-level guest suite with a full bath provide flexibility for entertaining, working from home, or multigenerational living. Upstairs, the expansive primary suite offers a private sitting area, spa-inspired bath, and oversized walk-in closet. Additional bedrooms, multiple full baths, a generous loft, and second-floor laundry provide space and convenience for everyday living. The third floor features another bedroom, full bath, and oversized bonus room...ideal as a media room, recreation space, home gym, or guest retreat. Outside, enjoy a peaceful backyard setting with space to relax, entertain, or create your own outdoor oasis. Located in the award-winning Walnut Creek community, residents enjoy resort-style amenities including two pools, a clubhouse, fitness center, tennis and pickleball courts, playgrounds, scenic walking trails, ponds, and direct access to the Carolina Thread Trail. Conveniently located near Indian Land, Waxhaw, Ballantyne, shopping, dining, and major commuter routes, this home offers the perfect blend of luxury, community, and convenience.
Request More Info:

| MLS#: | 4405859 |
| Price: | $620,000 |
| Square Footage: | 4,284 |
| Bedrooms: | 6 |
| Bathrooms: | 5 Full, 1 Half |
| Acreage: | 0.15 |
| Year Built: | 2024 |
| Elementary School: | Van Wyck |
| Middle School: | Indian Land |
| High School: | Indian Land |
| Waterfront/water view: | No |
| Parking: | Driveway,Attached Garage |
| HVAC: | Central |
| Main level: | Dining Room |
| Upper level: | Sitting |
| Third level: | Bathroom-Full |
| Listing Courtesy Of: | Keller Williams Ballantyne Area - AbbyWilson@kw.com |
Complete the form below and one of our agents will contact you. Or, if you'd rather, you can reach us via phone at 866.846.2308.