
 Active
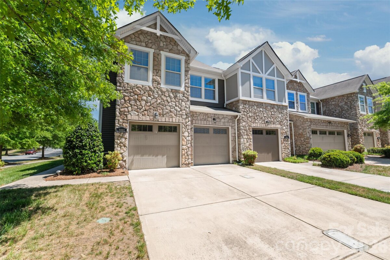
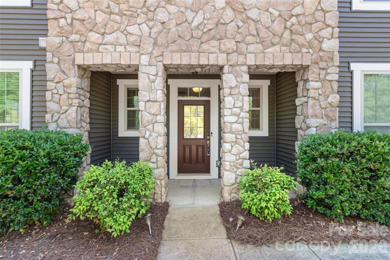
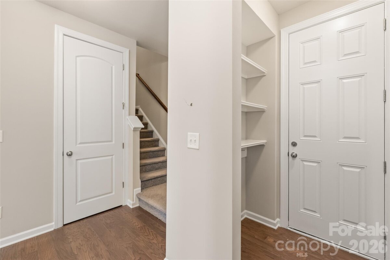
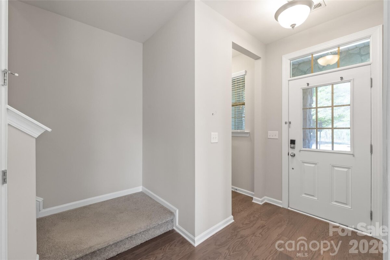
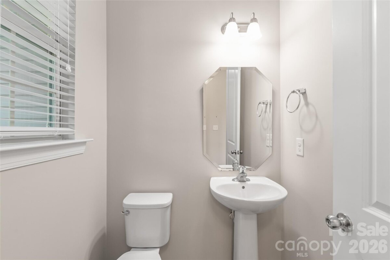
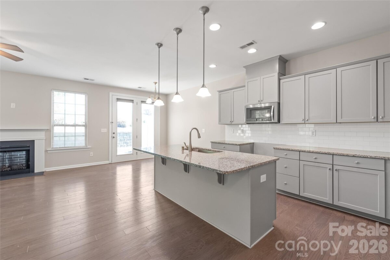
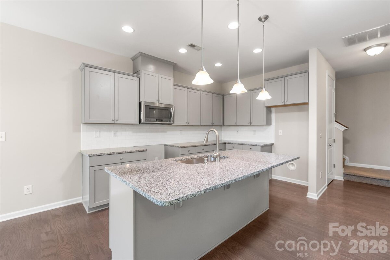
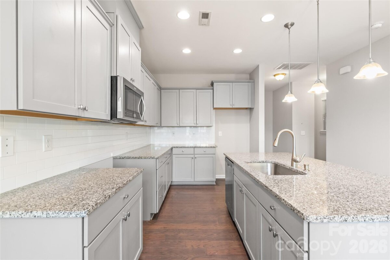
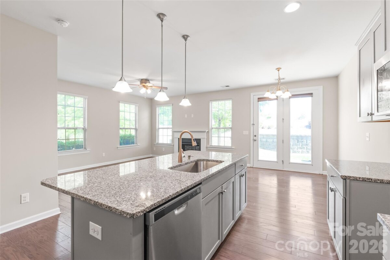
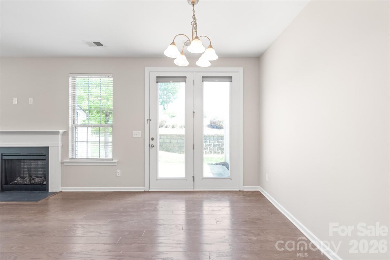
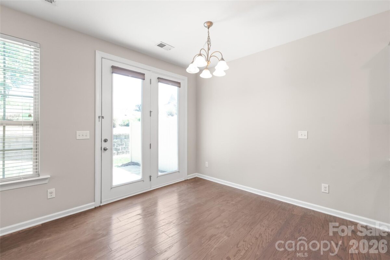
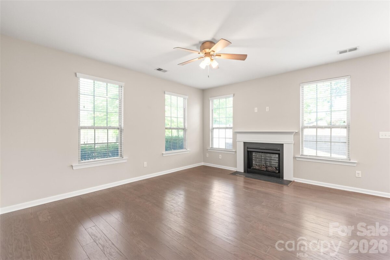
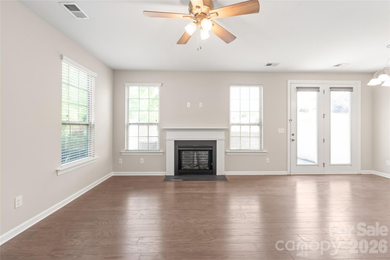
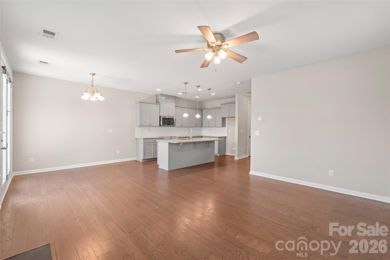
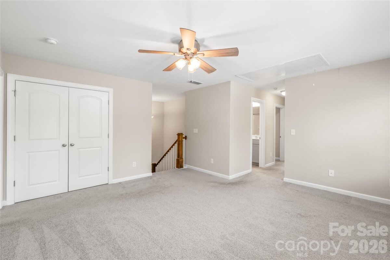
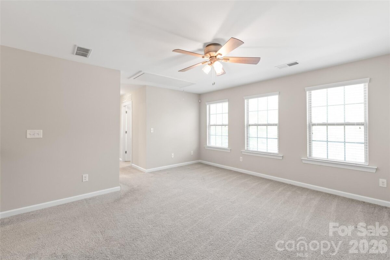
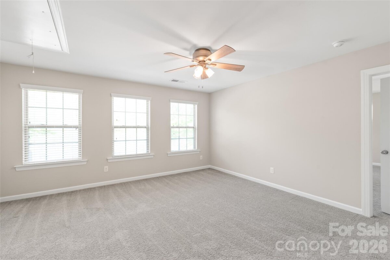
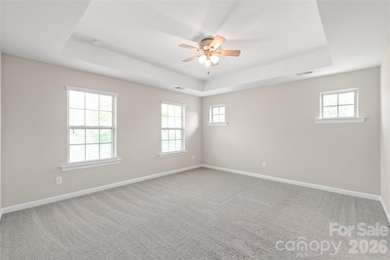
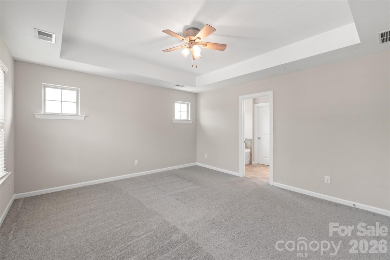
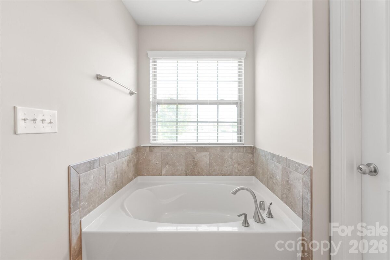
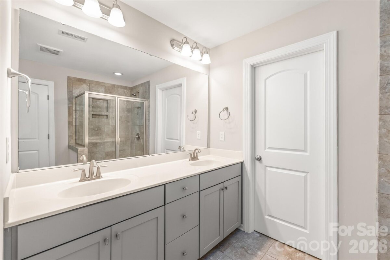
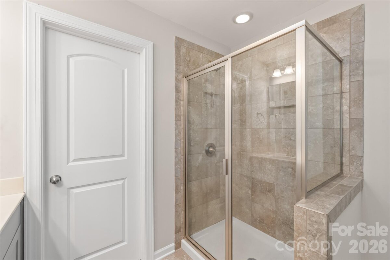
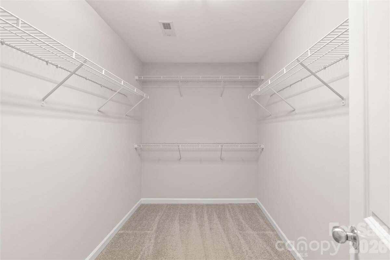
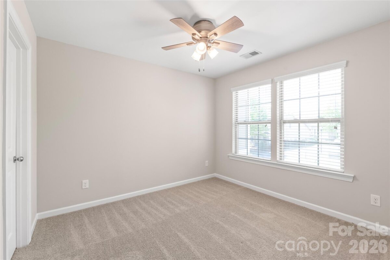
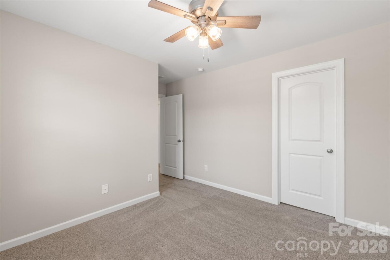
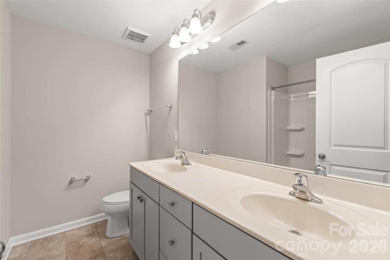
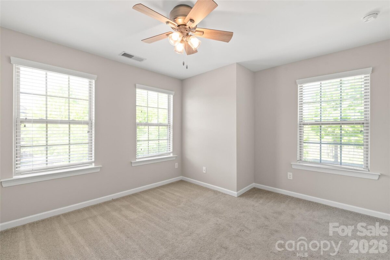
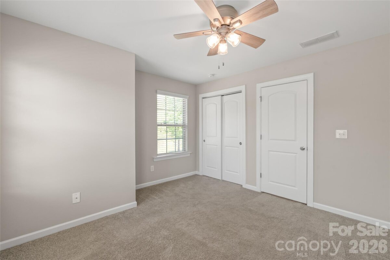
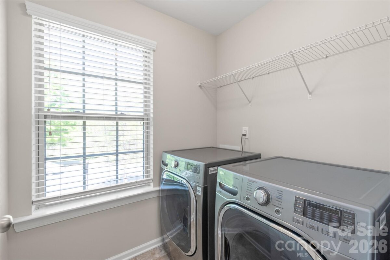
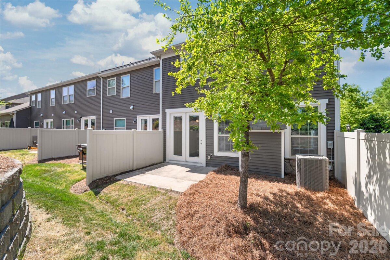
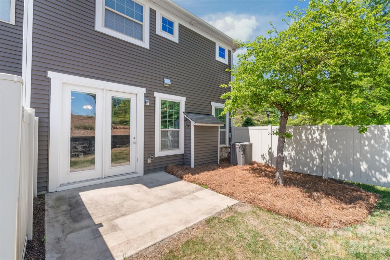
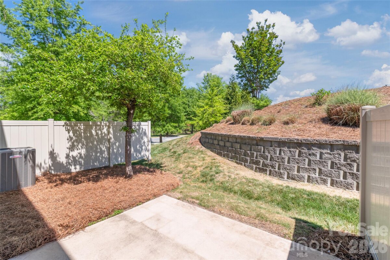
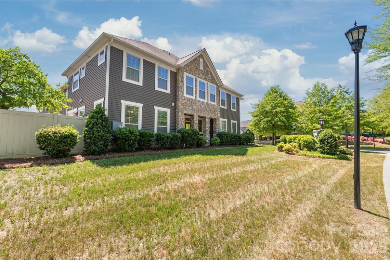
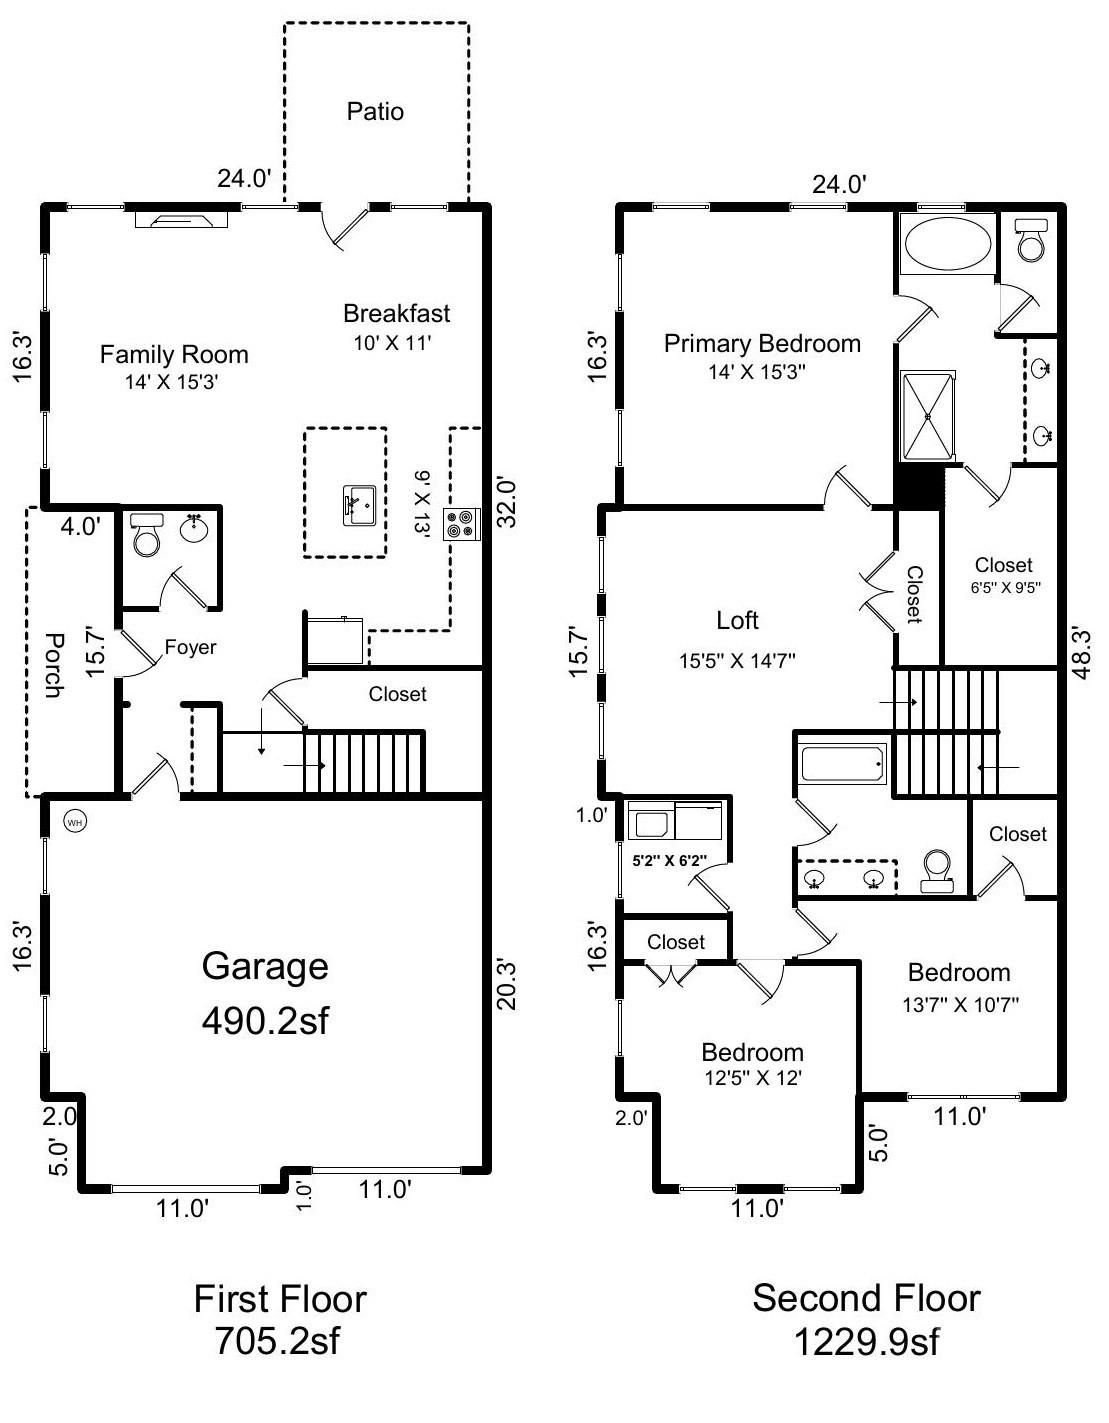
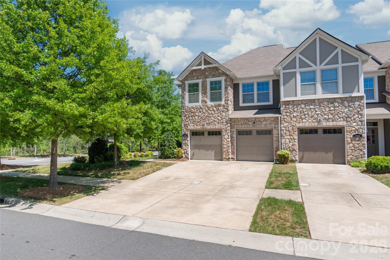
Welcome to this beautifully maintained 3-bedroom, 2.5-bath home with a 2-car garage, ideally situated on a desirable corner lot in the sought-after Berewick community. This move-in ready property combines timeless curb appeal with modern updates and a highly functional layout. The charming Tudor-style exterior with stone accents sets the tone, while inside you’ll find fresh paint and rich pre-finished hardwood flooring throughout the main level. The open-concept design offers a seamless flow between the living, dining, and kitchen areas—perfect for both everyday living and entertaining. The kitchen is well-appointed with a gas range connection, large center island, ample cabinetry, and great workspace for any home chef. Just off the garage, a functional mudroom provides added convenience and organization. Upstairs, the true primary suite serves as a relaxing retreat, featuring tray ceilings, a spacious walk-in closet, and a well-designed en-suite bath with dual vanities, a soaking tub, and a separate tiled glass-enclosed shower. Two additional bedrooms offer generous space, ceiling fans, and great closet storage. A large open loft adds flexibility for a second living area, office, or playroom, along with a conveniently located laundry room and hall bath. Step outside to enjoy the private back patio—perfect for relaxing or hosting guests. As a Berewick resident, you’ll also enjoy access to fantastic community amenities, all while being conveniently located near shopping, dining, and major roadways.
Request More Info:

| MLS#: | 4374852 |
| Price: | $385,000 |
| Square Footage: | 1,934 |
| Bedrooms: | 3 |
| Bathrooms: | 2 Full, 1 Half |
| Year Built: | 2017 |
| Elementary School: | Unspecified |
| Middle School: | Unspecified |
| High School: | Unspecified |
| Waterfront/water view: | No |
| Parking: | Driveway,Detached Garage |
| HVAC: | Heat Pump,Zoned |
| HOA: | $295 / Monthly |
| Main level: | Kitchen |
| Upper level: | Laundry |
| Listing Courtesy Of: | Dawson Property Management Inc - Derek@dawsonpropertymgt.com |
Complete the form below and one of our agents will contact you. Or, if you'd rather, you can reach us via phone at 866.846.2308.