
 Under Contract - No Show
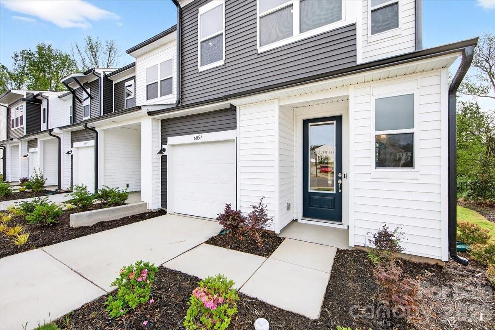
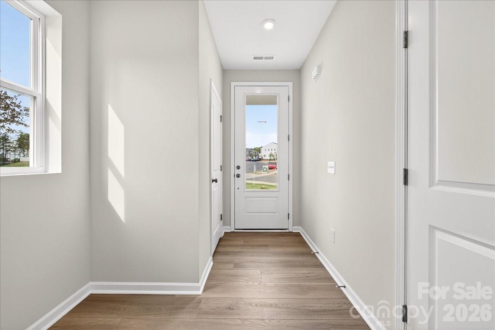
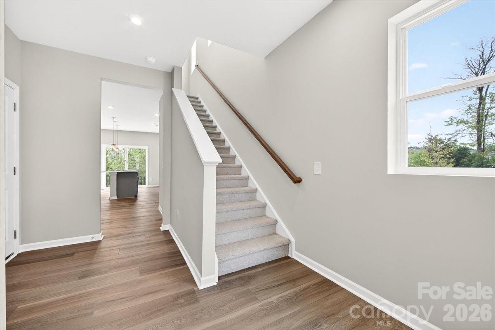
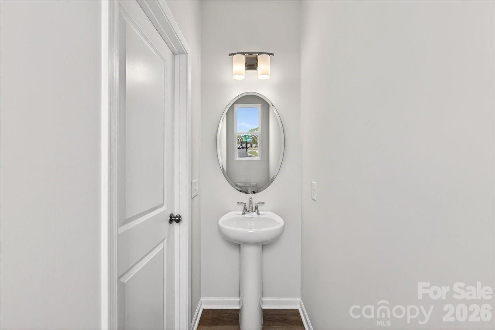
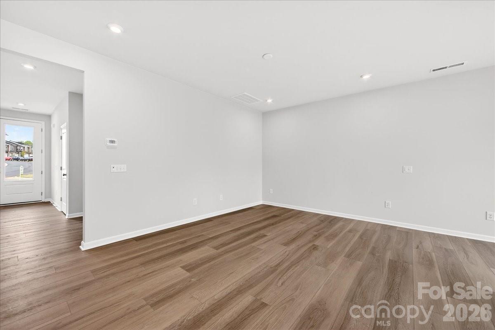
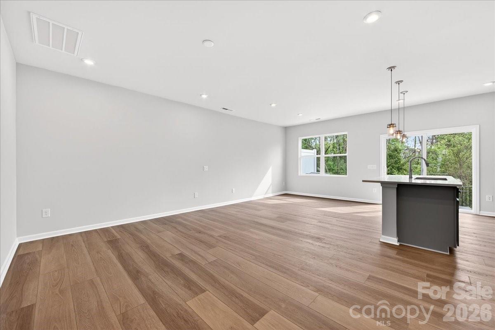
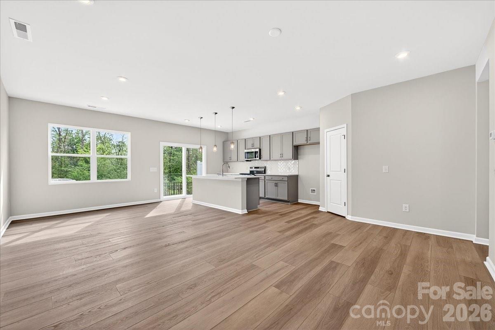
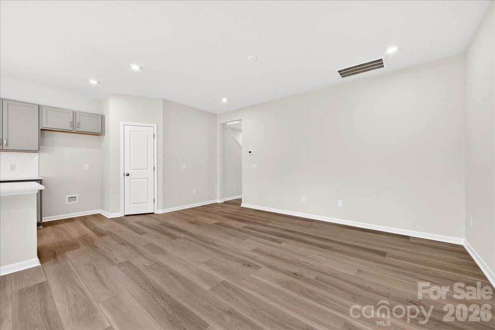
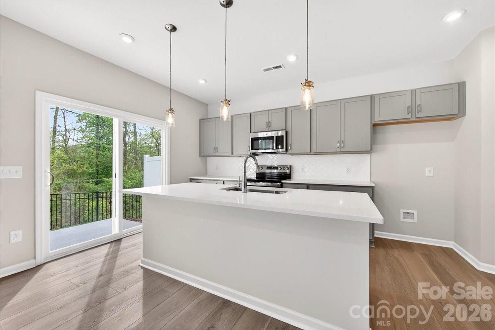
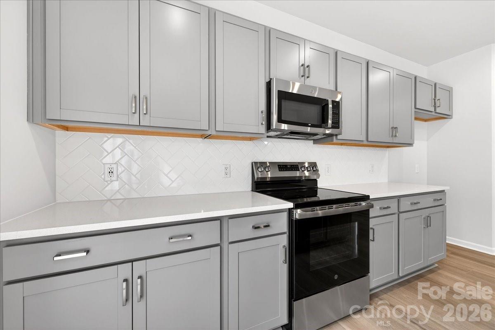
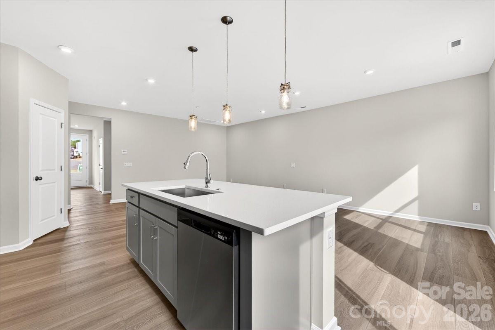
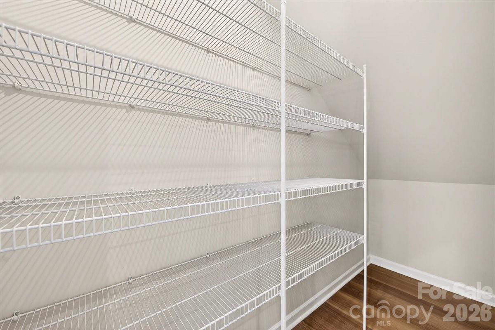
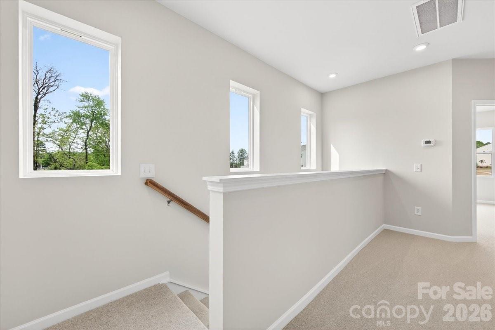
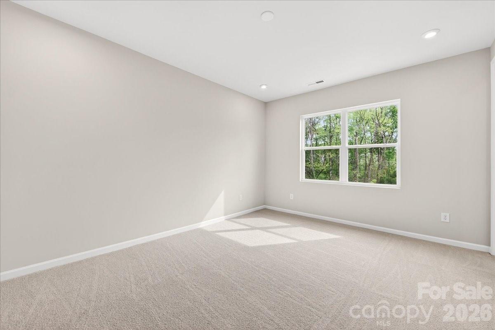
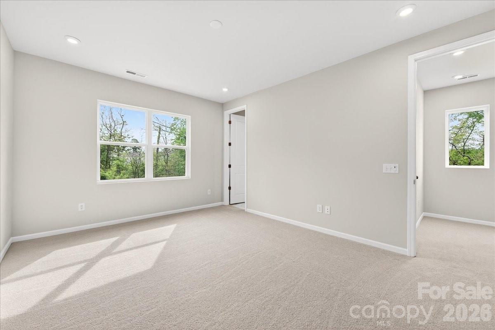
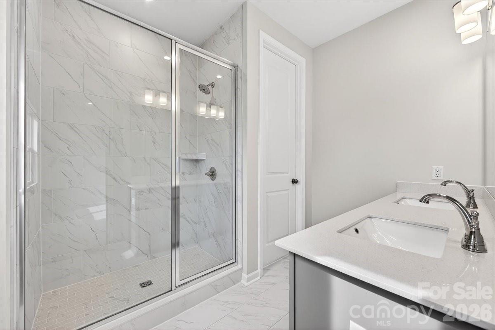
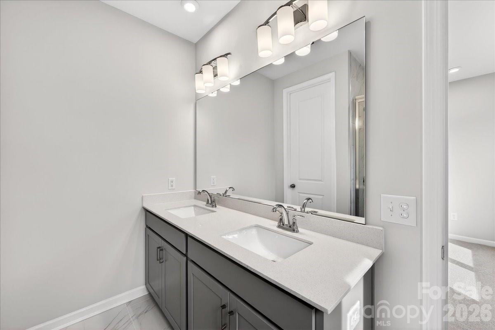
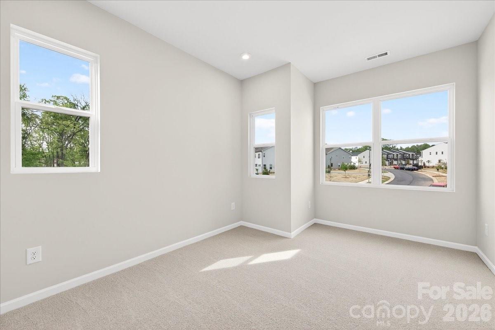
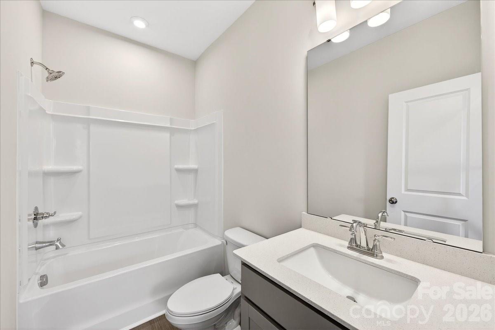
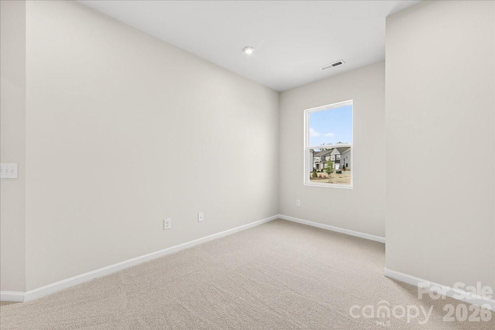
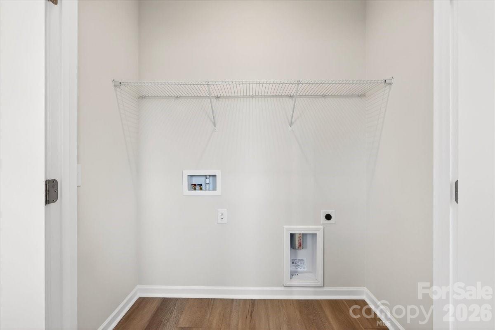
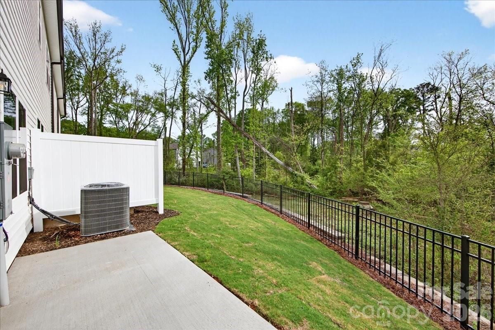
Welcome home to 6057 Longar Lane at Fifteen 15 Cannon, the spacious Hanover Plan, the largest of the community's three floor plans, offering 3 bedrooms, 2.5 baths, and two stories of thoughtfully designed living space. As an end unit with additional windows, natural light pours throughout the home, complementing the soaring high ceilings that make every room feel open and airy. The Refreshing II Design Package sets a clean, contemporary tone with grey cabinetry, chrome hardware, white quartz countertops, and a striking 3x6 Arctic White Gloss backsplash installed in a vertical herringbone pattern. The chef-inspired kitchen is anchored by a large single-bowl island sink, a generously sized pantry, and direct access to your extended 6' x 12' back patio, a outdoor retreat backing to a wooded area with no direct rear neighbors. A conveniently located powder room on the main level is perfect for guests, while upstairs a welcoming loft landing creates a natural transition to the home's private spaces. The primary bathroom impresses with a dual vanity and a fully tiled walk-in shower, and an upstairs laundry closet keeps daily routines simple. Nestled in Fifteen 15 Cannon with quick access to I-85, this home puts effortless commutes to Charlotte, Concord, and surrounding areas at your fingertips — with NoDa, Camp North End, and Uptown Charlotte just minutes from your front door.
Request More Info:

| MLS#: | 4368952 |
| Price: | $339,990 |
| Square Footage: | 1,625 |
| Bedrooms: | 3 |
| Bathrooms: | 2 Full, 1 Half |
| Year Built: | 2025 |
| Elementary School: | Governors Village |
| Middle School: | Governors Village |
| High School: | Julius L. Chambers |
| Waterfront/water view: | No |
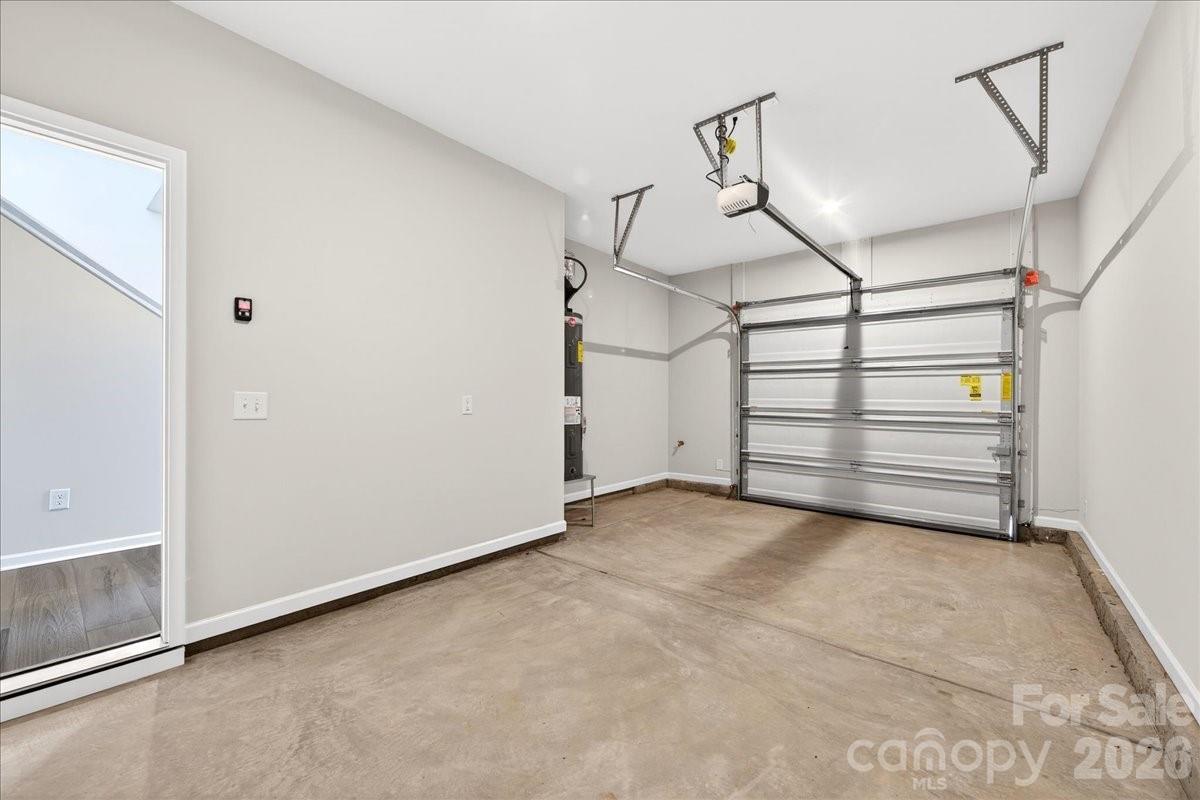
| Parking: | Attached Garage |
| HVAC: | Electric,Forced Air |
| Exterior Features: | Lawn Maintenance |
| HOA: | $206 / Monthly |
| Main level: | Dining Area |
| Upper level: | Bathroom-Full |
| Virtual Tour: | Click here |
| Listing Courtesy Of: | TRI Pointe Homes INC - brooke.christenburg@tripointehomes.com |
Complete the form below and one of our agents will contact you. Or, if you'd rather, you can reach us via phone at 866.846.2308.