
 Under Contract - Show
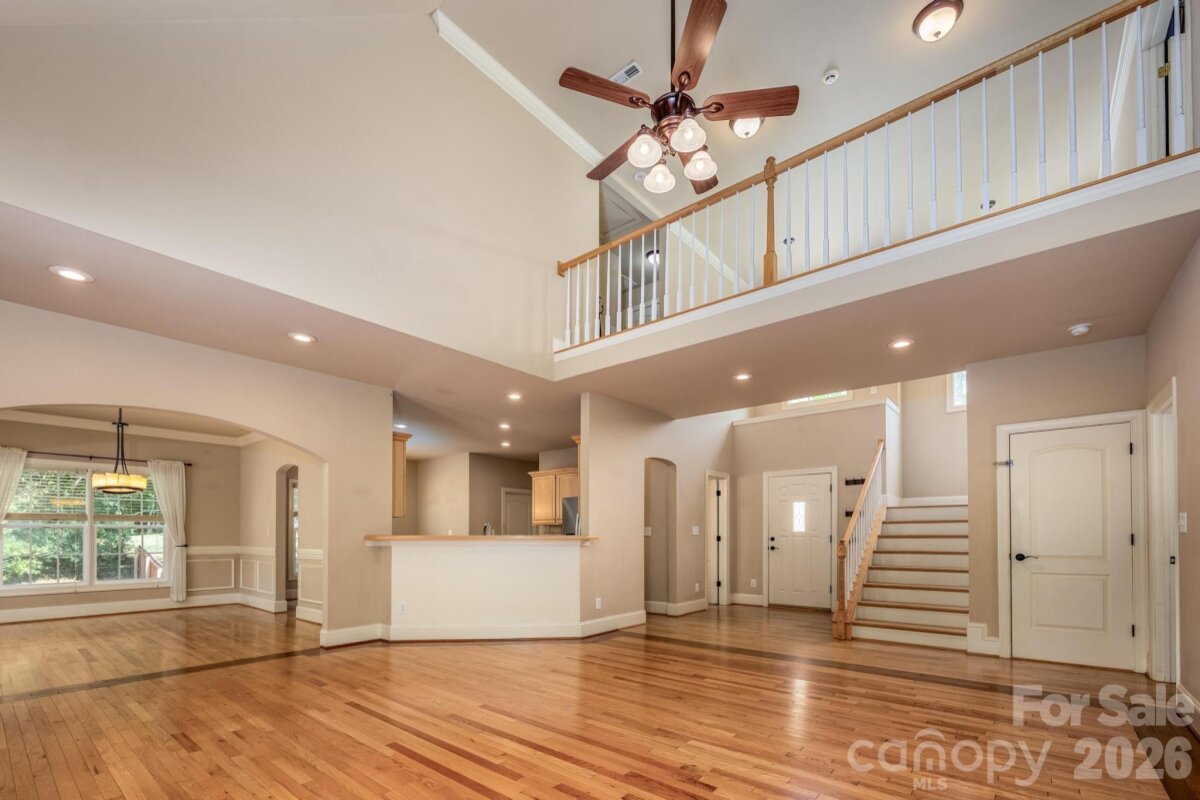
Looking for a custom home on nearly three-quarters of an acre with no HOA, tucked away on a quiet cul-de-sac, and offering the future potential of a roughed-in unfinished basement—all for under $600,000? This is the opportunity you've been waiting for! This beautifully maintained 1.5-story home welcomes you with a dramatic two-story foyer and soaring great room filled with abundant natural light. Designed for both everyday living and entertaining, the spacious deck overlooks a private, wooded backyard featuring an above-ground pool surrounded by attractive custom decking—perfect for summer gatherings. You'll appreciate the front & back in-ground irrigation system! Inside, you'll appreciate the quality craftsmanship showcased by heavy crown moldings throughout. The thoughtfully designed floor plan offers three bedrooms, plus a versatile flex room and a spacious bonus room, providing endless possibilities for a home office, playroom, fitness space, or media room. At the heart of the home, the gourmet kitchen impresses with beautiful tile countertops, a center island, and plenty of workspace for cooking, entertaining, and gathering with loved ones. The roughed-in unfinished basement offers incredible potential to expand your living space and customize it to fit your lifestyle. Ideally located with a quick commute to Charlotte & the airport, shopping & restaurants. Roof new in 2020, HVAC units 2018 for upstairs & 2011 for downstairs. New hot water heater. HURRY!
Request More Info:




| MLS#: | 4400641 |
| Price: | $599,000 |
| Square Footage: | 3,049 |
| Bedrooms: | 3 |
| Bathrooms: | 2 Full, 2 Half |
| Acreage: | 0.69 |
| Year Built: | 2003 |
| Elementary School: | Balls Creek |
| Middle School: | Mill Creek |
| High School: | Bandys |
| Waterfront/water view: | No |
| Parking: | Driveway,Attached Garage,Garage Faces Front |
| HVAC: | Heat Pump |
| Exterior Features: | In-Ground Irrigation |
| Basement: | Basement |
| Main level: | Kitchen |
| Upper level: | Bedroom(s) |
| Virtual Tour: | Click here |
| Listing Courtesy Of: | Keller Williams Lake Norman - nadine@teamnadine.com |
Complete the form below and one of our agents will contact you. Or, if you'd rather, you can reach us via phone at 866.846.2308.